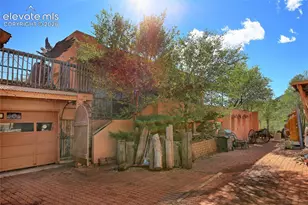
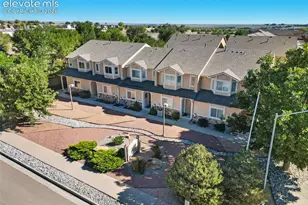
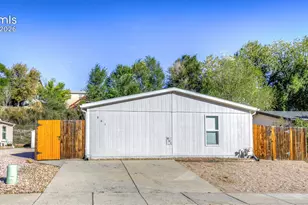
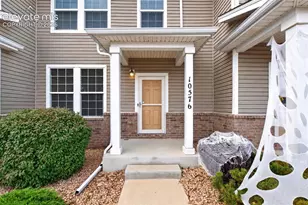
This is a carousel with tiles that activate property listing cards. Use the previous and next buttons to navigate.
1/49
$449,000
This is a carousel with tiles that activate property listing cards. Use the previous and next buttons to navigate.
1/49
Property Description
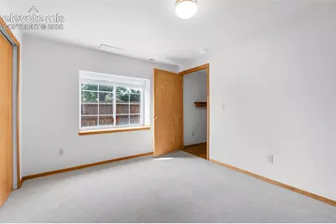
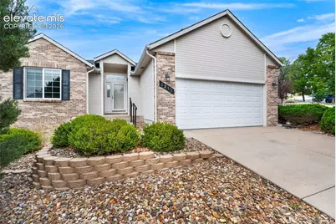
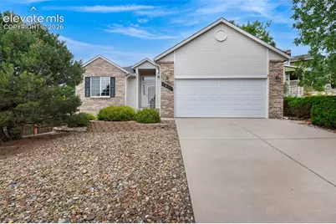
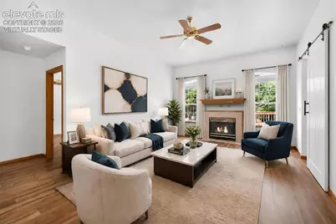
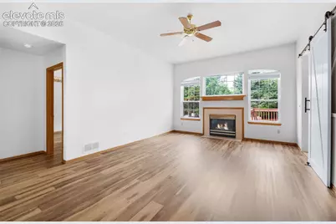
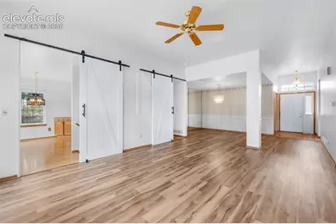
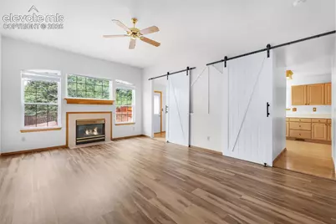
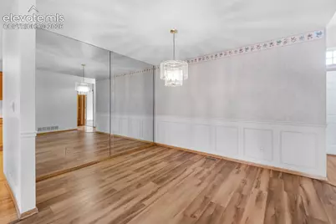
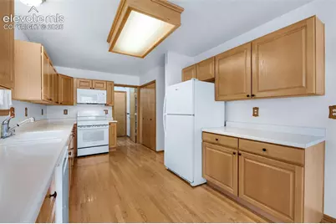
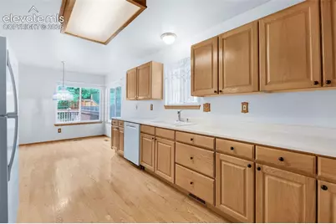
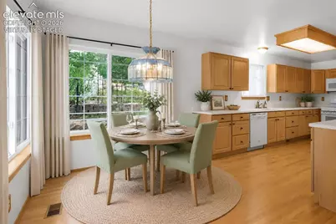
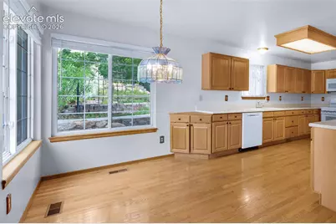
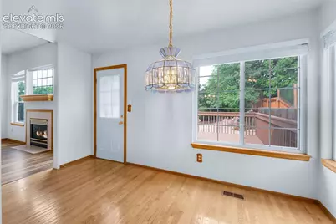
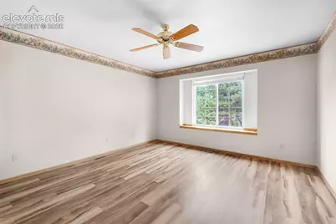
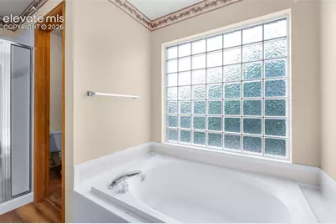
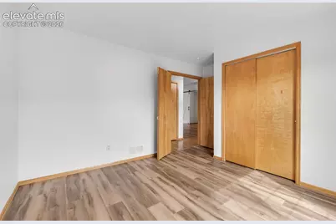
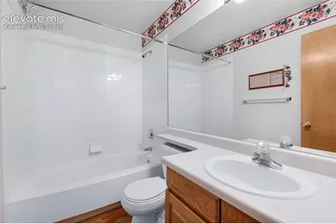
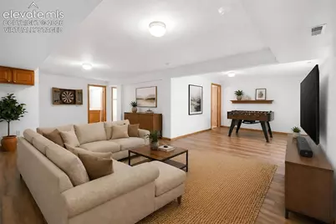
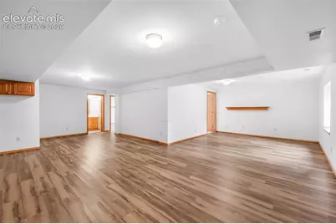
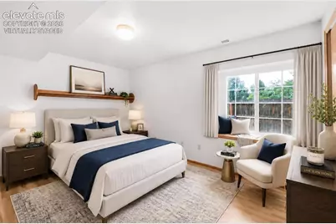
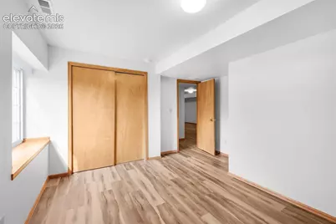
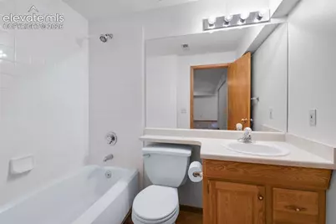
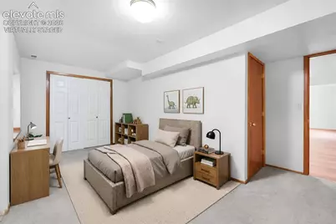
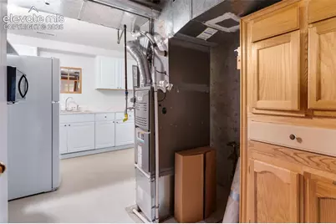
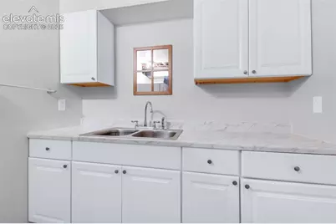
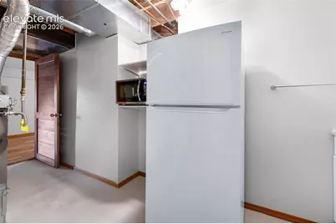
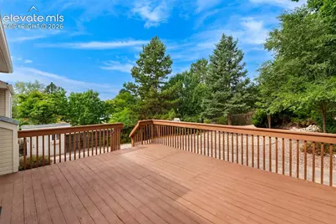
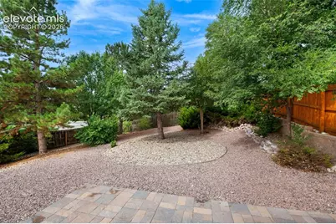
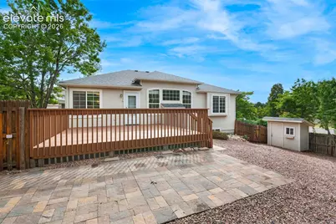
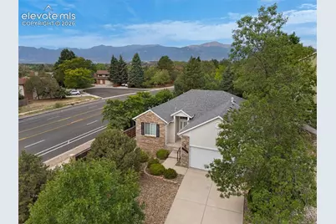
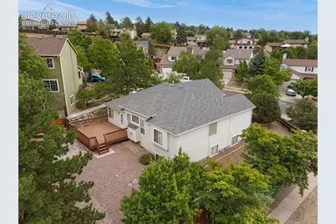
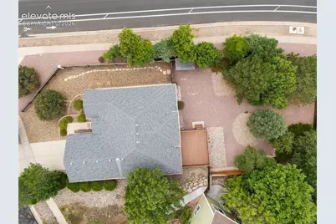
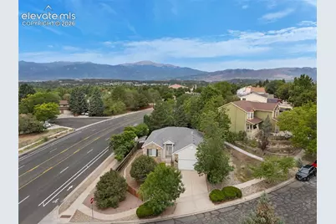
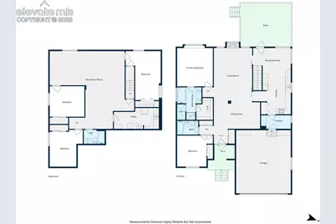
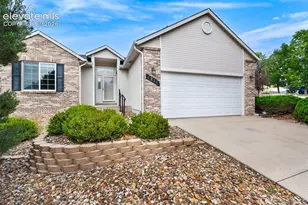
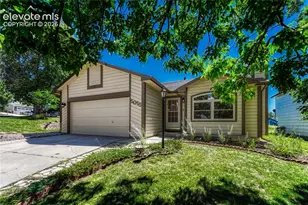
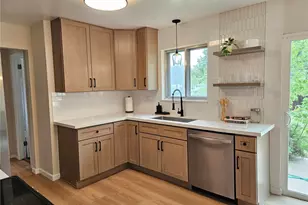
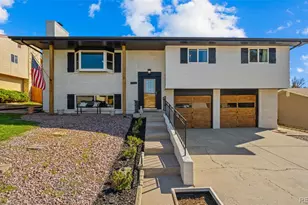
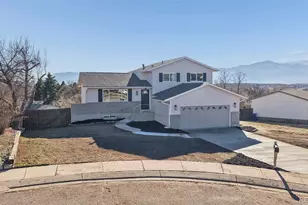
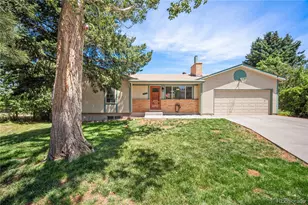
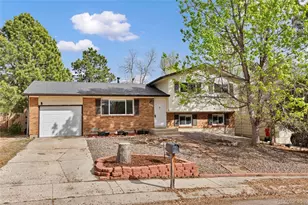
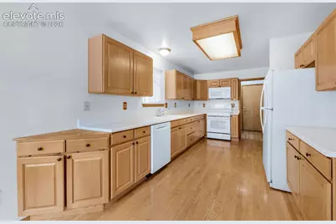
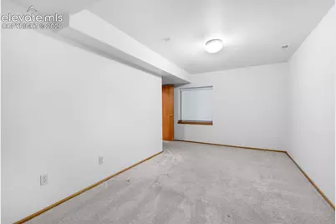
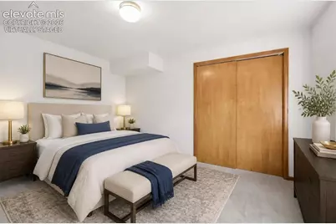
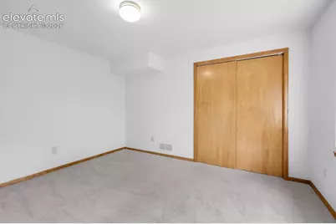
Welcome to this spacious ranch-style home in The Homestead, offering incredible flexibility with 5 bedrooms, a full basement, and room for everyone! Bright natural light fills the home, while durable vinyl plank flooring extends throughout most of the living spaces. Enjoy an open living and formal dining area, plus a cozy fireplace that creates a warm and inviting atmosphere for everyday living and entertaining. The large eat-in kitchen features a plethora of warm wood cabinetry, new appliances, and a sunny dining nook with direct access to the expansive backyard deck-perfect for outdoor dining and relaxation. The main-level primary retreat offers a walk-in closet and 5-piece bath, while an additional bedroom on the main floor provides added flexibility. The finished basement expands the possibilities with a large family room, three additional bedrooms, and a newly added kitchenette, making it an ideal multi-generational living space or private guest retreat. Recent improvements also include a new basement bedroom, vinyl plank flooring, kitchen appliances, paver patio, rock landscaping, retaining wall, and privacy fence. Enjoy low-maintenance living with xeriscaping, mature trees, a charming storage shed, paver patio, and a newer roof, paint, furnace, and A/C. Ideally located close to shopping, dining, and services along the Powers Corridor and near Palmer Park, this move-in-ready home offers tremendous space, comfort, and convenience!
Full Property Details
Full Property Details for 5210 Whip Trail
General
- Price: $449,000
- Taxes: $1,654 (2025)
- Status: Active
- Type: Single Family
- Source: PikesPeak
- MLS ID: 6575967
- Updated: 10/13/2026
- Added to Site: 47 day(s) ago
Interior
- Interior Features: 5-Pc Bath, 9Ft + Ceilings
- Fireplace(s): Gas, Main Level, One
- Appliances: 220 Volts in Kitchen, Dishwasher, Disposal, Microwave, Oven, Range, Refrigerator
- Flooring: Carpet, Vinyl/Linoleum, Wood
Rooms
Bathrooms
- Total Bathrooms: 3
- Full Bathrooms: 3
- Primary Bathroom: 5-Pc Bath, Double Vanity, Free-standing Shower, Tub
Bedrooms
- Total Bedrooms: 5
- 1st/Main Floor Primary: Yes
Other Rooms
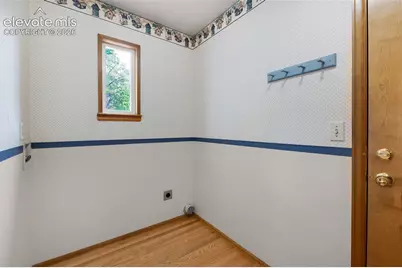
- Laundry: Electric Hook-up, Main
Additional Information
- Amenities: High Speed Internet Avail., Window Coverings
Parking
- Total Spaces: 2
- Garage Description: Attached, Garage Door Opener, Oversized
Location
- County: El Paso
- Subdivision: Homestead
School Information
- High School District: Colorado Springs 11
Heating & Cooling
- Cooling Type: Central Air
- Heating Type: Forced Air, Natural Gas
Utilities
- Sewer: Sewer
- Water: Municipal
- Utility Description: Cable Available, Electricity Connected, Natural Gas Available, Telephone
Structural Information
- Property Detached: Yes
- Description/Design: Ranch
- Structure Type: Frame
- Construction Status: Existing Home
- Basement Desc.: Full Basement
- Roof: Composite Shingle
- Windows: Vinyl
- Main/1st Level: 1,492 Sq. Ft.
- Finished Above Grnd: 1,492 Sq. Ft.
- Year Built: 1994
Additional Structures
- Other Structures: Storage Shed
Lot Features
- Lot Size (Acres): 0.2604
- Lot Size (Sq. Ft.): 11,341
- Frontage: City/Town Road
- Driveway/Sidewalk: Concrete
- Lot Features: Hiking Trail, Near Fire Station, Near Park, Near Schools, Near Shopping Center
- Lot Description: Corner
- Fencing (Description): Rear
Financial Considerations
- Assoc Fee Freq.: Not Applicable
- Tax Amount: $1,654.3
- Tax Year: 2025
- Terms: Cash, Conventional, FHA, VA
Disclosures and Reports
- APN: 6325321014
Listed by Redfin Corporation
Get Pre-Approved Today
Schools
Schools serving 5210 Whip Trail
School District:Colorado Springs School District 11
| Name | Grades | Distance |
|---|---|---|
Rudy Elementary School 5370 Cracker Barrel Circle, Colorado Springs, CO 80917 | PK-5 | 0.5 mi |
Sabin Middle School 3605 North Carefree Circle, Colorado Springs, CO 80917 | 6-8 | 1 mi |
Doherty High School 4515 Barnes Road, Colorado Springs, CO 80917 | 9-12 | 1 mi |
Disclaimer:
School attendance boundaries provided by ATTOM Data Solutions and are for reference only. Contact the school directly to verify enrollment eligibility.
Price & Sales History for 5210 Whip Trail
Date
Details
Price
Change
Source
9/30/2026
Price Reduced
$449,000
-4.87%
MLS
9/16/2026
Price Reduced
$472,000
-2.68%
MLS
9/04/2026
Listed
$485,000
-1.22%
MLS
3/07/2022
Sold
$491,000
—
Public Record
Disclaimer: Historical sales information is derived from public records provided by the county offices. Information is not guaranteed and should be independently verified.
Tax History
Tax History for 5210 Whip Trail
Year
Property Taxes
Change
Tax Assessment
Change
2025
$1,654
2%
$33,400
—
2024
$1,618
8%
$33,540
—
2023
$1,502
48%
$33,540
38%
2021
$1,014
-23%
$24,340
3%
2022
$1,324
31%
$23,660
29%
2021
$1,014
34%
$18,390
—
2019
$759
22%
$18,390
17%
2018
$624
6%
$15,710
—
2017
$591
40%
$15,710
8%
2016
$421
—
$14,520
—
2015
$419
2%
$14,520
112%
2014
$412
-2%
$6,850
-50%
2013
$419
—
$13,700
—
Disclaimer: Historical tax information is derived from public records provided by the county offices. Information is not guaranteed and should be independently verified.
Estimate the Cost
Estimate the Cost for 5210 Whip Trail
5210 Whip Trail, Colorado Springs, CO 80917 (MLS# 6575967) is a Single Family property with 5 bedrooms and 3 full bathrooms. 5210 Whip Trail is currently listed for $449,000 and was received on September 04, 2026. Want to learn more about 5210 Whip Trail? Do you have questions about finding other Single Family real estate for sale in Colorado Springs? You can browse all Colorado Springs real estate or contact a Coldwell Banker agent to request more information.