No photo available
$420,000
Property Description
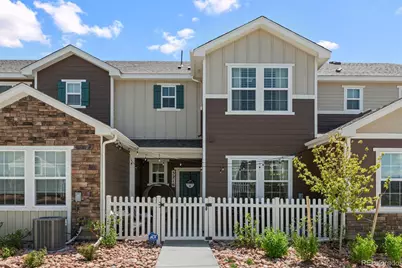
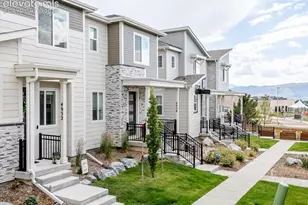
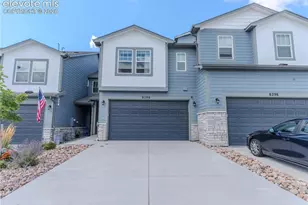
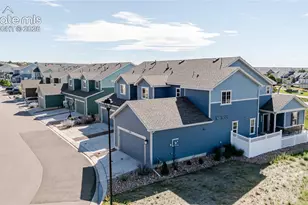
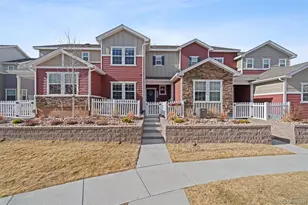
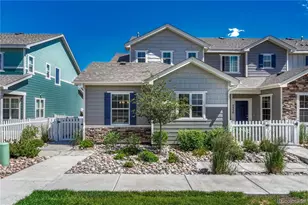
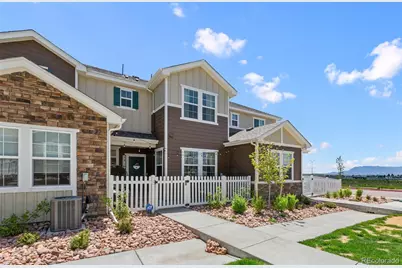
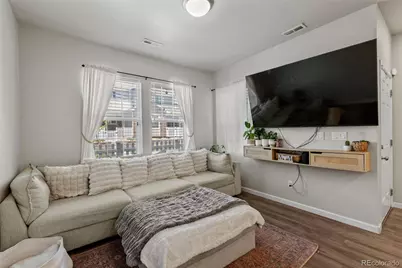
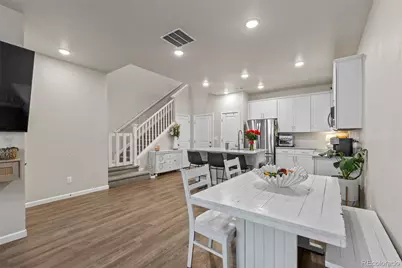
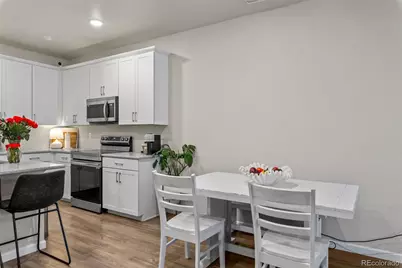
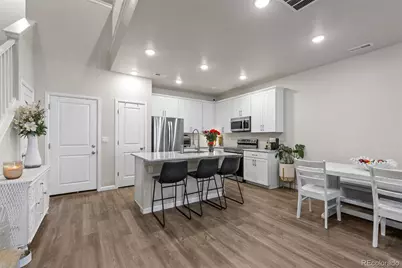
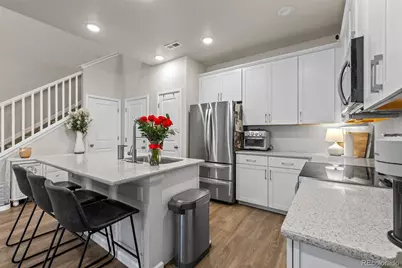
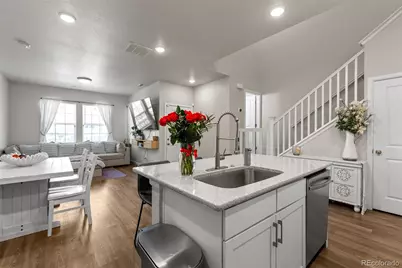
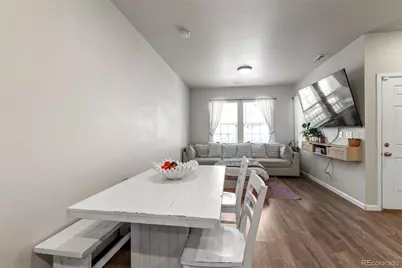
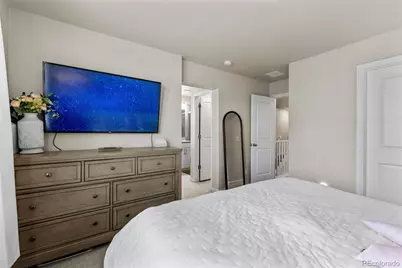
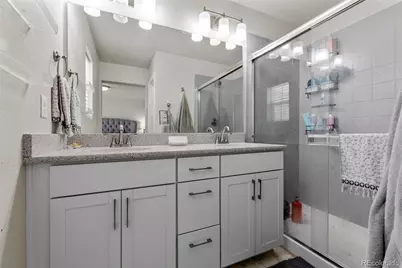
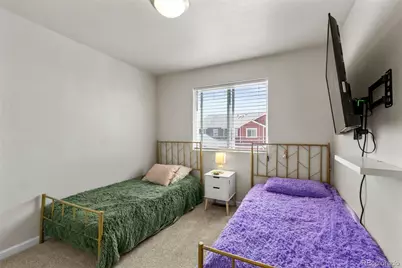
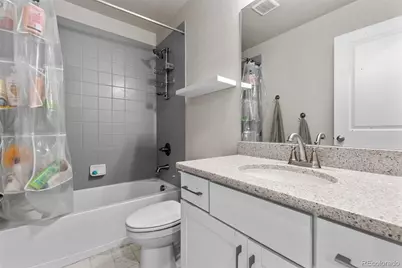
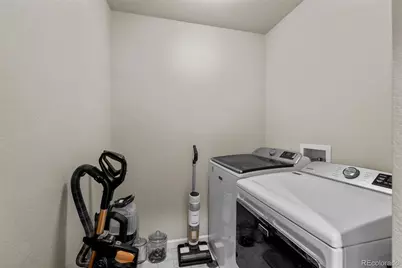
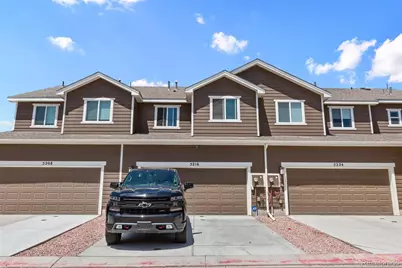
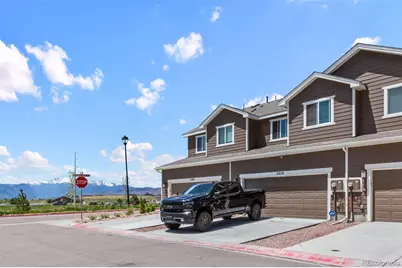
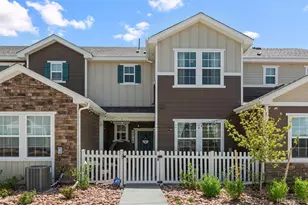
**Assumable VA Loan with 4.875% interest rate!** Welcome to your dream home in the heart of Wolf Ranch! This award-winning "Avenues" floor plan blends style, space, and functionality with 3 spacious bedrooms, 3 bathrooms, and an attached 2-car garage. Step inside to an inviting open-concept main level featuring luxury vinyl plank flooring throughout. The gourmet kitchen is a chef's delight with a large center island and breakfast bar, 42" upper cabinets with elegant crown molding, stainless steel appliances, and durable solid surface countertops-perfect for everyday living and entertaining. Upstairs, retreat to the luxurious primary suite complete with a walk-in closet and a spa-inspired 4-piece en-suite bath, including dual sinks and a stand-alone shower for ultimate relaxation. Two additional bedrooms, full bath, and laundry room are also on the upper level. All new carpet and padding will be installed upstairs prior to closing. Live your best life in Wolf Ranch, a vibrant community offering fenced courtyards, expansive green spaces, pool membership, a dog park, and miles of walking/biking trails. Enjoy days on the water at Wolf Lake, with access to fishing, kayaking, and paddle boarding. Located in sought after School District 20, you'll love the easy access to top-rated schools, gyms, hospitals, shopping, and both the Powers corridor and I-25. Your new lifestyle starts here!
Full Property Details
Full Property Details for 5216 Hidden Hls Pt
Sign in to view more details. Local MLS Rules require you to be signed in. Not a member yet? Sign up now.
General
- Price: $420,000
- HOA FEE: $214/month
- Taxes: $3,046 (2025)
- Status: Active
- Type: Townhouse
- Source: MetroList_Colorado
- MLS ID: 5783373
- Updated: 6/25/2026
- Added to Site: 14 day(s) ago
Interior
- Interior Features: Ceiling Fan(s), Kitchen Island, Pantry, Primary Suite, Stone Counters, Walk-In Closet(s)
- Appliances: Dishwasher, Disposal, Dryer, Microwave, Oven, Range, Refrigerator, Washer
- Flooring: Carpet, Tile
Rooms
Bathrooms
- Total Bathrooms: 3
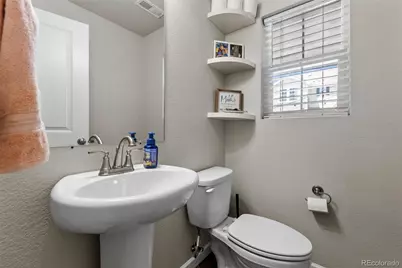
- Full Bathrooms: 1
- 3/4 Bathrooms: 1
- Half Bathrooms: 1
- Main Floor Baths: 1
Bedrooms
- Total Bedrooms: 3
Other Rooms
- Laundry: In Unit
Additional Information
- Shared Amenities: Clubhouse, Fitness Center, Park, Playground, Pool, Trail(s)
- Security/Safety: Smoke Detector(s)
Exterior
- Exterior Features: Rain Gutters
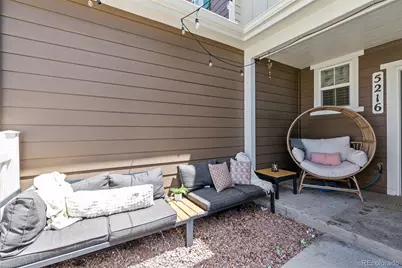
- Porch/Patio/Deck: Front Porch
Parking
- Garage: Yes
- Garage Spaces: 2
- Total Spaces: 2
- Parking Features: Concrete
Location
- County: El Paso
- Subdivision: The Townes at Wolf Ranch
School Information
- Elem School District: Academy 20
- Midd School District: Academy 20
- High School District: Academy 20
- Elementary School: Ranch Creek
- Middle School: Chinook Trail
- High School: Pine Creek
Community
- Association: Yes
- Assoc. Name: Townes II at Wolf Ranch
- Assoc. Fees Include: Maintenance Grounds, Maintenance Structure, Snow Removal, Trash
- Pets Allowed: Yes
- Management Type: Professionally Managed
Heating & Cooling
- Cooling Type: Central Air
- Heating Type: Forced Air
Utilities
- Gas: Yes
- Sewer: Public Sewer
- Water: Public
- Utility Description: Electricity Connected, Natural Gas Connected
Structural Information
- Structure Type: Townhouse
- Construction: Frame
- Basement Desc.: Crawl Space
- Roof: Composition
- Common Walls: 2+ Common Walls
- Windows: Window Coverings
- Entry Location: Ground
- Square Feet: 1,307
- Sq. Ft. Source: Public Records
- Living Area: 1,307 Sq. Ft.
- Year Built: 2022
Lot Features
- Lot Size (Acres): 0.04
- Lot Size (Sq. Ft.): 1,746
- Frontage: Public
- Street/Road Desc.: Paved
- Road Maintenance: Public Maintained Road
- Lot Features: Landscaped
- Zoning: PDZ AO
Financial Considerations
- Association Fee: Yes
- Association Fee: $214
- Assoc Fee Freq.: Monthly
- Assoc Fee /Annual: $2,568
- Tax Amount: $3,046
- Tax Year: 2025
- Terms: Cash, Conventional, FHA, VA Loan
Disclosures and Reports
- Ownership: Individual
- Special Conditions: None
- Legal Description: LOT 22 THE TOWNES AT WOLF RANCH SUB FIL NO 5
- Exclusions: seller`s personal property.
- Property ID: 62364-22-241
Listed by Astra Real Estate Colorado LLC
Get Pre-Approved Today
Schools
Schools serving 5216 Hidden Hls Pt
School District:Academy School District 20
| Name | Grades | Distance |
|---|---|---|
Ranch Creek Elementary School 9155 Tutt Boulevard, Colorado Springs, CO 80924 | PK-5 | 0.5 mi |
Pine Creek High School 10750 Thunder Mountain Avenue, Colorado Springs, CO 80908 | 9-12 | 2.7 mi |
Disclaimer:
School attendance boundaries provided by ATTOM Data Solutions and are for reference only. Contact the school directly to verify enrollment eligibility.
Price & Sales History for 5216 Hidden Hls Pt
Date
Details
Price
Change
Source
3/02/2023
Sold
$399,900
—
Public Record
Disclaimer: Historical sales information is derived from public records provided by the county offices. Information is not guaranteed and should be independently verified.

Tax History
Tax History for 5216 Hidden Hls Pt
Year
Property Taxes
Change
Tax Assessment
Change
2025
$3,046
11%
$26,820
—
2024
$2,749
—
$26,820
4%
2024
$2,749
26%
$25,900
18%
2023
$2,175
1218%
$21,870
1582%
2021
$165
-91%
$1,300
-91%
2022
$1,812
—
$14,700
—
Disclaimer: Historical tax information is derived from public records provided by the county offices. Information is not guaranteed and should be independently verified.
Estimate the Cost
Estimate the Cost for 5216 Hidden Hls Pt
5216 Hidden Hills Point, Colorado Springs, CO 80924 (MLS# 5783373) is a Townhouse property with 3 bedrooms, 1 full bathroom and 2 partial bathrooms. 5216 Hidden Hills Point is currently listed for $420,000 and was received on June 25, 2026. Want to learn more about 5216 Hidden Hills Point? Do you have questions about finding other Townhouse real estate for sale in Colorado Springs? You can browse all Colorado Springs real estate or contact a Coldwell Banker agent to request more information.