This is a carousel with tiles that activate property listing cards. Use the previous and next buttons to navigate.
1/29
$360,000
This is a carousel with tiles that activate property listing cards. Use the previous and next buttons to navigate.
1/29
Property Description
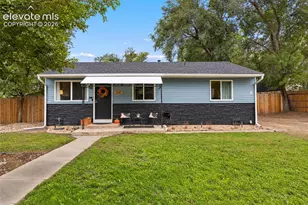
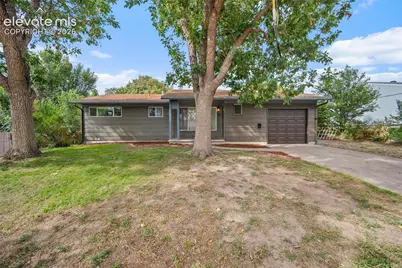
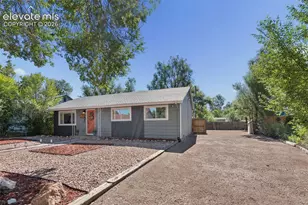
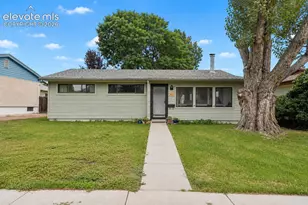
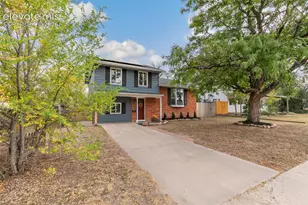
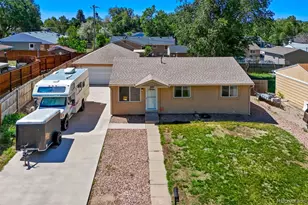
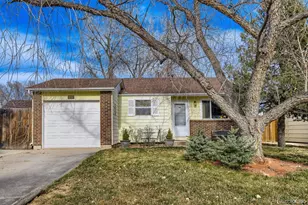
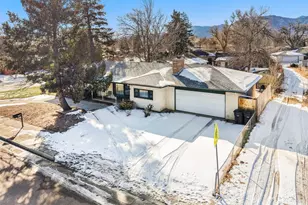
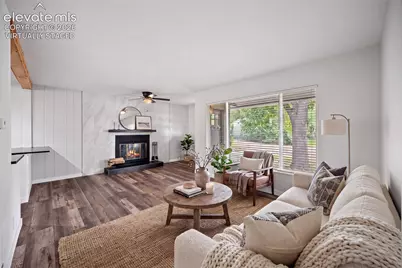
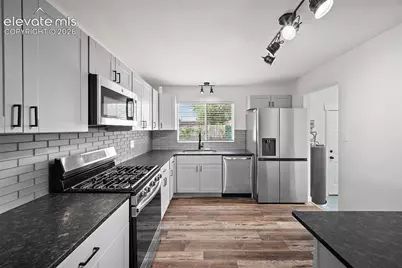
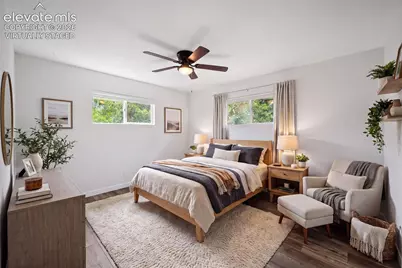
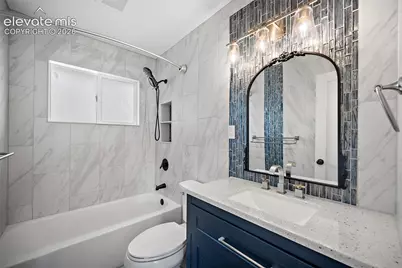
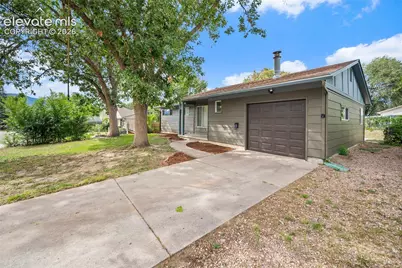
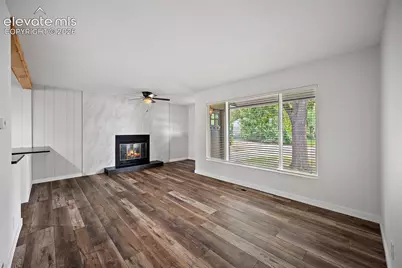
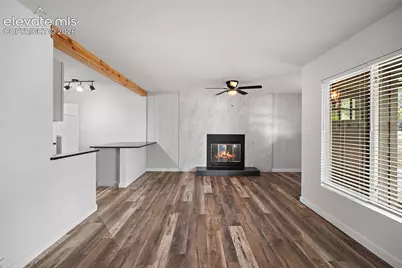
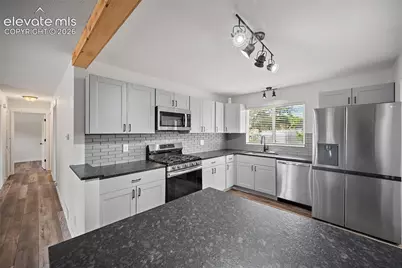
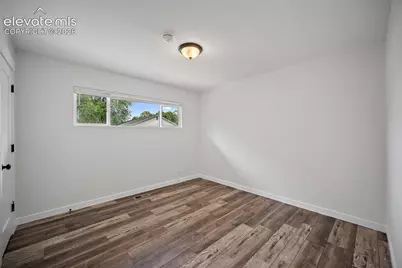
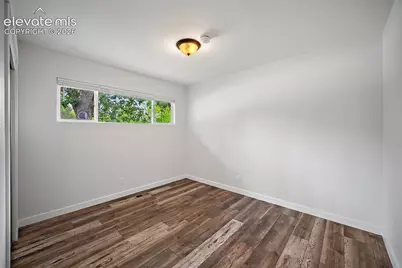
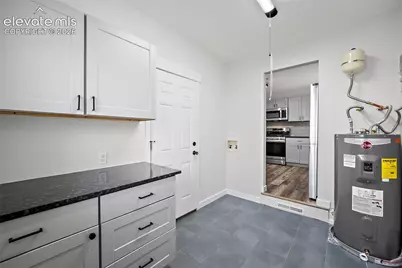
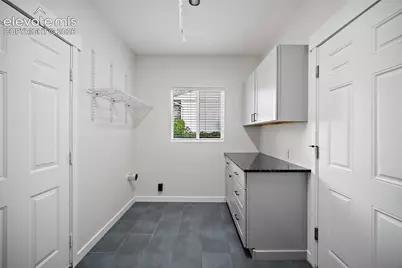
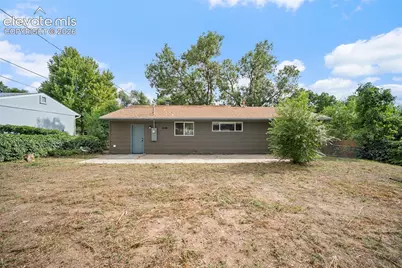
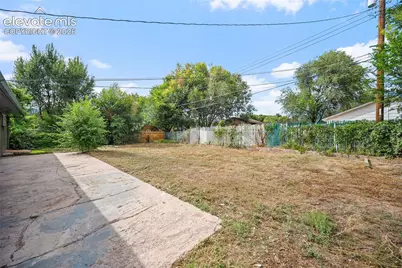
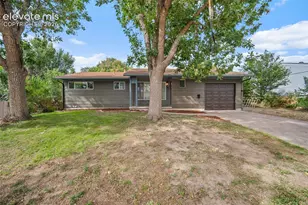
Welcome to this beautifully remodeled ranch-style home offering a fresh, modern feel with eye-catching updates throughout. The inviting living room features a wood-burning fireplace, creating a warm and comfortable focal point. The completely remodeled kitchen showcases new cabinetry, all-new stainless steel appliances, striking black granite countertops with a hammered leather finish, and a beautiful glass tile backsplash. The fully remodeled bathroom features custom tile from floor to ceiling, a stunning new tile surround, upgraded plumbing fixtures, and a stylish new light fixture. The floor to ceiling tile creates a fully waterproof shell which is easy to clean and will protect the bathroom for many years to come. Additional improvements include new interior and exterior paint, newer vinyl windows, all new interior floors, new interior doors, all-new hardware, plumbing, and lighting fixtures througout. The laundry room is both attractive and functional, featuring built-in cabinetry and granite countertops for added storage and workspace. The mostly finished garage provides a clean, versatile space with a polished look. Major system updates include a new 220-amp electrical panel capable of supporting electric vehicle charging, a new hot water heater, and additional upgraded insulation. The crawl space is completely free of debris and trash and there is a sewer line clean out in the crawl space. The sewer line in comprised of steel rather than the orangeburg that are prevelant in this area. Outside, the home features fresh exterior paint, a large yard with a seperate fenced in area for a dog run or a garden, and mature trees creating an inviting setting for outdoor enjoyment. With extensive remodeling, quality finishes, and numerous important updates, this ranch-style home is move-in ready and offers an appealing blend of comfort, style, and functionality.
Full Property Details
Full Property Details for 524 Acoma Dr
General
- Price: $360,000
- Taxes: $1,796 (2025)
- Status: Active
- Type: Single Family
- Source: PikesPeak
- MLS ID: 3549815
- Updated: 9/2/2026
- Added to Site: 34 day(s) ago
Interior
- Fireplace(s): One, Wood Burning
- Appliances: Dishwasher, Disposal, Kitchen Vent Fan, Microwave, Oven, Range, Refrigerator, Self-Cleaning Oven
- Flooring: Wood Laminate
Rooms
Bathrooms
- Total Bathrooms: 1
- Full Bathrooms: 1
Bedrooms
- Total Bedrooms: 3
- 1st/Main Floor Primary: Yes
Other Rooms
- Laundry: Main
Parking
- Total Spaces: 1
- Garage Description: Attached, Heated
Location
- County: El Paso
- Subdivision: Security
School Information
- High School District: Widefield-3
Heating & Cooling
- Heating Type: Forced Air, Natural Gas
Utilities
- Sewer: Sewer
- Water: Municipal
- Utility Description: Electricity Connected, Natural Gas Connected
Structural Information
- Property Detached: Yes
- Description/Design: Ranch
- Structure Type: Framed on Lot
- Construction Status: Existing Home
- Basement Desc.: Crawlspace
- Roof: Composite Shingle
- Windows: Vinyl
- Main/1st Level: 968 Sq. Ft.
- Finished Above Grnd: 968 Sq. Ft.
- Year Built: 1958
Lot Features
- Lot Size (Acres): 0.1756
- Lot Size (Sq. Ft.): 7,648
- Driveway/Sidewalk: Concrete
- Lot Features: Near Fire Station, Near Hospital, Near Park, Near Public Transit, Near Schools, Near Shopping Center
- Lot Description: Level, Sloping, Trees/Woods
- Fencing (Description): Rear
Financial Considerations
- Assoc Fee Freq.: Not Applicable
- Tax Amount: $1,796.01
- Tax Year: 2025
- Terms: Cash, Conventional, FHA, USDA, VA
Disclosures and Reports
- APN: 6512201032
Listed by HomeSmart
Get Pre-Approved Today
Schools
Schools serving 524 Acoma Dr
School District:Widefield School District 3
| Name | Grades | Distance |
|---|---|---|
Widefield Elementary School 509 Widefield Drive, Colorado Springs, CO 80911 | K-5 | 0.7 mi |
Sproul Junior High School 235 Sumac Drive, Colorado Springs, CO 80911 | 6-8 | 0.7 mi |
Widefield High School 615 Widefield Drive, Colorado Springs, CO 80911 | 9-12 | 0.6 mi |
Disclaimer:
School attendance boundaries provided by ATTOM Data Solutions and are for reference only. Contact the school directly to verify enrollment eligibility.
Price & Sales History for 524 Acoma Dr
Date
Details
Price
Change
Source
9/02/2026
Listed
$360,000
—
MLS
Disclaimer: Historical sales information is derived from public records provided by the county offices. Information is not guaranteed and should be independently verified.

Tax History
Tax History for 524 Acoma Dr
Year
Property Taxes
Change
Tax Assessment
Change
2025
$1,796
34%
$21,860
—
2024
$1,340
5%
$21,840
—
2023
$1,275
16%
$21,840
56%
2021
$1,098
8%
$14,030
3%
2022
$1,018
-7%
$13,630
41%
2021
$1,098
42%
$9,660
—
2019
$774
12%
$9,660
21%
2018
$688
-1%
$8,010
—
2017
$695
23%
$8,010
1%
2016
$565
-2%
$7,950
—
2015
$579
5%
$7,950
5%
2014
$549
-1%
$7,560
—
2013
$556
—
$7,560
—
Disclaimer: Historical tax information is derived from public records provided by the county offices. Information is not guaranteed and should be independently verified.
Estimate the Cost
Estimate the Cost for 524 Acoma Dr
524 Acoma Drive, Colorado Springs, CO 80911 (MLS# 3549815) is a Single Family property with 3 bedrooms and 1 full bathroom. 524 Acoma Drive is currently listed for $360,000 and was received on September 02, 2026. Want to learn more about 524 Acoma Drive? Do you have questions about finding other Single Family real estate for sale in Colorado Springs? You can browse all Colorado Springs real estate or contact a Coldwell Banker agent to request more information.