This is a carousel with tiles that activate property listing cards. Use the previous and next buttons to navigate.
1/27
$309,000
This is a carousel with tiles that activate property listing cards. Use the previous and next buttons to navigate.
1/27
Property Description
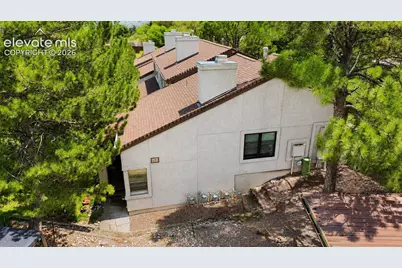
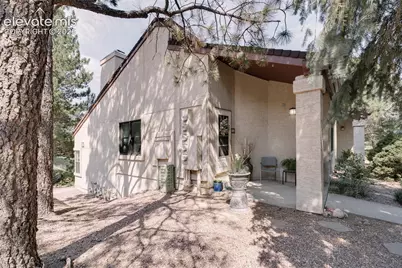
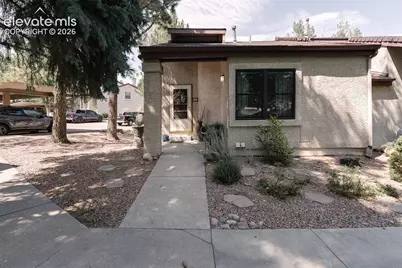
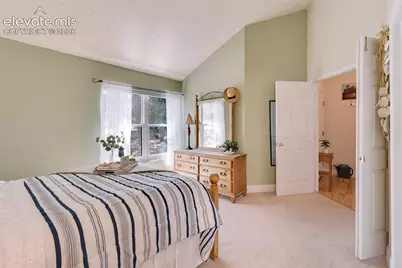
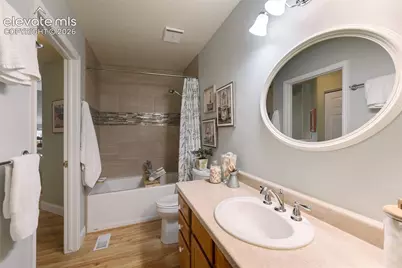
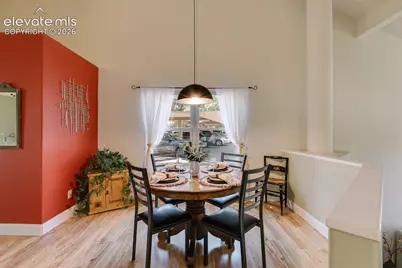
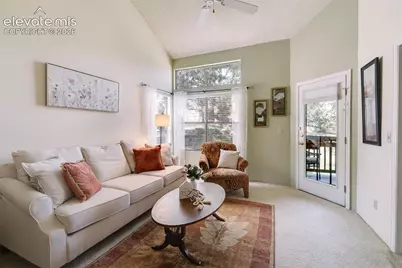
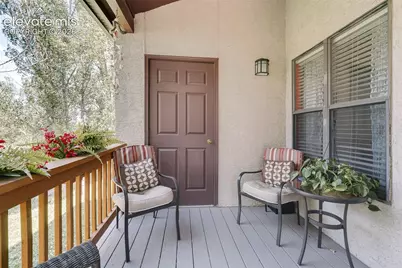
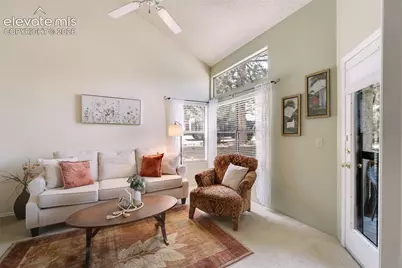
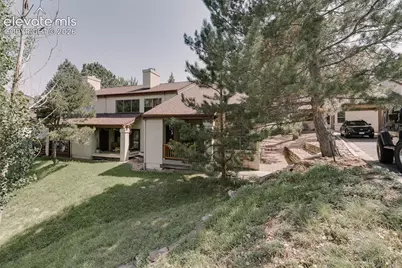
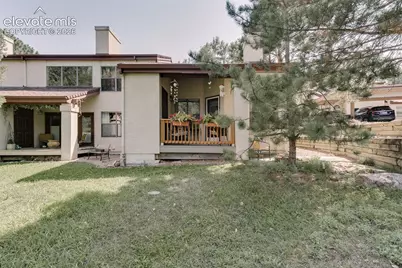
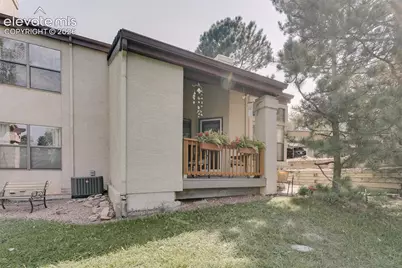
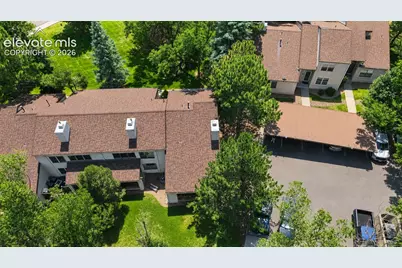
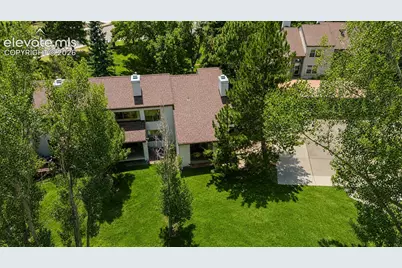
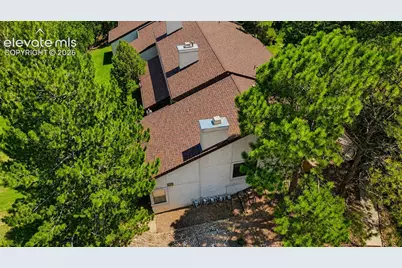
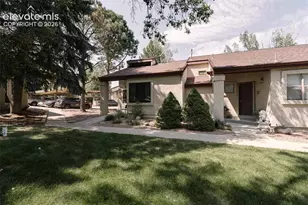
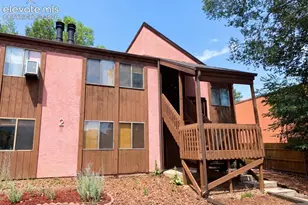
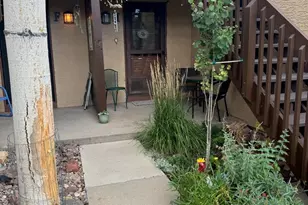
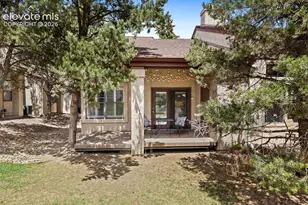
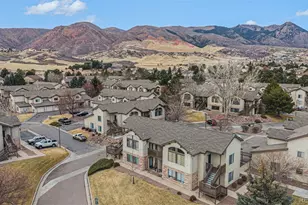
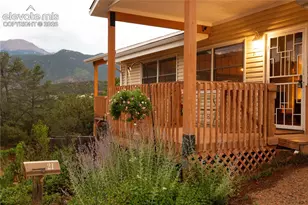
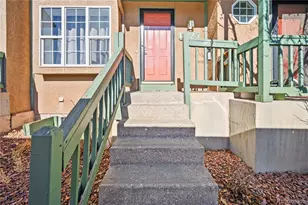
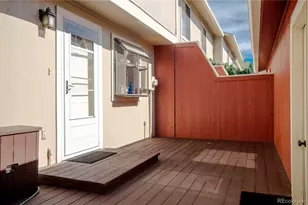
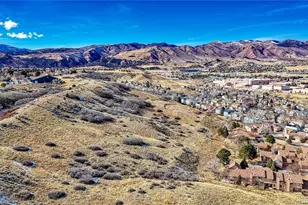
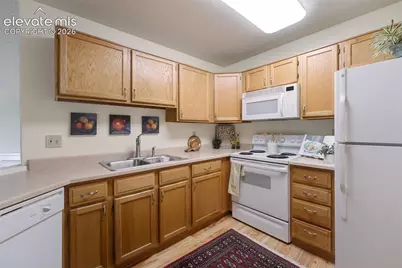
Surrounded by towering pines and backing to serene open space, this impeccably maintained end-unit condo offers a rare blend of privacy, natural beauty, and modern convenience. Located in the peaceful, west community of Pinecliff and highly rated District 20, this 2-bedroom home is designed for comfortable living in a picturesque, peaceful setting. A welcoming covered porch leads into a light-filled interior showcasing vaulted ceilings, designed paint tones, luxury vinyl plank flooring, and a thoughtfully designed layout. The main-level primary suite features double doors, a walk-in closet and private access to a beautifully appointed full bathroom with vanity, mirror, and tiled tub/shower. A laundry closet provides a stacked washer/dryer that stays. The kitchen features abundant cabinetry, generous workspace, and appliances including a range oven, dishwasher, microwave, and refrigerator. The lower-level living room has neutral carpet and a lighted ceiling fan. It centers around a cozy gas fireplace and opens to a covered composite deck overlooking mature pines and wooded open space, creating a peaceful outdoor retreat. A second bedroom offers flexibility for guests or a home office. Complete with a covered carport, guest parking, community clubhouse, pool, and fitness center, this move-in ready home enjoys an exceptional location bordering Ute Valley Park and just moments from premier shopping, dining, UCCS, Garden of the Gods, and easy I-25 access. Don't miss the opportunity to make this delightful home your own!
Full Property Details
Full Property Details for 530 Autumn Crest Cir #A
General
- Price: $309,000
- HOA FEE: $273/month
- Taxes: $1,174 (2025)
- Status: Active
- Type: Condo
- Source: PikesPeak
- MLS ID: 7620884
- Updated: 8/15/2026
- Added to Site: 7 day(s) ago
Interior
- Interior Features: Vaulted Ceilings
- Fireplace(s): Gas, One
- Appliances: Dishwasher, Disposal, Dryer, Microwave, Oven, Range, Refrigerator, Washer
- Flooring: Carpet, Luxury Vinyl
Rooms
Bathrooms
- Total Bathrooms: 1
- Full Bathrooms: 1
- Primary Bathroom: Tub/Shower
Bedrooms
- Total Bedrooms: 2
- 1st/Main Floor Primary: Yes
Other Rooms
- Laundry: Electric Hook-up, Main
Additional Information
- Amenities: High Speed Internet Avail., HOA Required $, Window Coverings
Parking
- Total Spaces: 1
- Garage Description: Carport
Location
- County: El Paso
- Subdivision: Pinecliff
School Information
- High School District: Academy-20
- Elementary School: Rockrimmon
- Middle School: Eagleview
- High School: Air Academy
Community
- Assoc. Fees Include: Common Utilities, Covenant Enforcement, Insurance, Maintenance Grounds, Management, Trash Removal
Heating & Cooling
- Cooling Type: Ceiling Fan(s)
- Heating Type: Forced Air, Natural Gas
Utilities
- Sewer: Sewer
- Water: Municipal
- Utility Description: Cable Available, Electricity Connected, Natural Gas Connected
Structural Information
- Description/Design: Ranch
- Structure Type: Framed on Lot
- Construction Status: Existing Home
- Basement Desc.: Garden Level
- Roof: Tile
- Windows: Vinyl
- Main/1st Level: 533 Sq. Ft.
- Finished Above Grnd: 868 Sq. Ft.
- Year Built: 1985
Unit Information
- Unit Description: End Unit
Additional Structures
- Other Structures: See Remarks
Lot Features
- Lot Size (Acres): 0.0184
- Lot Size (Sq. Ft.): 802
- Frontage: City/Town Road
- Driveway/Sidewalk: Paved
- Lot Features: Hiking Trail, Near Fire Station, Near Hospital, Near Park, Near Schools, Near Shopping Center
- Lot Description: Foothill, Level
Financial Considerations
- Association Fee: Yes
- Association Fee: $273
- Assoc Fee Freq.: Monthly
- Assoc Fee Desc.: Common Utilities, Covenant Enforcement, Insurance, Ma
- Tax Amount: $1,174.67
- Tax Year: 2025
- Terms: Cash, Conventional, FHA, VA
Disclosures and Reports
- APN: 7324104152
Listed by Pink Realty Inc
Get Pre-Approved Today
Schools
Schools serving 530 Autumn Crest Cir #A
School District:Academy School District 20
| Name | Grades | Distance |
|---|---|---|
Rockrimmon Elementary School 194 Mikado Drive East, Colorado Springs, CO 80919 | K-5 | 2 mi |
Eagleview Middle School 1325 Vindicator Drive, Colorado Springs, CO 80919 | 6-8 | 1.5 mi |
Air Academy High School 551 North Frontage Road West, Air Force Academy, CO 80840 | 9-12 | 4.4 mi |
Disclaimer:
School attendance boundaries provided by ATTOM Data Solutions and are for reference only. Contact the school directly to verify enrollment eligibility.
Price & Sales History for 530 Autumn Crest Cir #A
Date
Details
Price
Change
Source
8/15/2026
Listed
$309,000
116.84%
MLS
2/22/2006
Sold
$142,500
—
Public Record
Disclaimer: Historical sales information is derived from public records provided by the county offices. Information is not guaranteed and should be independently verified.
Tax History
Tax History for 530 Autumn Crest Cir #A
Year
Property Taxes
Change
Tax Assessment
Change
2025
$1,175
26%
$20,630
5%
2024
$932
6%
$19,620
—
2023
$876
-19%
$19,620
29%
2021
$1,085
11%
$15,190
3%
2022
$977
-10%
$14,760
15%
2021
$1,085
11%
$12,800
—
2019
$975
17%
$12,800
19%
2018
$835
—
$10,770
—
2017
$832
1%
$10,770
1%
2016
$826
—
$10,690
—
2015
$825
5%
$10,690
5%
2014
$786
—
$10,180
—
2013
$785
—
$10,180
—
Disclaimer: Historical tax information is derived from public records provided by the county offices. Information is not guaranteed and should be independently verified.
Estimate the Cost
Estimate the Cost for 530 Autumn Crest Cir #A
530 Autumn Crest Circle #A, Colorado Springs, CO 80919 (MLS# 7620884) is a Condo property with 2 bedrooms and 1 full bathroom. 530 Autumn Crest Circle #A is currently listed for $309,000 and was received on August 15, 2026. Want to learn more about 530 Autumn Crest Circle #A? Do you have questions about finding other Condo real estate for sale in Colorado Springs? You can browse all Colorado Springs real estate or contact a Coldwell Banker agent to request more information.