This is a carousel with tiles that activate property listing cards. Use the previous and next buttons to navigate.
1/50
$549,900
This is a carousel with tiles that activate property listing cards. Use the previous and next buttons to navigate.
1/50
Property Description
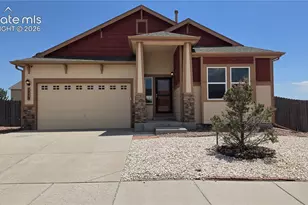
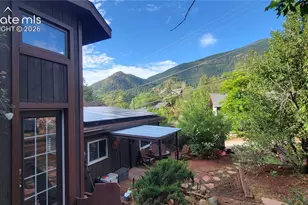
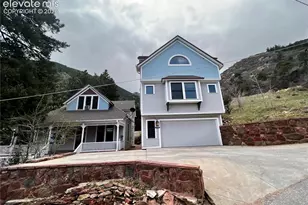
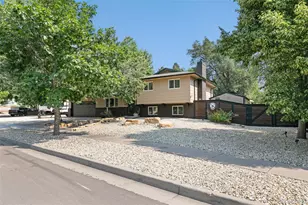
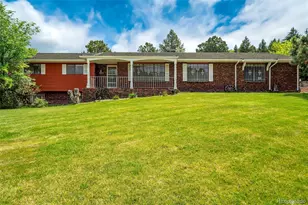
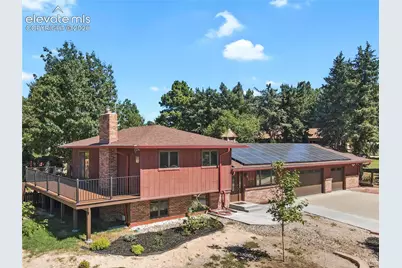
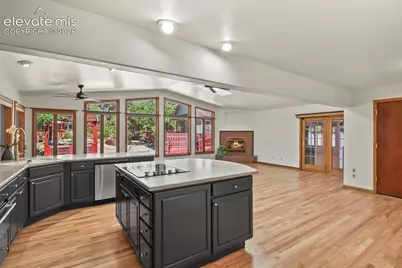
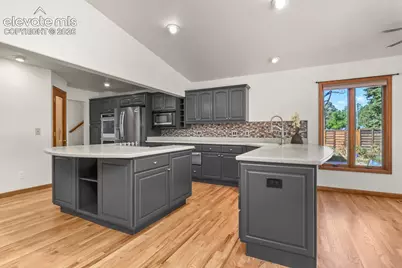
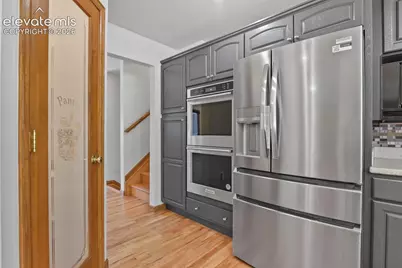
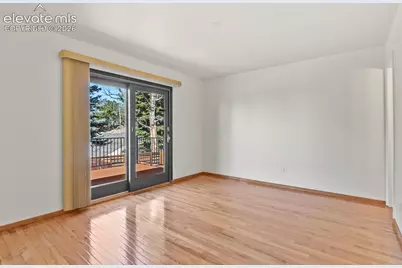
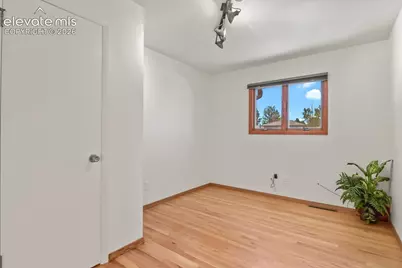
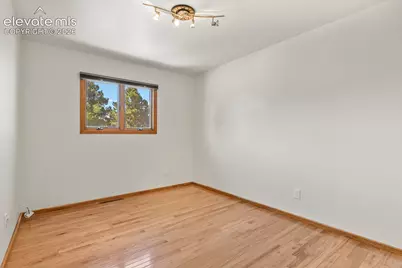
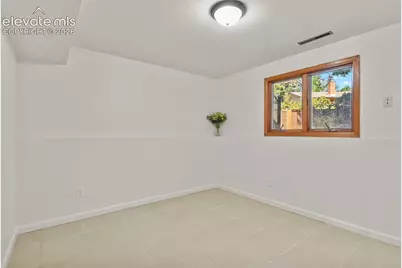
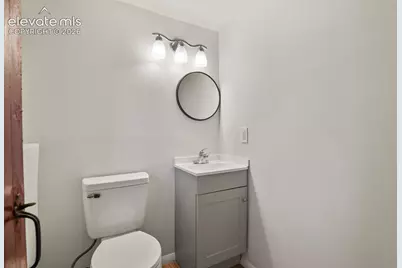
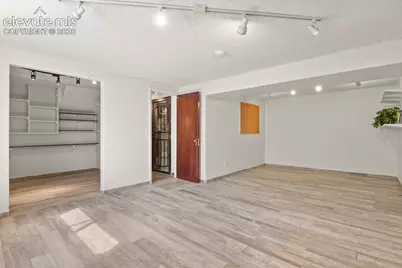
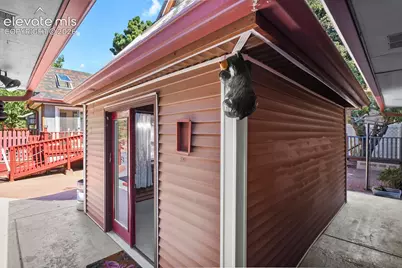
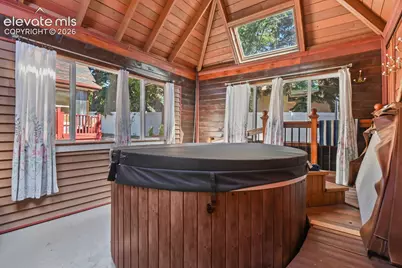
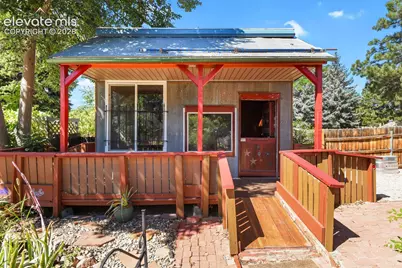
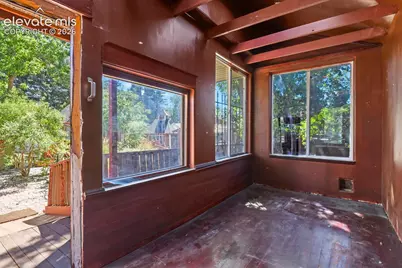
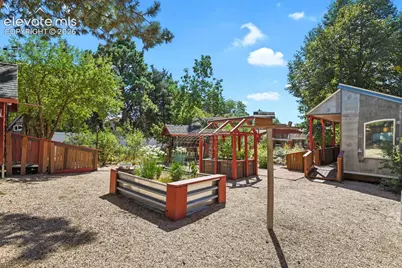
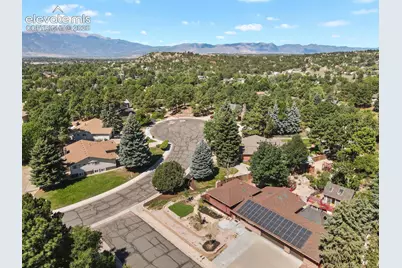
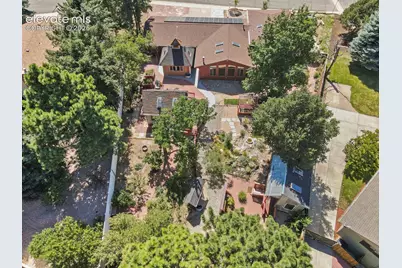
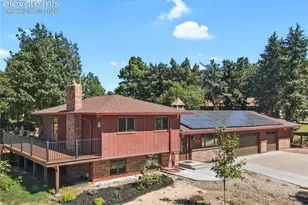
A one of a kind property unlike anything you've ever seen! This distinctive 5 bedroom 3 bath, 4 level home offers a truly remarkable backyard-a private garden oasis & labor of love created for those who appreciate nature, gardening & an abundance of outdoor living. From the moment you enter, new refinished oak hardwood floors & an OPEN floor plan set the stage. Floor to vaulted ceiling Anderson windows span the back of the home, bringing the spectacular backyard into view. The kitchen features newly painted cabinetry, abundant storage, walk in pantry, Corian countertops, large island, breakfast bar, new double oven & refrigerator plus a brand new warming drawer & dishwasher. Step outside & discover a garden wonderland with meandering pathways, mature trees, a pond, a fire pit & 3 outbuildings & two sheds. Fruit trees include 2 peach, 2 pear, 3 apple & 1 apricot along with purple grapes, strawberries, blueberries & an impressive array of vegetables. There are many more plants, herbs, etc, but not enough space to mention them all. One outbuilding features a brand new hot tub for a private retreat. The other two offer wonderful flexible spaces for an art, music or yoga studio, workshop, hobby space or an inviting setting for entertaining & serving guests. The overall atmosphere feels more like a private nature preserve than a typical backyard. The spacious primary suite includes a 30' x 10' composite deck with mountain views. New interior paint, central A/C, humidifier, attic fan, 2 gas fireplaces & solar panels add comfort & efficiency. The upper full bath & lower half bath have both been recently updated. The family room features a unique tile medallion set into the floor. The heated oversized 3 car garage, EV charger, newer energy efficient garage doors, painted floor, & a workshop, plus RV parking all add to the versatile living space. This is a rare opportunity to own an exceptional home where indoor comfort meets an extraordinary garden sanctuary. WELCOME HOME!
Full Property Details
Full Property Details for 5304 Chloe Ln
General
- Price: $549,900
- Taxes: $1,253 (2025)
- Status: Active
- Type: Single Family
- Source: PikesPeak
- MLS ID: 9962115
- Updated: 9/10/2026
- Added to Site: 26 day(s) ago
Interior
- Interior Features: 9Ft + Ceilings, Skylight (s), Vaulted Ceilings
- Fireplace(s): Gas, Lower Level, Main Level, Two
- Appliances: Cook Top, Dishwasher, Disposal, Double Oven, Kitchen Vent Fan, Microwave, Other, Refrigerator, Self-Cleaning Oven
- Flooring: Tile, Wood, Luxury Vinyl
Rooms
Bathrooms
- Total Bathrooms: 3
- Full Bathrooms: 1
- 3/4 Bathrooms: 1
- Half Bathrooms: 1
- Primary Bathroom: Free-standing Shower, Skylight
Bedrooms
- Total Bedrooms: 5
Other Rooms
- Laundry: Electric Hook-up, Lower
Additional Information
- Amenities: Attic Storage, Breakfast Bar, High Speed Internet Avail., Hot Tub/Spa, Humidifier, Kitchen Pantry, RV Parking, Security System, Window Coverings, Workshop
Parking
- Total Spaces: 3
- Garage Description: Attached, ElectricVehicleChargingStations1, Garage Door Opener, Heated, Oversized, Workshop
Location
- County: El Paso
- Subdivision: Rustic Hills
School Information
- High School District: Colorado Springs 11
Heating & Cooling
- Cooling Type: Attic Fan, Ceiling Fan(s), Central Air
- Heating Type: Forced Air, Natural Gas
Utilities
- Sewer: Sewer
- Water: Municipal
- Utility Description: Cable Available, Electricity Connected, Natural Gas Connected, Telephone
Structural Information
- Property Detached: Yes
- Description/Design: 4 Levels
- Structure Type: Frame
- Construction Status: Existing Home
- Basement Desc.: Partial Basement
- Roof: Composite Shingle
- Windows: Wood
- Main/1st Level: 1,090 Sq. Ft.
- Finished Above Grnd: 2,150 Sq. Ft.
- Year Built: 1969
Additional Structures
- Other Structures: Storage Shed, Other, See Remarks
Lot Features
- Lot Size (Acres): 0.42
- Lot Size (Sq. Ft.): 18,295.2
- Driveway/Sidewalk: Concrete
- Lot Features: Hiking Trail, Near Fire Station, Near Park, Near Public Transit, Near Schools, Near Shopping Center
- Lot Description: Cul-de-Sac, Mountain View, Trees/Woods
- Fencing (Description): Rear
Financial Considerations
- Assoc Fee Freq.: Not Applicable
- Tax Amount: $1,253.45
- Tax Year: 2025
- Terms: Cash, Conventional, FHA, VA
Disclosures and Reports
- APN: 6401403007
Listed by HomeSmart
Get Pre-Approved Today
Schools
Schools serving 5304 Chloe Ln
School District:Colorado Springs School District 11
| Name | Grades | Distance |
|---|---|---|
Henry Elementary School 1310 Lehmberg Boulevard, Colorado Springs, CO 80915 | PK-5 | 0.5 mi |
Jack Swigert Aerospace Academy 4220 East Pikes Peak Ave, Colorado Springs, CO 80909 | 6-8 | 1.8 mi |
Mitchell High School 1205 Potter Drive, Colorado Springs, CO 80909 | 9-12 | 1.4 mi |
Disclaimer:
School attendance boundaries provided by ATTOM Data Solutions and are for reference only. Contact the school directly to verify enrollment eligibility.
Price & Sales History for 5304 Chloe Ln
Date
Details
Price
Change
Source
9/10/2026
Listed
$549,900
119.96%
MLS
10/19/2010
Sold
$250,000
—
Public Record
Disclaimer: Historical sales information is derived from public records provided by the county offices. Information is not guaranteed and should be independently verified.
Tax History
Tax History for 5304 Chloe Ln
Year
Property Taxes
Change
Tax Assessment
Change
2025
$1,254
100%
$32,450
-4%
2024
-100%
$33,770
—
2023
$1,147
-26%
$33,770
28%
2021
$1,554
8%
$26,340
3%
2022
$1,433
-8%
$25,600
11%
2021
$1,554
—
$23,020
—
2019
$1,554
12%
$23,020
21%
2018
$1,393
6%
$18,990
—
2017
$1,320
25%
$18,990
4%
2016
$1,058
—
$18,250
—
2015
$1,054
2%
$18,250
6%
2014
$1,036
-2%
$17,220
—
2013
$1,054
—
$17,220
—
Disclaimer: Historical tax information is derived from public records provided by the county offices. Information is not guaranteed and should be independently verified.
Estimate the Cost
Estimate the Cost for 5304 Chloe Ln
5304 Chloe Lane, Colorado Springs, CO 80915 (MLS# 9962115) is a Single Family property with 5 bedrooms, 1 full bathroom and 2 partial bathrooms. 5304 Chloe Lane is currently listed for $549,900 and was received on September 10, 2026. Want to learn more about 5304 Chloe Lane? Do you have questions about finding other Single Family real estate for sale in Colorado Springs? You can browse all Colorado Springs real estate or contact a Coldwell Banker agent to request more information.