
This is a carousel with tiles that activate property listing cards. Use the previous and next buttons to navigate.
1/1
$405,000
This is a carousel with tiles that activate property listing cards. Use the previous and next buttons to navigate.
1/1
Property Description
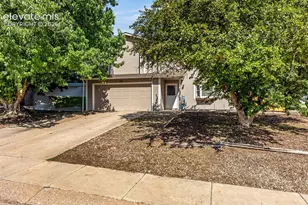
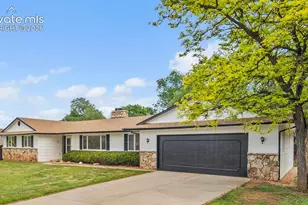
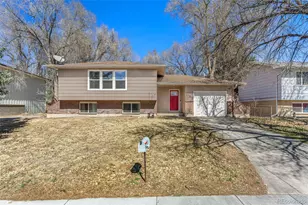
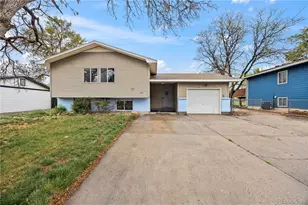
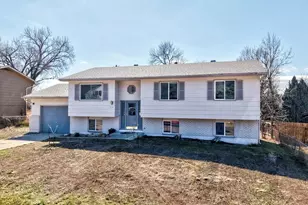
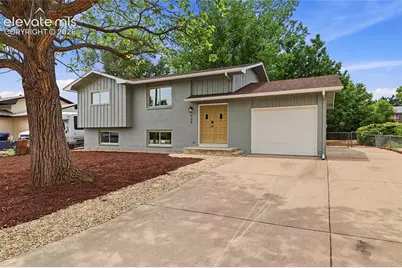
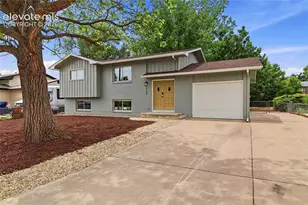
Beautifully renovated 4-bedroom, 2-bath bi-level home offering an attached 1-car garage in established Widefield. Updates include a new roof, refinished hardwood flooring, remodeled kitchen with quartz countertops, new cabinetry, and stainless steel appliances, updated baths, new carpet and tile, fresh interior and exterior paint, and updated electrical and plumbing fixtures throughout. The finished basement adds valuable living space, while the covered deck, fenced yard, and mature trees create an inviting outdoor setting. Conveniently located near schools, parks, shopping, and Fort Carson.
Full Property Details
Full Property Details for 534 Bickley St
General
- Sold For: $405,000
- Taxes: $1,448
- Status: Closed
- Type: Single Family
- Source: PikesPeak
- MLS ID: 8575361
- Added to Site: 47 day(s) ago
Interior
- Fireplace(s): None
- Appliances: 220 Volts in Kitchen, Dishwasher, Disposal, Kitchen Vent Fan, Microwave, Oven, Range, Refrigerator, Self-Cleaning Oven
- Flooring: Carpet, Ceramic Tile, Laminate
Rooms
Bathrooms
- Total Bathrooms: 2
- Full Bathrooms: 1
- 3/4 Bathrooms: 1
Bedrooms
- Total Bedrooms: 4
Other Rooms
- Laundry: Lower Level
Exterior
- Porch/Patio/Deck: Covered, Deck
Parking
- Total Spaces: 1
Location
- County: El Paso
- Driving Directions: From I-25 S, take Exit 132A (Mesa Ridge Pkwy). Continue east, exit for US-85 N toward Security/Widefield. Turn left on Fontaine Blvd, then right on Bickley St. Home is on the right.
School Information
- High School District: Widefield-3
- Elementary School: Webster
- Middle School: Watson
- High School: Mesa Ridge
Heating & Cooling
- Cooling Type: Ceiling Fan(s)
- Heating Type: Forced Air
Utilities
- Sewer: Public Sewer
- Water: Public
- Cable Available: Yes
- Utility Description: Cable Available, Electricity Connected, Natural Gas Available
Structural Information
- Roof: Shingle
- Square Feet: 1,527
- Living Area: 1,527 Sq. Ft.
- Year Built: 1968
Lot Features
- Lot Size (Acres): 0.1565
- Fencing (Description): Front Yard
Financial Considerations
- Assoc Fee Freq.: Not Applicable
- Tax Amount: $1,448.84
Disclosures and Reports
- Property ID: 5519308031
Get Pre-Approved Today
Schools
Schools serving 534 Bickley St
School District:Widefield School District 3
| Name | Grades | Distance |
|---|---|---|
Webster Elementary School 445 Jersey Lane, Colorado Springs, CO 80911 | PK-5 | 0.2 mi |
Watson Junior High School 136 Fontaine Boulevard, Colorado Springs, CO 80911 | 6-8 | 0.8 mi |
Mesa Ridge High School 6070 Mesa Ridge Parkway, Colorado Springs, CO 80911 | 9-12 | 0.5 mi |
Disclaimer:
School attendance boundaries provided by ATTOM Data Solutions and are for reference only. Contact the school directly to verify enrollment eligibility.
Price & Sales History for 534 Bickley St
Date
Details
Price
Change
Source
7/10/2026
Sold
$405,000
1.28%
MLS
6/04/2026
Listed
$399,900
—
MLS
Disclaimer: Historical sales information is derived from public records provided by the county offices. Information is not guaranteed and should be independently verified.
534 Bickley Street, Colorado Springs, CO 80911 (MLS# 8575361) is a Single Family property that was sold at $405,000 on July 10, 2026. This property was listed by The Julianne Group from our Colorado Springs Office.Want to learn more about 534 Bickley Street? Do you have questions about finding other Single Family real estate for sale in Colorado Springs? You can browse all Colorado Springs real estate or contact a Coldwell Banker agent to request more information.