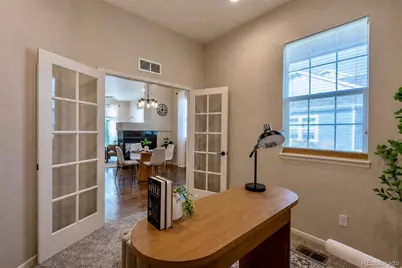
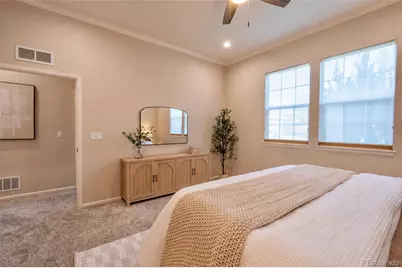
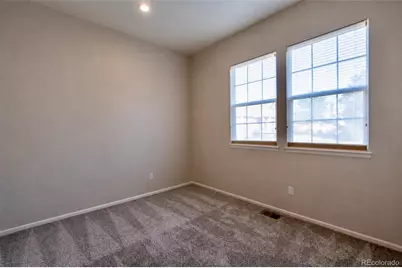
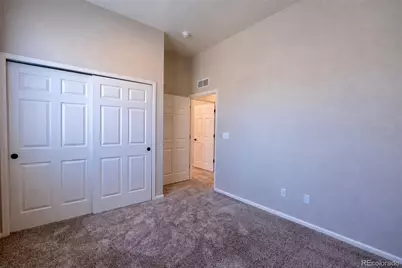
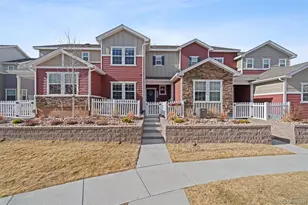
Full Property Details for 5429 Smoket Heights
Sign in to view more details. Local MLS Rules require you to be signed in. Not a member yet? Sign up now.
General
- Price: $354,900
- HOA FEE: $385/month
- Taxes: $2,188 (2025)
- Status: Under Contract
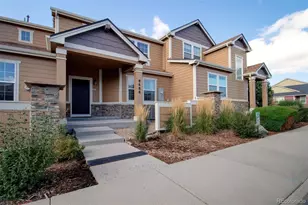
- Type: Townhouse
- Source: MetroList_Colorado
- MLS ID: 4180813
- Updated: 8/26/2026
- Added to Site: 56 day(s) ago
Interior
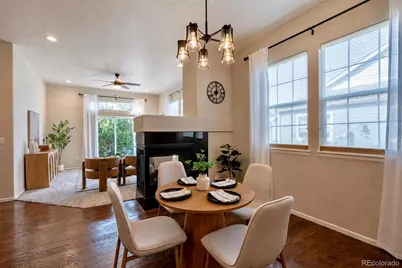
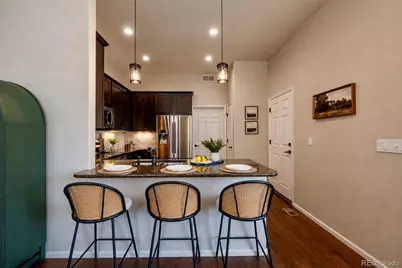
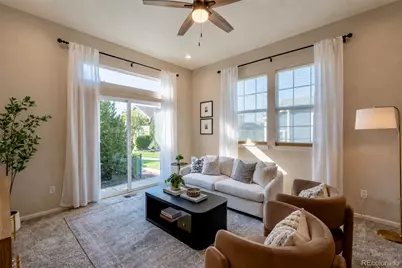
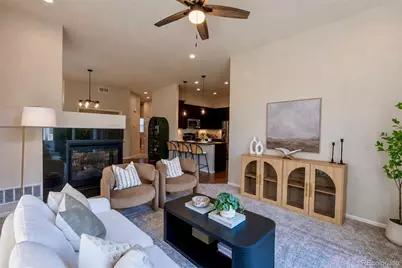
- Interior Features: No Stairs, Open Floorplan, Primary Suite
- Fireplace: Yes
- Number of Fireplaces: 1
- Fireplace(s): Dining Room, Family Room, Dining Room, Family Room, Dining Room, Family Room
- Appliances: Dishwasher, Microwave, Range, Refrigerator
- Furnishings: Unfurnished
- Flooring: Carpet
Rooms
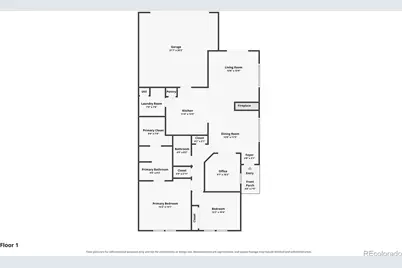
- Total Bathrooms: 2
- Full Bathrooms: 2
- Main Floor Baths: 2
- Total Bedrooms: 3
- Bedrooms Main: 3
Additional Information
- Security/Safety: Smoke Detector(s)
Exterior
Parking
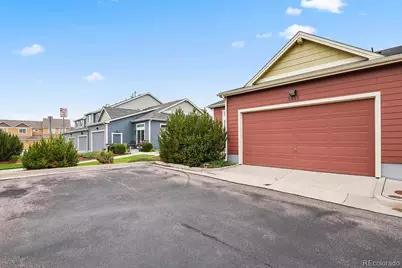
- Garage: Yes
- Garage Spaces: 2
- Total Spaces: 2
Location
- County: El Paso
- Subdivision: The Overlook At Wolf Ranch
- Driving Directions: From Powers Avenue. Turn East on Research Parkway. Turn Right on Cross Creek Drive. Turn Right on Eckberg Heights. Turn Right on Eckberg Heights. Turn Left on Smokey Heights. Home is at 5429 Smokey Heights on Left side of the road.
School Information
- Elem School District: Academy 20
- Midd School District: Academy 20
- High School District: Academy 20
- Elementary School: Legacy Peak
- Middle School: Chinook Trail
- High School: Liberty
Community
- Association: Yes
- Assoc. Name: The Overlook Townhomes
- Assoc. Fees Include: Maintenance Grounds, Snow Removal, Trash
- Pets Allowed: Yes
- Management Type: Professionally Managed
Heating & Cooling
- Cooling Type: Central Air
- Heating Type: Forced Air
Utilities
- Sewer: Public Sewer
- Water: Public
- Utility Description: Electricity Available
Structural Information
- Structure Type: Townhouse
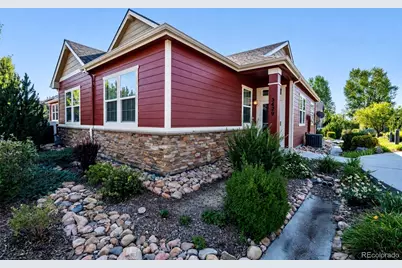
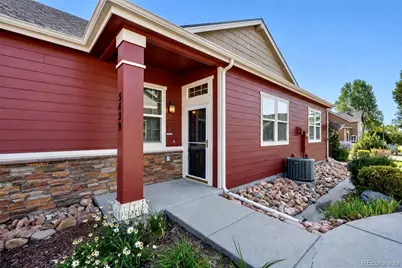
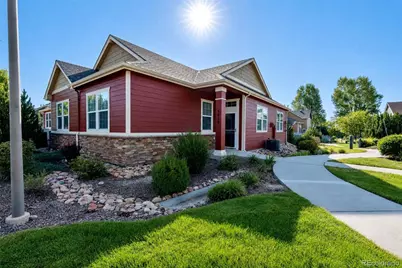
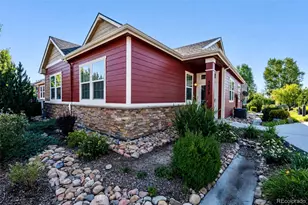
- Construction: Frame, Wood Siding
- Roof: Composition
- Common Walls: End Unit
- Unit on End: Yes
- Entry Floor Number: 1
- Entry Location: Ground
- Square Feet: 1,392
- Sq. Ft. Source: Public Records
- Living Area: 1,392 Sq. Ft.
- Year Built: 2009
Lot Features
- Lot Size (Acres): 0.06
- Lot Size (Sq. Ft.): 2,550
- Zoning: PDZ AO
Financial Considerations
- Association Fee: Yes
- Association Fee: $385
- Assoc Fee Freq.: Monthly
- Assoc Fee /Annual: $4,620
- Other Assoc Fees: $38
- Other Fee Freq.: Monthly
- Tax Amount: $2,188
- Tax Year: 2025
- Terms: Cash, Conventional, FHA, VA Loan
Disclosures and Reports
- Ownership: Corporation/Trust
- Special Conditions: None
- Legal Description: LOT 61 THE OVERLOOK AT WOLF RANCH
- Exclusions: Sellers personal property and any staging items
- Property ID: 62364-07-106
- Lot Number: 61
Listed by NAV Real Estate