This is a carousel with tiles that activate property listing cards. Use the previous and next buttons to navigate.
1/17
$365,000
This is a carousel with tiles that activate property listing cards. Use the previous and next buttons to navigate.
1/17
Property Description
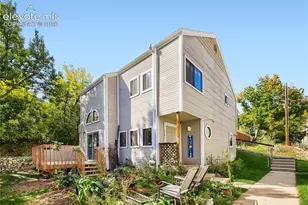
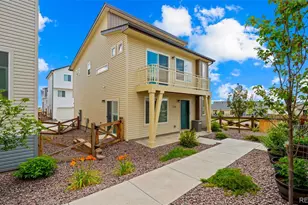
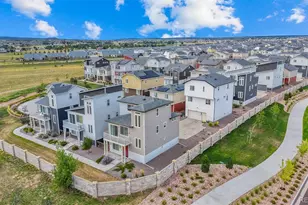
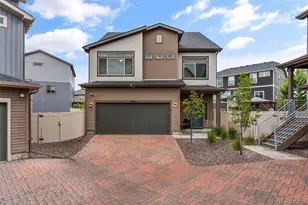
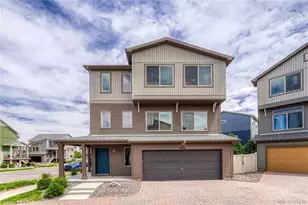
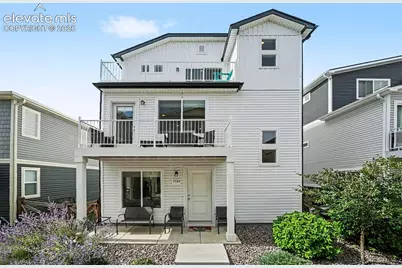
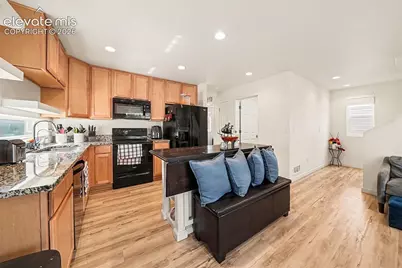
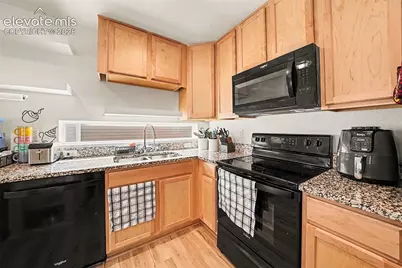
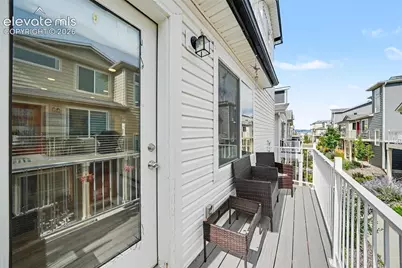
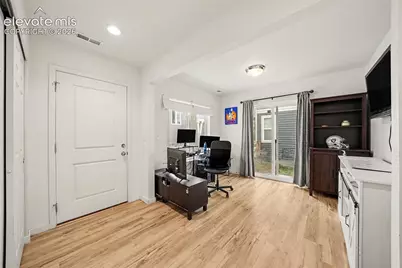
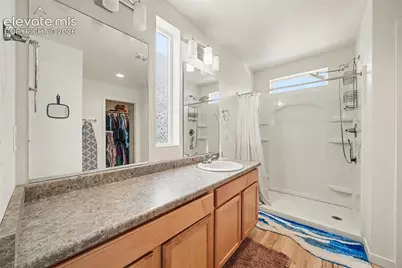
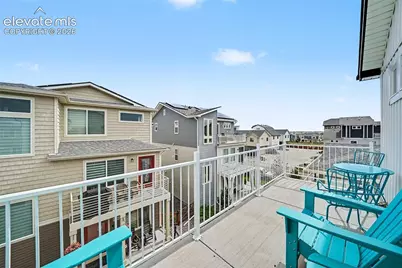
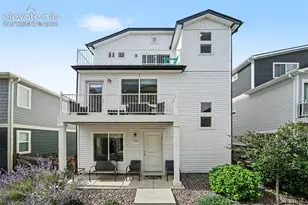
Welcome to this newer home offering a spacious and functional floor plan with plenty of room to live, work, and entertain. Featuring 3 bedrooms, 2 bathrooms, a 2-car garage, and multiple additional living spaces, this home provides flexibility for a variety of needs. The main living level features an open-concept kitchen, dining, and family room, creating a natural gathering space for everyday living and entertaining. The kitchen opens directly into the dining and living areas, while a balcony just off the main living space provides an additional area to relax and enjoy the outdoors. Beyond the main living areas, the home offers two additional flexible spaces that can easily be used as a home office, sitting area, playroom, workout space, or whatever fits your lifestyle. If you work from home and are ready to move your office out of the dining room or bedroom, this floor plan gives you the dedicated space you've been looking for. Upstairs, you'll find another loft area with access to a second private balcony, along with the primary bedroom. With the primary bedroom and additional living space located together, the upper level creates the opportunity for your own private retreat away from the main areas of the home. Outside, enjoy the benefits of a low-maintenance property without spending your weekends keeping up with extensive landscaping. With two separate balconies, there is still plenty of opportunity to enjoy outdoor space without all the additional upkeep. Only a few years old, this home offers a newer feel, flexible living spaces, an attached 2-car garage, and a layout designed for the way people live today. With a price positioned well below many other homes in the area, this is an opportunity worth taking a closer look at.
Full Property Details
Full Property Details for 5724 Tramore Ct
General
- Price: $365,000
- Taxes: $3,125 (2025)
- Status: Active
- Type: Single Family
- Source: PikesPeak
- MLS ID: 5394537
- Updated: 9/21/2026
- Added to Site: 33 day(s) ago
Interior
- Appliances: Dishwasher, Disposal
- Flooring: Carpet, Vinyl/Linoleum
Rooms
Bathrooms
- Total Bathrooms: 2
- Full Bathrooms: 2
- Primary Bathroom: 5-Pc Bath, Free-standing Shower
Bedrooms
- Total Bedrooms: 3
Additional Information
- Shared Amenities: Clubhouse, Exercise Room, Green Areas, Landscape Maintenance, Playground, Pool, Recreation Room
Parking
- Total Spaces: 2
- Garage Description: Attached
Location
- County: El Paso
- Subdivision: Banning Lewis Ranch
School Information
- High School District: District 49
- Elementary School: Inspiration View
- Middle School: Skyview
- High School: Vista Ridge
Heating & Cooling
- Cooling Type: Central Air
- Heating Type: Forced Air
Utilities
- Sewer: Sewer
- Water: Assoc/Distr
- Utility Description: Cable Available, Electricity Available
Structural Information
- Property Detached: Yes
- Description/Design: 3 Story
- Structure Type: Framed on Lot, Frame
- Construction Status: Existing Home
- Basement Desc.: Crawlspace
- Roof: Composite Shingle
- Windows: Vinyl
- Main/1st Level: 264 Sq. Ft.
- Finished Above Grnd: 1,766 Sq. Ft.
- Year Built: 2021
Lot Features
- Lot Size (Acres): 0.0562
- Lot Size (Sq. Ft.): 2,448
- Driveway/Sidewalk: Concrete
- Lot Description: See Remarks
Financial Considerations
- Assoc Fee Freq.: Not Applicable
- Tax Amount: $3,125.29
- Tax Year: 2025
- Terms: Cash, Conventional, FHA, VA
Disclosures and Reports
- Restrictions: Architectural Control, Easements
- APN: 5315305020
Listed by Orchard Brokerage LLC
Get Pre-Approved Today
Schools
Schools serving 5724 Tramore Ct
School District:Falcon School District 49
| Name | Grades | Distance |
|---|---|---|
Skyview Middle School 6350 Windom Peak Boulevard, Colorado Springs, CO 80923 | 6-8 | 2.8 mi |
Vista Ridge High School 6888 Black Forest Road, Colorado Springs, CO 80923 | 9-12 | 2.6 mi |
Disclaimer:
School attendance boundaries provided by ATTOM Data Solutions and are for reference only. Contact the school directly to verify enrollment eligibility.
Price & Sales History for 5724 Tramore Ct
Date
Details
Price
Change
Source
9/10/2026
Listed
$365,000
2.56%
MLS
2/14/2022
Sold
$355,902
—
Public Record
Disclaimer: Historical sales information is derived from public records provided by the county offices. Information is not guaranteed and should be independently verified.
Tax History
Tax History for 5724 Tramore Ct
Year
Property Taxes
Change
Tax Assessment
Change
2025
$3,125
34%
$25,130
22%
2024
$2,329
5%
$20,630
—
2023
$2,226
401%
$20,630
484%
2021
$444
-76%
$3,530
-76%
2022
$1,875
322%
$14,840
4538%
2021
$444
—
$320
—
Disclaimer: Historical tax information is derived from public records provided by the county offices. Information is not guaranteed and should be independently verified.
Estimate the Cost
Estimate the Cost for 5724 Tramore Ct
5724 Tramore Court, Colorado Springs, CO 80927 (MLS# 5394537) is a Single Family property with 3 bedrooms and 2 full bathrooms. 5724 Tramore Court is currently listed for $365,000 and was received on September 10, 2026. Want to learn more about 5724 Tramore Court? Do you have questions about finding other Single Family real estate for sale in Colorado Springs? You can browse all Colorado Springs real estate or contact a Coldwell Banker agent to request more information.