This is a carousel with tiles that activate property listing cards. Use the previous and next buttons to navigate.
1/42
$369,000
This is a carousel with tiles that activate property listing cards. Use the previous and next buttons to navigate.
1/42
Property Description
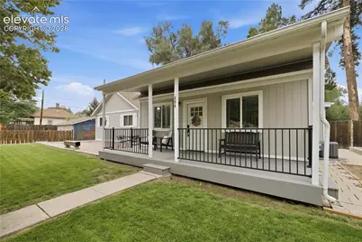
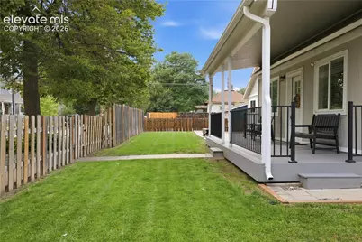
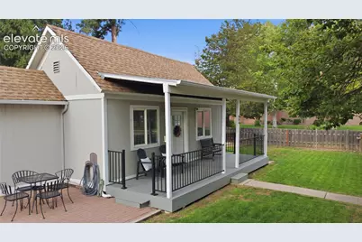
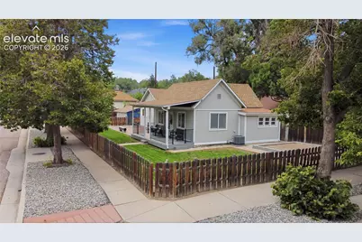
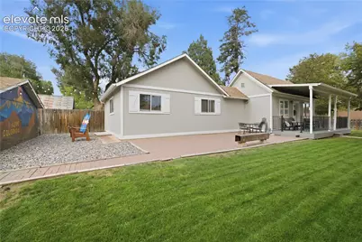
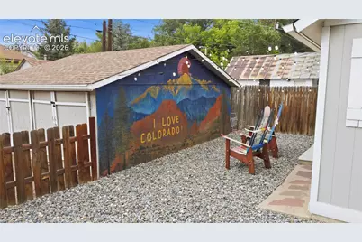
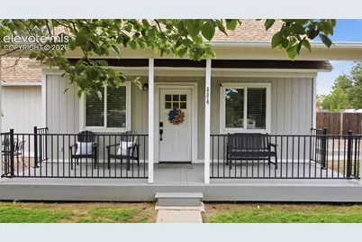
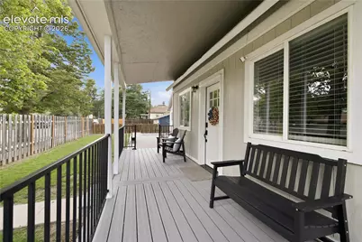
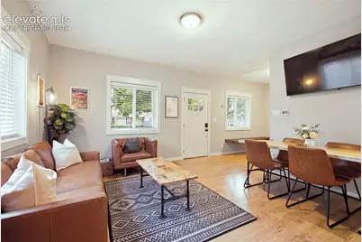
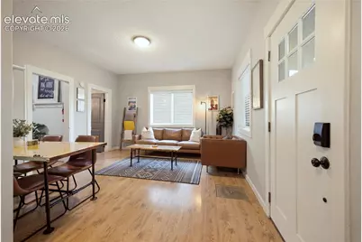
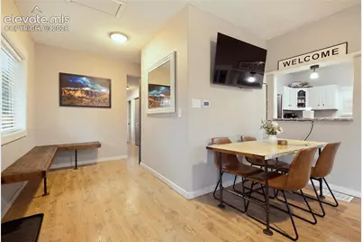
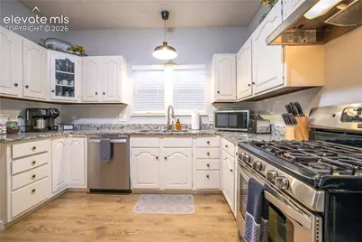
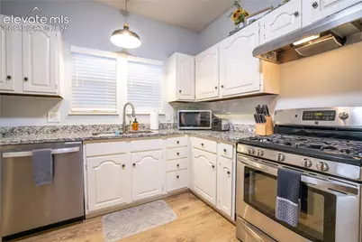
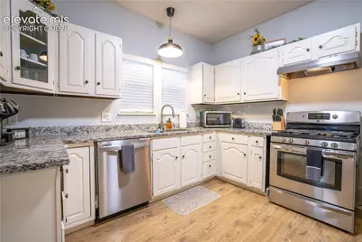
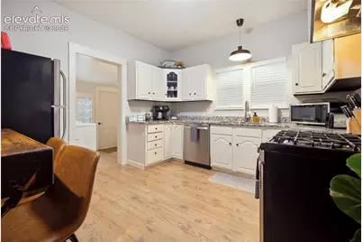
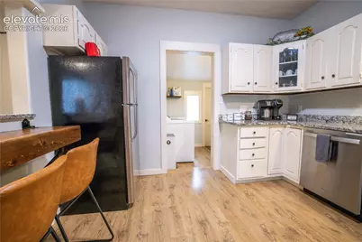
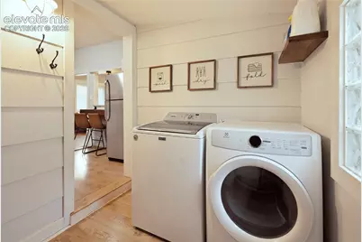
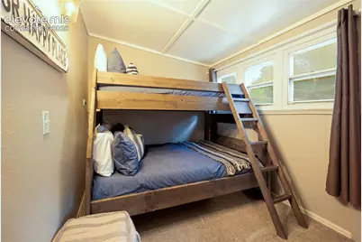
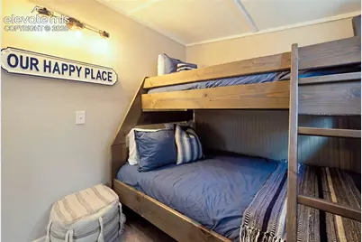
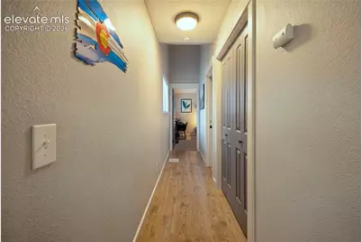
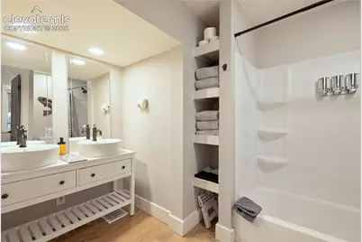
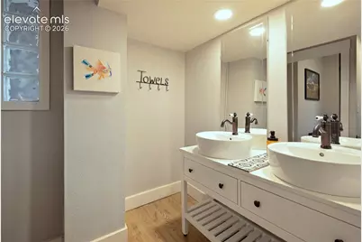
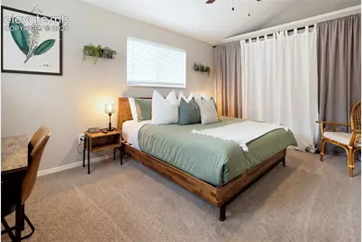
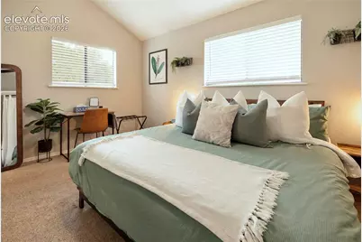
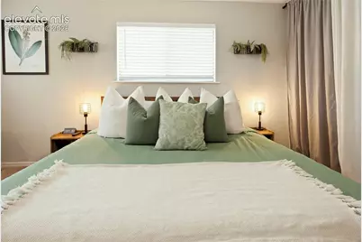
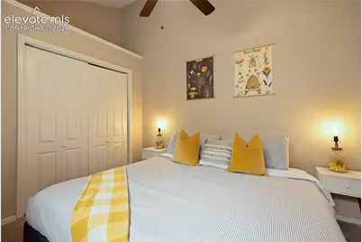
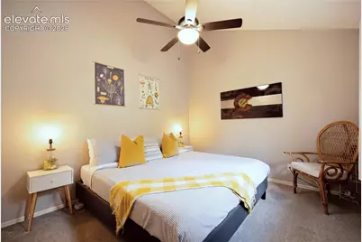
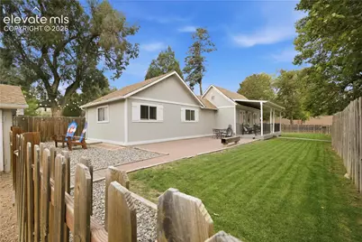
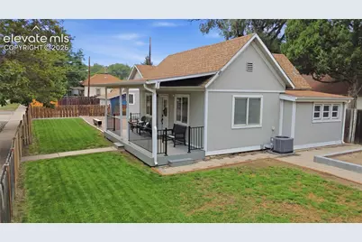
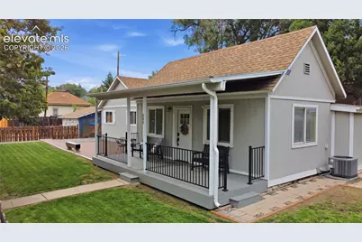
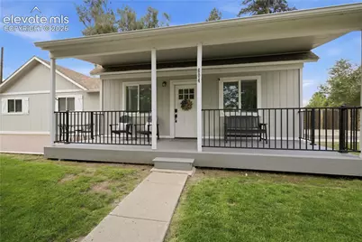
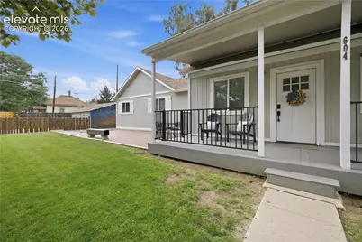
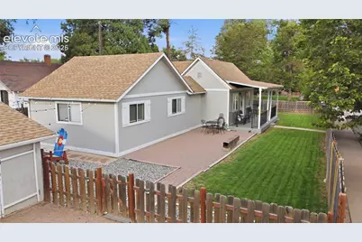
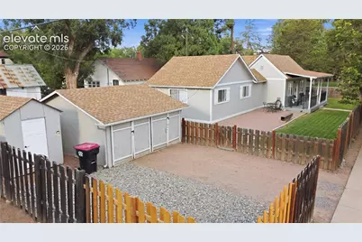
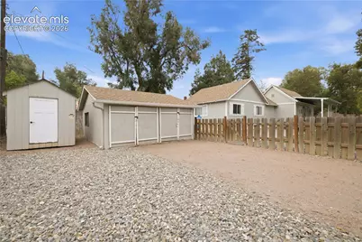
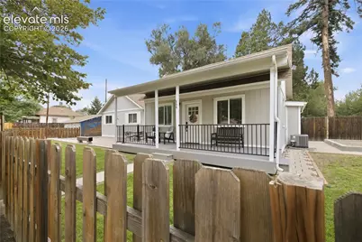
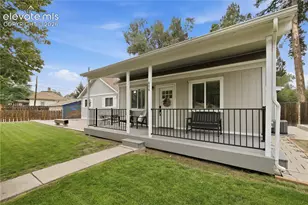
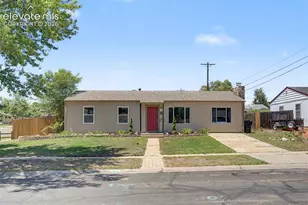
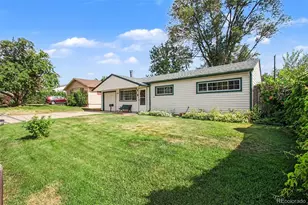
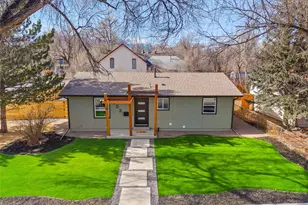
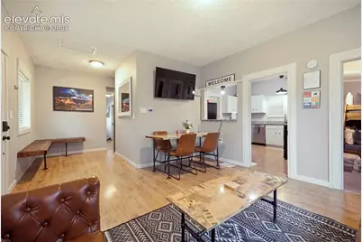
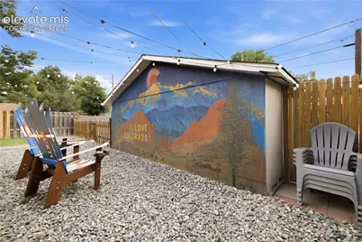
Welcome home to this charming ranch-style property, where a welcoming front porch leads you inside to a cool space with added central air conditioning. A custom corner wood bench welcomes you at the entry, providing seating and unique character. From there, step into the bright living room with plenty of space to gather or relax. The living room flows naturally into the dining area. Just off the living area is a cozy front bedroom which offers a versatile space that could make a wonderful flex room or office. The kitchen features granite countertops, a wood breakfast bar, glass-front display cabinetry, and a gas range. Just off the kitchen, a dedicated full laundry room adds convenience. The full bathroom features a double vanity, full tub, and built-in storage shelving. Down the hall are two additional bedrooms. The first is generously sized with a ceiling fan. The spacious primary bedroom features a vaulted ceiling, ceiling fan, and an expansive wall of closet space, with plenty of room for a desk or vanity. Natural light fills the home, creating a clean, and welcoming feel. Luxury vinyl flooring runs throughout the main living spaces, with carpeting in the bedrooms. Outside, the corner lot features a fully fenced, grass-filled yard which is a standout feature for the area, along with a sprinkler system to help keep it looking its best. Added rock along the driveway, sitting area and front walkway gives the property a clean, finished look. There is a detached two car garage and storage shed for ample storage. A custom mural created by a local artist, paired with string lights, brings a one-of-a-kind touch to the outdoor space. Just across the street, a walking path connects to the surrounding trail system, including access over the highway toward Monument Valley Park with playgrounds, pickleball courts and a pool. Downtown Colorado Springs and historic Old Colorado City are both just minutes away. Large lot zoned R-2 with opportunity to build a future ADU.
Full Property Details
Full Property Details for 604 N Pine St
General
- Price: $369,000
- Taxes: $1,164 (2025)
- Status: Active
- Type: Single Family
- Source: PikesPeak
- MLS ID: 7643147
- Updated: 9/9/2026
- Added to Site: 47 day(s) ago
Interior
- Fireplace(s): None
- Appliances: Dishwasher, Disposal, Dryer, Gas in Kitchen, Microwave, Range, Refrigerator, Washer
- Flooring: Carpet, Wood Laminate
Rooms
Bathrooms
- Total Bathrooms: 1
- Full Bathrooms: 1
Bedrooms
- Total Bedrooms: 3
- 1st/Main Floor Primary: Yes
Other Rooms
- Laundry: Electric Hook-up, Main
Additional Information
- Amenities: Auto Sprinkler System, Breakfast Bar
Parking
- Total Spaces: 2
- Garage Description: Detached
Location
- County: El Paso
- Subdivision: Orrin
School Information
- High School District: Colorado Springs 11
- Elementary School: Bristol
- Middle School: Holmes
- High School: Coronado
Heating & Cooling
- Cooling Type: Ceiling Fan(s), Central Air
- Heating Type: Forced Air
Utilities
- Sewer: Sewer
- Water: Municipal
- Utility Description: Electricity Connected, Natural Gas Available
Structural Information
- Property Detached: Yes
- Description/Design: Ranch
- Structure Type: Framed on Lot
- Construction Status: Existing Home
- Basement Desc.: Crawlspace
- Roof: Composite Shingle
- Main/1st Level: 1,042 Sq. Ft.
- Finished Above Grnd: 1,042 Sq. Ft.
- Year Built: 1895
Additional Structures
- Other Structures: Storage Shed
Lot Features
- Lot Size (Acres): 0.1373
- Lot Size (Sq. Ft.): 5,980
- Lot Description: Corner, Level
Financial Considerations
- Assoc Fee Freq.: Not Applicable
- Tax Amount: $1,164.26
- Tax Year: 2025
- Terms: Cash, Conventional, FHA, VA
Disclosures and Reports
- APN: 6407313009
Listed by The Cutting Edge
Get Pre-Approved Today
Schools
Schools serving 604 N Pine St
School District:Colorado Springs School District 11
| Name | Grades | Distance |
|---|---|---|
Bristol Elementary School 890 North Walnut Street, Colorado Springs, CO 80905 | PK-5 | 0.3 mi |
Holmes Middle School 2455 Mesa Road, Colorado Springs, CO 80904 | 6-8 | 2.2 mi |
Coronado High School 1590 West Fillmore Street, Colorado Springs, CO 80904 | 9-12 | 2.6 mi |
Disclaimer:
School attendance boundaries provided by ATTOM Data Solutions and are for reference only. Contact the school directly to verify enrollment eligibility.
Price & Sales History for 604 N Pine St
Date
Details
Price
Change

Source
9/09/2026
Price Reduced
$369,000
-1.6%
MLS
8/20/2026
Listed
$375,000
36.86%
MLS
9/13/2019
Sold
$274,000
—
Public Record
Disclaimer: Historical sales information is derived from public records provided by the county offices. Information is not guaranteed and should be independently verified.
Tax History
Tax History for 604 N Pine St
Year
Property Taxes
Change
Tax Assessment
Change
2025
$1,164
7%
$23,620
-1%
2024
$1,084
11%
$23,890
—
2023
$973
-8%
$23,890
34%
2021
$1,053
8%
$17,850
3%
2022
$971
-8%
$17,350
16%
2021
$1,053
5%
$14,910
—
2019
$1,006
45%
$14,910
57%
2018
$695
6%
$9,470
—
2017
$658
25%
$9,470
5%
2016
$525
—
$9,060
—
2015
$523
5%
$9,060
10%
2014
$496
-2%
$8,240
—
2013
$504
—
$8,240
—
Disclaimer: Historical tax information is derived from public records provided by the county offices. Information is not guaranteed and should be independently verified.
Estimate the Cost
Estimate the Cost for 604 N Pine St
604 N Pine Street, Colorado Springs, CO 80905 (MLS# 7643147) is a Single Family property with 3 bedrooms and 1 full bathroom. 604 N Pine Street is currently listed for $369,000 and was received on August 20, 2026. Want to learn more about 604 N Pine Street? Do you have questions about finding other Single Family real estate for sale in Colorado Springs? You can browse all Colorado Springs real estate or contact a Coldwell Banker agent to request more information.