This is a carousel with tiles that activate property listing cards. Use the previous and next buttons to navigate.
1/1
$430,000
This is a carousel with tiles that activate property listing cards. Use the previous and next buttons to navigate.
1/1
Property Description
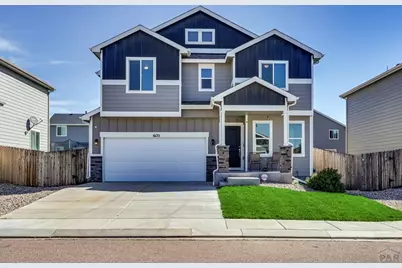
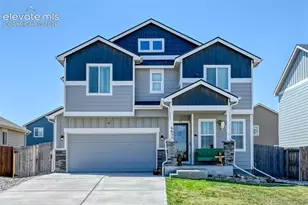
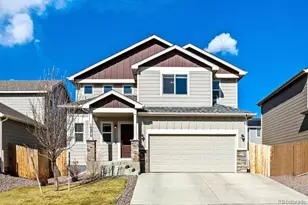
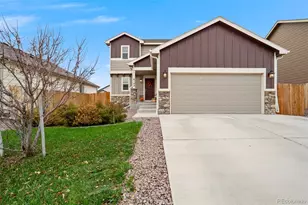
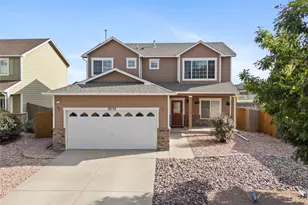
This contemporary, newly refurbished home is looking for a new owner to match its new finish! The spacious open plan feel of a rancher is beautifully complemented by the character granted by separated office space and the serenity of sleeping on the upper floor. New luxury vinyl planking flooring adorns the freshly painted main level, with fabulous vaulted ceilings bringing the wow factor! The kitchen has newly installed gorgeous granite countertops alongside stainless steel kitchen appliances and a welcoming kitchen island. The dining area is filled with light and the perfect space for family meals and entertaining guests, with glass doors leading outside to an area just itching to realise it's potential of an amazing outdoor space! The oversized garage and super handy half bath complete the perfectly set out main level. Upstairs you'll find three great sized bedrooms in addition to the master bedroom that includes double vanity, soaker tub, separate shower and a walk-in closet. The separate full bathroom upstairs is ideal for little ones or visiting guests. Convenient to all military bases, retail shops, restaurants and grocery store - what's not to love about this home?! Ready for showings and sure to be quick off the market. Take a look today!
Full Property Details
Full Property Details for 6125 Popper Dr
General
- Sold For: $430,000
- Taxes: $4,327 (2023)
- Status: Closed
- Type: Single Family
- Source: Pueblo_Association_of_Realtors_PAR
- MLS ID: 230556
- Added to Site: 444 day(s) ago
Interior
- Interior Features: Ceiling Fan(s), Vaulted Ceiling(s)
Rooms
Bathrooms
- Total Bathrooms: 3
- Full Bathrooms: 3
Bedrooms
- Total Bedrooms: 4
- Primary Bedroom: 15'6" x 15'3"
- Bedroom 1: 15'6" x 15'3"
- Bedroom 2: 11'6" x 15'3"
- Bedroom 3: 11'2" x 11'11"
- Bedroom 4: 11'5" x 11'8"
Other Rooms
- Kitchen: 9'8" x 13'6"
- Dining Room: 10'7" x 13'6"
Exterior
- Exterior Features: Paved Street, Corner Lot
Parking
- Garage Spaces: 2
- Parking Features: 2 Car Attached Garage
Location
- Area: Outlying
- County: Pueblo
- Subdivision: North of Pueblo County
School Information
- School District: 3-Widefield
Structural Information
- Architectural Style: 2 Story
- Basement Desc.: No Basement
- Square Feet: 1,994
- Above Ground: 1,994 Sq. Ft.
- Year Built: 2017
Lot Features
- Lot Size (Acres): 0.126
- Lot Dimensions: 50 x 110
- Zoning: PUD
Financial Considerations
- Tax Amount: $4,327
- Tax Year: 2023
Listed by HomeSmart Preferred Realty, Caroline Bourgeault
Sold by Outside Sales Office, Outside Sales Agent Outside Sales Agent

Get Pre-Approved Today
Schools
Schools serving 6125 Popper Dr
School District:Widefield School District 3
| Name | Grades | Distance |
|---|---|---|
Widefield High School 615 Widefield Drive, Colorado Springs, CO 80911 | 9-12 | 5.7 mi |
Disclaimer:
School attendance boundaries provided by ATTOM Data Solutions and are for reference only. Contact the school directly to verify enrollment eligibility.
Price & Sales History for 6125 Popper Dr
Date
Details
Price
Change
Source
4/08/2025
Sold
$430,000
1.18%
MLS
3/08/2025
Listed
$425,000
—
MLS
Disclaimer: Historical sales information is derived from public records provided by the county offices. Information is not guaranteed and should be independently verified.
6125 Popper Dr, Colorado Springs, CO 80925 (MLS# 230556) is a Single Family property that was sold at $430,000 on April 08, 2025. Want to learn more about 6125 Popper Dr? Do you have questions about finding other Single Family real estate for sale in Colorado Springs? You can browse all Colorado Springs real estate or contact a Coldwell Banker agent to request more information.