This is a carousel with tiles that activate property listing cards. Use the previous and next buttons to navigate.
1/50
$689,900
This is a carousel with tiles that activate property listing cards. Use the previous and next buttons to navigate.
1/50
Property Description
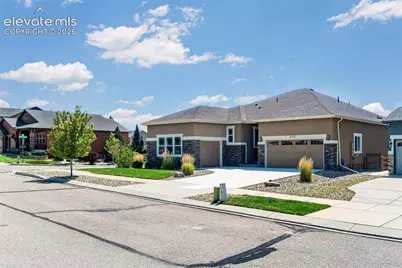
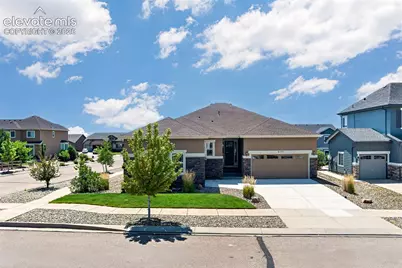

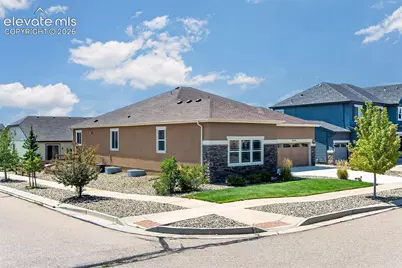
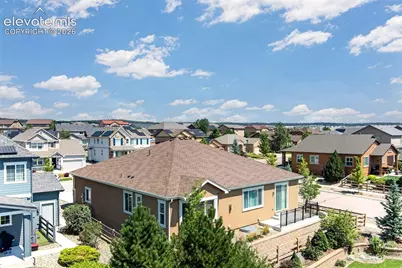
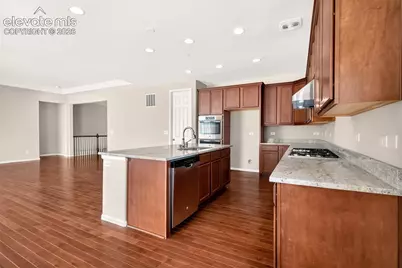
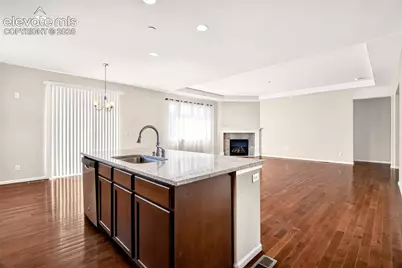
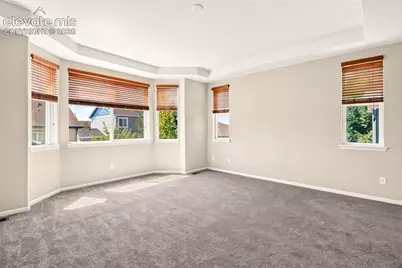
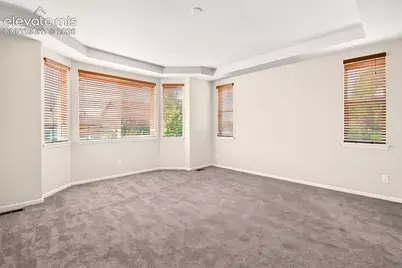
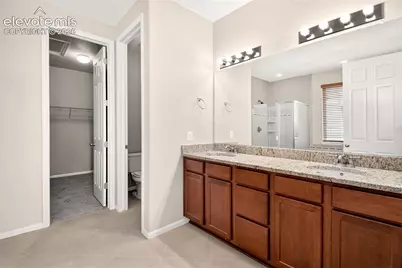
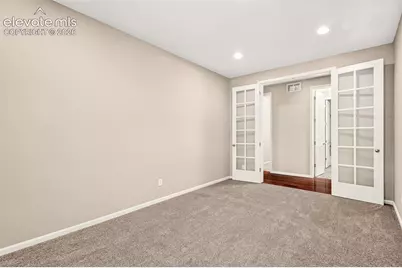
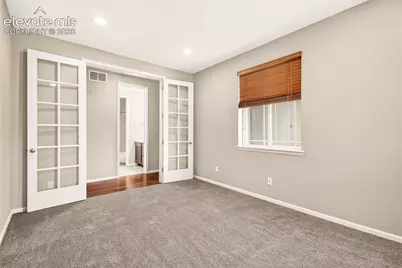
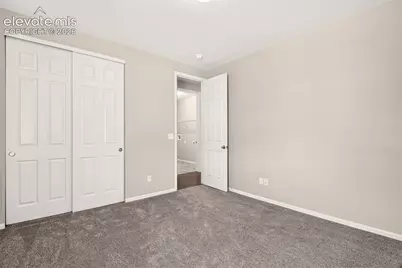
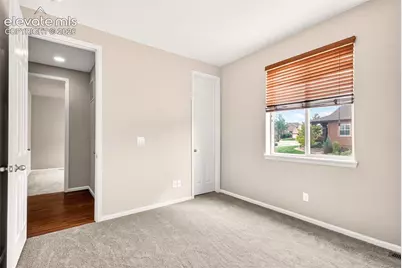
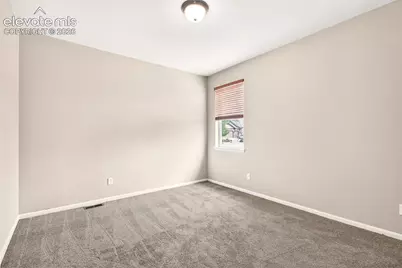
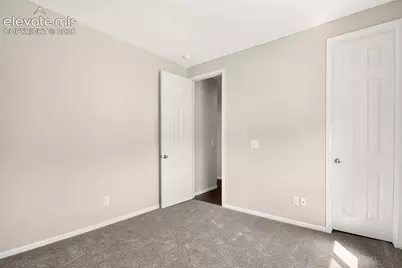
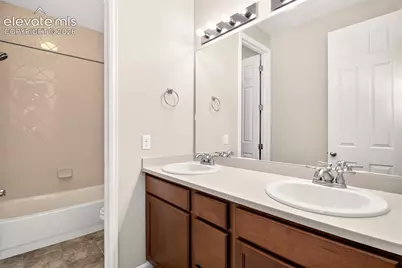
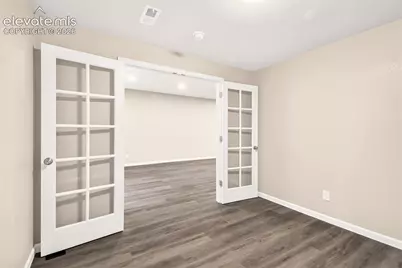
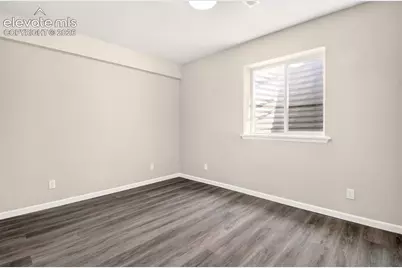
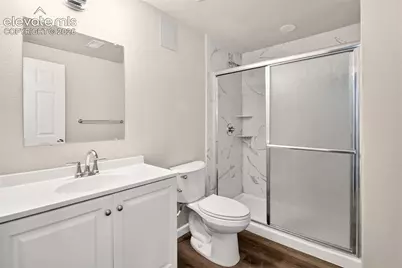
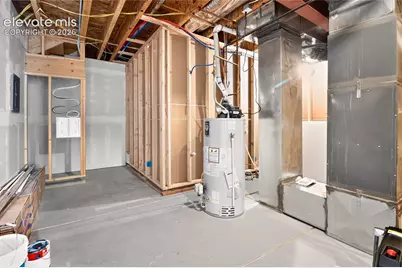
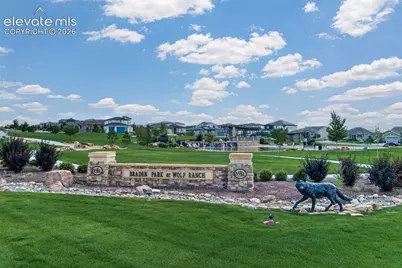
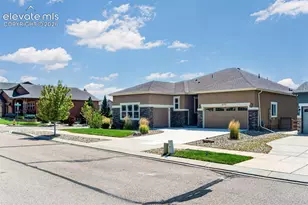
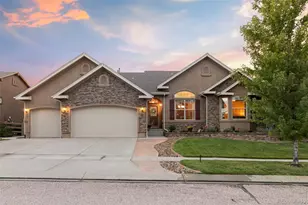
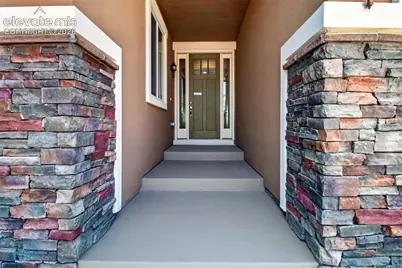
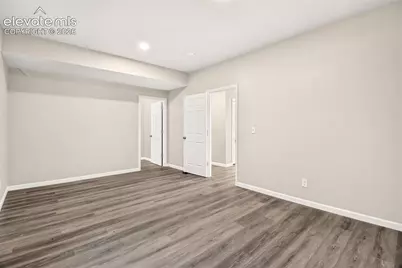
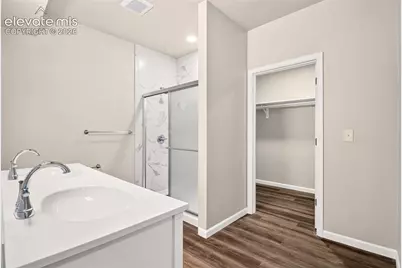
Spacious Corner-Lot Ranch Style Home with Brand-New Finished Basement and New Stucco Sidings and Trims: Welcome to this exceptional 4,663 square-foot home, ideally situated in highly sought-after Wolf Ranch on a desirable corner lot. With 6 bedrooms and 4 full bathrooms, this spacious residence offers plenty of room for comfortable living, entertaining, and accommodating guests. The main level features new carpets, wood flooring. The spacious great room has a fireplace and built-in speakers. The kitchen highlights a huge island, 42" cabinets, gas stove and stainless steel appliances. The primary suite showcases a bay window, coffered ceilings, and a 5-pc bath. And there is a designated office perfect for work or business. The newly finished basement has never been used and provides an impressive amount of additional living space. It features a large family room, a private guest suite with its own full bathroom, two additional bedrooms, a shared full bathroom, and a second office - ideal for a growing household, guests, a home office, or multi-generational living arrangements. The exterior has also been upgraded with new stucco siding and fresh paint on trims, new concrete driveway, giving the home a clean, updated appearance. Enjoy the many amenities surrounding in the wonderful neighborhood, all that Wolf Ranch has to offer, walking and biking trails, community events, and outstanding recreational amenities, including beautiful parks, a lake/pond, and scenic walking and biking trails. This home combines generous living space, thoughtful updates, and an excellent location- great value, an opportunity you won't want to miss.
Full Property Details
Full Property Details for 6173 Harney Dr
General
- Price: $689,900
- HOA FEE: $32/month
- Taxes: $4,615 (2025)
- Status: Active
- Type: Single Family
- Source: PikesPeak
- MLS ID: 5387483
- Updated: 8/14/2026
- Added to Site: 8 day(s) ago
Interior
- Interior Features: 5-Pc Bath, 6-Panel Doors, 9Ft + Ceilings
- Appliances: 220 Volts in Kitchen, Dishwasher, Disposal, Gas in Kitchen, Kitchen Vent Fan, Microwave
- Flooring: Wood, Luxury Vinyl
Rooms
Bathrooms
- Total Bathrooms: 4
- Full Bathrooms: 4
- Primary Bathroom: 5-Pc Bath, Carpet, Ceramic Tile, Double Vanity, Free-standing Shower, Tub
Bedrooms
- Total Bedrooms: 6
- 1st/Main Floor Primary: Yes
Other Rooms
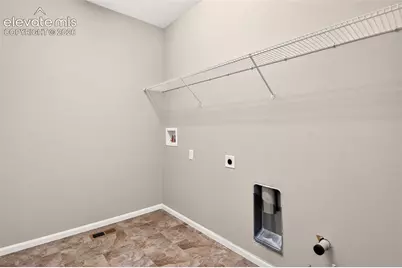
- Laundry: Electric Hook-up, Main
Additional Information
- Amenities: Auto Sprinkler System, HOA Required $, Kitchen Pantry, Sump Pump, Window Coverings
Parking
- Total Spaces: 3
- Garage Description: Attached, Garage Door Opener
Location
- County: El Paso
- Subdivision: Villages at Wolf Ranch
School Information
- High School District: Academy-20
Community
- Assoc. Fees Include: Trash Removal
Heating & Cooling
- Cooling Type: Central Air
- Heating Type: Forced Air
Utilities
- Sewer: Sewer
- Water: Municipal
- Utility Description: Electricity Connected, Natural Gas Connected
Structural Information
- Property Detached: Yes
- Description/Design: Ranch
- Structure Type: Framed on Lot
- Construction Status: Existing Home
- Basement Desc.: Full Basement
- Roof: Composite Shingle
- Windows: Vinyl
- Main/1st Level: 2,341 Sq. Ft.
- Finished Above Grnd: 2,341 Sq. Ft.
- Year Built: 2012
Lot Features
- Lot Size (Acres): 0.1894
- Lot Size (Sq. Ft.): 8,250
- Frontage: City/Town Road
- Driveway/Sidewalk: Concrete
- Lot Features: Near Park, Near Schools
- Lot Description: Corner, Level
- Fencing (Description): Rear
Financial Considerations
- Association Fee: Yes
- Association Fee: $32
- Assoc Fee Freq.: Monthly
- Assoc Fee Desc.: Trash Removal
- Tax Amount: $4,615
- Tax Year: 2025
- Terms: Cash, Conventional, FHA, VA
Disclosures and Reports
- APN: 5231209006
Listed by Providence Properties
Get Pre-Approved Today
Schools
Schools serving 6173 Harney Dr
School District:Academy School District 20
| Name | Grades | Distance |
|---|---|---|
Legacy Peak Elementary School 8701 Wolf Valley Drive, Colorado Springs, CO 80920 | K-5 | 0.7 mi |
Liberty High School 8720 Scarborough Drive, Colorado Springs, CO 80920 | 9-12 | 1.2 mi |
Disclaimer:
School attendance boundaries provided by ATTOM Data Solutions and are for reference only. Contact the school directly to verify enrollment eligibility.
Price & Sales History for 6173 Harney Dr
Date
Details
Price
Change
Source
8/14/2026
Listed
$689,900
57.51%
MLS
4/11/2019
Sold
$438,000
—
Public Record
Disclaimer: Historical sales information is derived from public records provided by the county offices. Information is not guaranteed and should be independently verified.
Tax History
Tax History for 6173 Harney Dr
Year
Property Taxes
Change
Tax Assessment
Change
2025
$4,615
—
$50,860
13%
2025
$4,615
6%
$44,980
5%
2024
$4,367
1%
$42,720
—
2023
$4,341
16%
$42,720
32%
2021
$3,744
7%
$32,280
3%
2022
$3,514
-6%
$31,380
—
2021
$3,744
-1%
$31,260
—
2019
$3,793
15%
$31,260
17%
2018
$3,285
—
$26,800
—
2017
$3,279
2%
$26,800
-1%
2016
$3,213
—
$27,170
—
2015
$3,211
3%
$27,170
3%
2014
$3,123
44%
$26,380
—
2013
$2,162
—
$26,380
—
Disclaimer: Historical tax information is derived from public records provided by the county offices. Information is not guaranteed and should be independently verified.
Estimate the Cost
Estimate the Cost for 6173 Harney Dr
6173 Harney Drive, Colorado Springs, CO 80924 (MLS# 5387483) is a Single Family property with 6 bedrooms and 4 full bathrooms. 6173 Harney Drive is currently listed for $689,900 and was received on August 14, 2026. Want to learn more about 6173 Harney Drive? Do you have questions about finding other Single Family real estate for sale in Colorado Springs? You can browse all Colorado Springs real estate or contact a Coldwell Banker agent to request more information.