
This is a carousel with tiles that activate property listing cards. Use the previous and next buttons to navigate.
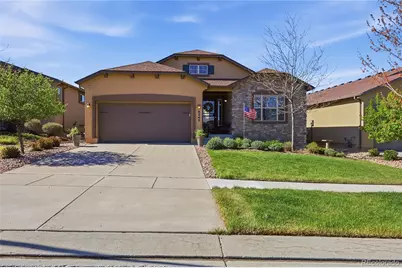
$575,000
This is a carousel with tiles that activate property listing cards. Use the previous and next buttons to navigate.
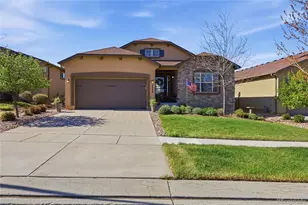

Full Property Details for 6245 Mount Ouray Drive
Sign in to view more details. Local MLS Rules require you to be signed in. Not a member yet? Sign up now.
General
- Sold For: $575,000
- HOA FEE: $230/month
- Taxes: $3,351 (2024)
- Status: Closed
- Type: Single Family
- Source: MetroList_Colorado
- MLS ID: 7071663
- Added to Site: 147 day(s) ago
Interior
- Interior Features: Ceiling Fan(s), High Ceilings, Pantry, Radon Mitigation System
- Appliances: Dishwasher, Disposal, Dryer, Humidifier, Microwave, Range, Refrigerator, Self Cleaning Oven, Washer, Water Softener
- Flooring: Carpet, Tile, Vinyl, Wood
Rooms
Bathrooms
- Total Bathrooms: 3
- Full Bathrooms: 3
- Main Floor Baths: 2
- Basement Baths: 1
Bedrooms
- Total Bedrooms: 4
Other Rooms
- Laundry: In Unit
Additional Information
- Shared Amenities: Park, Playground
Parking
- Garage: Yes
- Garage Spaces: 3
- Total Spaces: 3
- Parking Features: Tandem
Location
- County: El Paso
- Subdivision: Cumbre Vista
- Driving Directions: East on Woodmen Rd, North on Tutt Blvd, Right on Cowpoke, Right on Mount Ouray. Home is located on right side.
School Information
- Elem School District: Academy 20
- Midd School District: Academy 20
- High School District: Academy 20
- Elementary School: Legacy Peak
- Middle School: Chinook Trail
- High School: Liberty
Community
- Association: Yes
- Assoc. Name: MSI, Haven at Cumbre Vista
- Assoc. Fees Include: Insurance, Snow Removal, Trash
- Pets Allowed: Yes
- Management Type: Professionally Managed
Heating & Cooling
- Cooling Type: Central Air
- Heating Type: Forced Air, Natural Gas
Utilities
- Gas: Yes
- Sewer: Public Sewer
- Water: Public
- Utility Description: Cable Available, Electricity Connected, Natural Gas Connected, Phone Connected
Structural Information
- Structure Type: House
- Construction: Frame, Stucco
- Basement: Yes
- Basement Desc.: Finished, Walk-Out Access
- Roof: Composition
- Square Feet: 3,388
- Sq. Ft. Source: Public Records
- Living Area: 2,879 Sq. Ft.
- Year Built: 2014
Lot Features
- Lot Size (Acres): 0.14
- Lot Size (Sq. Ft.): 6,098
- Frontage: Public
- Street/Road Desc.: Paved
- Fence: Yes
- Lot Features: Sprinklers In Front, Sprinklers In Rear
- Zoning: R-1 6 DF A
- Fencing (Description): Partial
Financial Considerations
- Association Fee: Yes
- Association Fee: $230
- Assoc Fee Freq.: Monthly
- Assoc Fee /Annual: $2,760
- Tax Amount: $3,351
- Tax Year: 2024
- Terms: Cash, Conventional, FHA, VA Loan
Disclosures and Reports
- Ownership: Individual
- Legal Description: LOT 23 CUMBRE VISTA SUB FIL NO 2
- Exclusions: shelving in the garage, shelving in the basement, metal cabinets in the basement, white stand up cabinets, potting bench, mounted TV
- Property ID: 53062-04-034
Listed by Your Castle Real Estate Inc
Sold by LIV Sotheby's International Realty
Listing agent
Your Castle Real Estate Inc
kathyeaton@mac.com,719-393-5738

 NMLS#: 1598647
Schools serving 6245 Mount Ouray Drive
| Name | Grades | Distance |
|---|---|---|
Legacy Peak Elementary School 8701 Wolf Valley Drive, Colorado Springs, CO 80920 | K-5 | 0.6 mi |
Liberty High School 8720 Scarborough Drive, Colorado Springs, CO 80920 | 9-12 | 1.5 mi |
This is a carousel with tiles that activate property listing cards. Use the previous and next buttons to navigate.
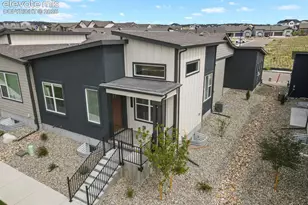
- Single Family
- Active
- 4Beds
- 3Total Baths
- MLS # 9374092

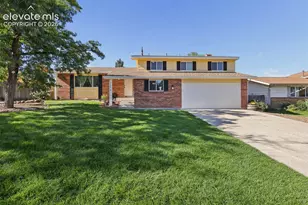
- Single Family
- Active
- 4Beds
- 3Total Baths
- MLS # 8114525

- Single Family
- Active
- Updated 2 days ago
- 4Beds
- 3Total Baths
- MLS # 5417894
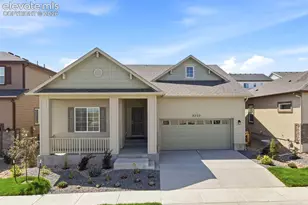
- Single Family
- Active
- 4Beds
- 3Total Baths
- MLS # 3992495

This is a carousel with tiles that activate property listing cards. Use the previous and next buttons to navigate.

- Single Family
- Active
- Updated 5 days ago
- 2Beds
- 1Total Bath
- MLS # 2531274
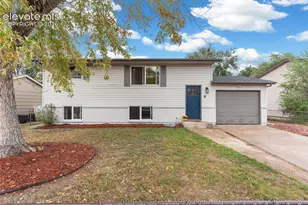
- Single Family
- Active
- Updated 1 day ago
- 4Beds
- 2Total Baths
- MLS # 2643253


- Single Family
- Active
- Updated 2 days ago
- 3Beds
- 2Total Baths
- MLS # 3848021

- Single Family
- Active
- Updated 5 days ago
- 3Beds
- 3Total Baths
- MLS # 5390688
This is a carousel with tiles that activate property listing cards. Use the previous and next buttons to navigate.
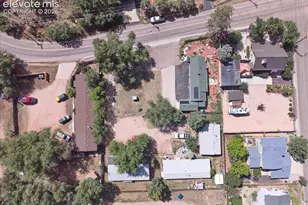
- Duplex
- Active
- Updated 13 hours ago
- MLS # 7095921

- Single Family
- Active
- Updated 2 days ago
- 3Beds
- 2Total Baths
- MLS # 1336328
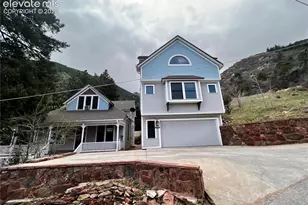
- Single Family
- Active
- Updated 4 days ago
- MLS # 9692320

- Single Family
- Active
- Updated 2 days ago
- 4Beds
- 2Total Baths
- MLS # 7572890
This is a carousel with tiles that activate property listing cards. Use the previous and next buttons to navigate.
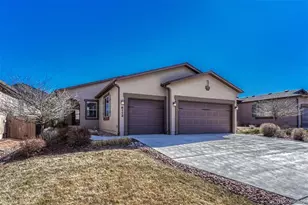
- Single Family
- Closed
- 3Beds
- 2Total Baths
- 3,166Sq. Ft.
- MLS # 9859496

Sold by Remax Properties
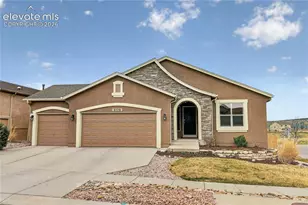
- Single Family
- Closed
- 5Beds
- 3,063Sq. Ft.
- MLS # 8432393
Sold by Remax Properties
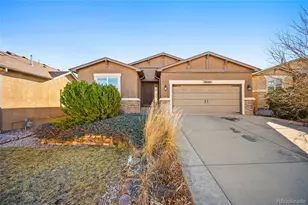
- Single Family
- Closed
- 4Beds
- 3Total Baths
- 3,464Sq. Ft.
- MLS # 4427474
Sold by Non Mls Participant
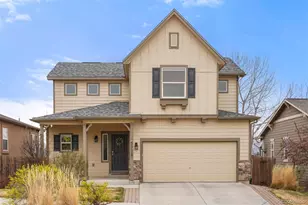
- Single Family
- Closed
- 5Beds
- 4Total Baths
- 2,584Sq. Ft.
- MLS # 7150382
Sold by eXp Realty, LLC
6245 Mount Ouray Drive, Colorado Springs, CO 80924 (MLS# 7071663) is a Single Family property that was sold at $575,000 on July 07, 2026. Want to learn more about 6245 Mount Ouray Drive? Do you have questions about finding other Single Family real estate for sale in Colorado Springs? You can browse all Colorado Springs real estate or contact a Coldwell Banker agent to request more information.