This is a carousel with tiles that activate property listing cards. Use the previous and next buttons to navigate.
1/46
$505,000
This is a carousel with tiles that activate property listing cards. Use the previous and next buttons to navigate.
1/46
Property Description
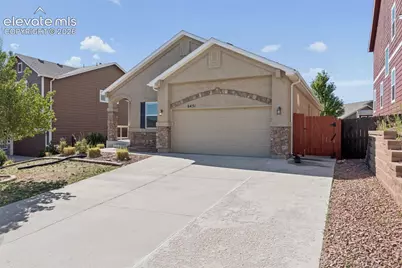
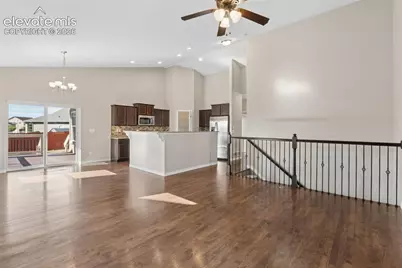
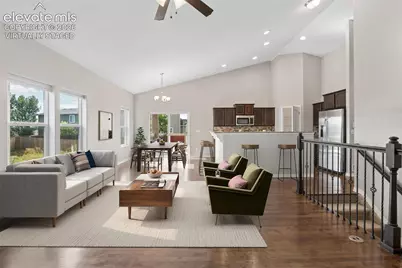
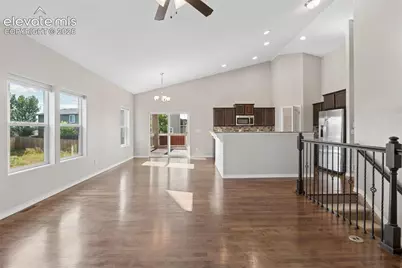
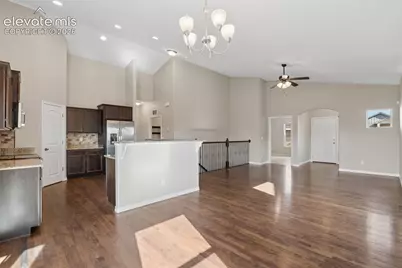
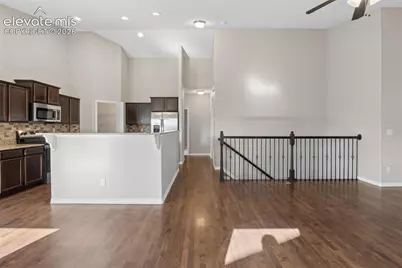
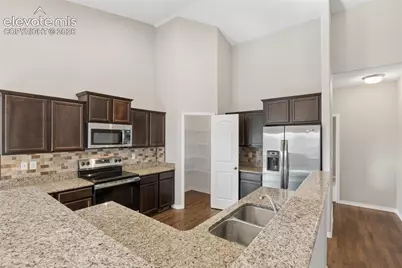
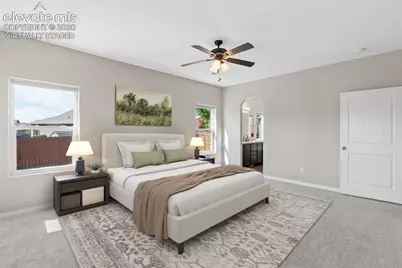
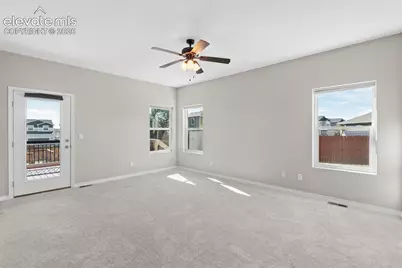
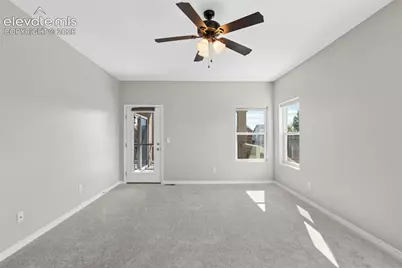
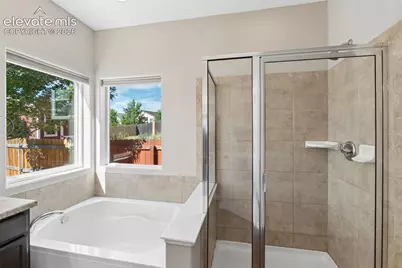
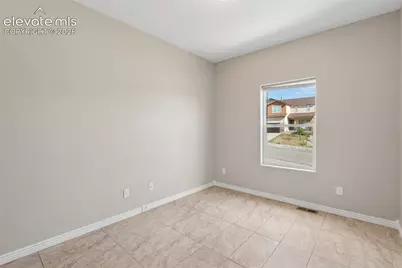
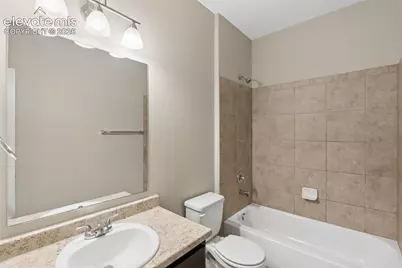
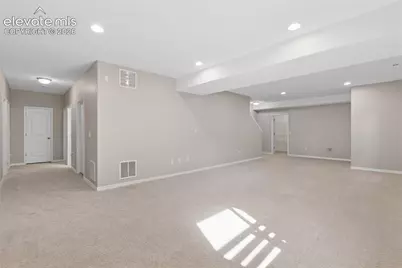
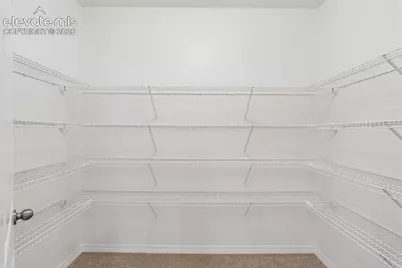
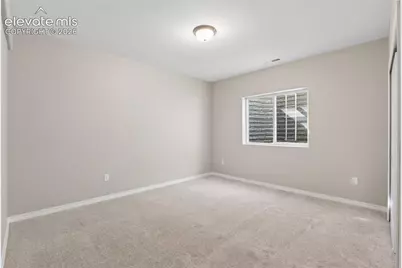
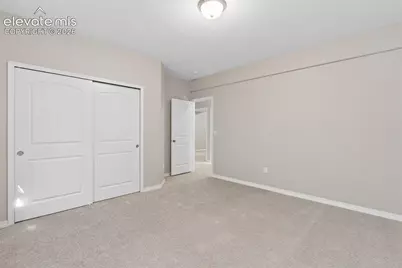
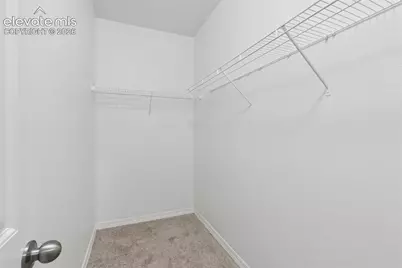
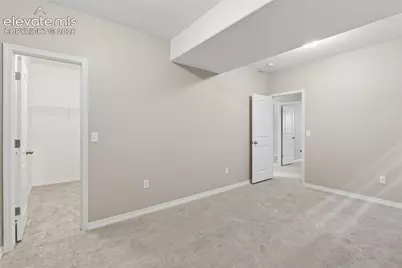
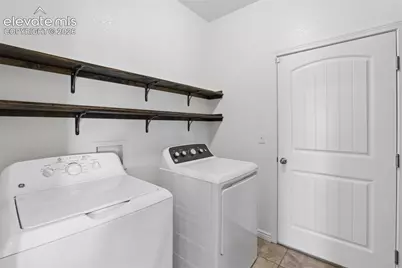
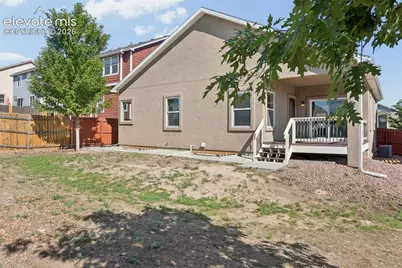
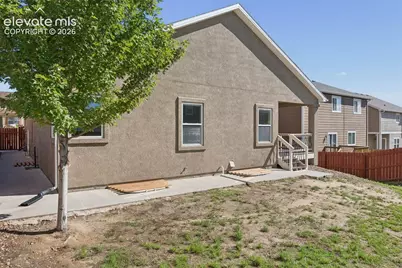
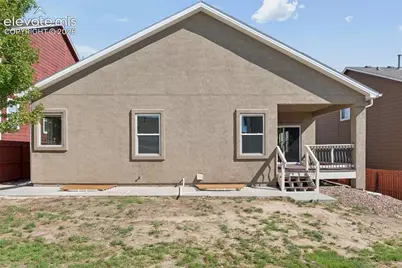
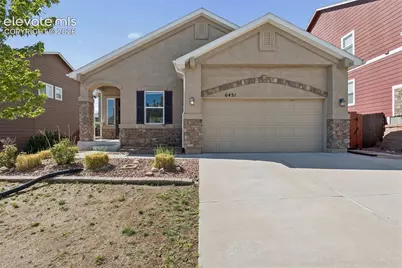
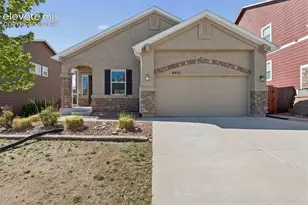
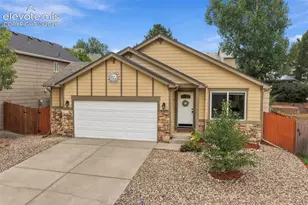
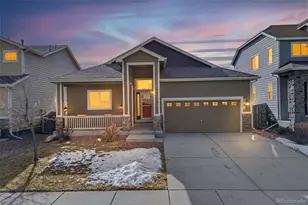
Discover spacious living, flexible rooms, and the convenience of a ranch-style floor plan in this inviting stucco home with a finished basement and attached two-car garage. Vaulted ceilings enhance the open feel of the main level, while hardwood flooring adds warmth and character. The kitchen features granite countertops, a tiled backsplash, breakfast bar, pantry, and included appliances, with an open layout that flows easily into the dining and living areas. A rear deck with custom railings and spacious backyard extend the living space outdoors, offering a great setting for relaxing, dining, or entertaining. The main-level primary suite includes direct deck access, a five-piece bathroom, and a walk-in closet. A second bedroom, full guest bathroom, and private office with custom shelving and built-in cubbies are also located on the main level. The office could easily serve as an additional bedroom, hobby room, or quiet workspace. The laundry room includes the washer and dryer, tile flooring, and convenient access to the garage. The finished lower level features 9-foot ceilings, recessed lighting, and brand-new carpet. An expansive family room provides plenty of space for a home theater, game room, or additional gathering area. Three more generously sized bedrooms and a full bathroom complete the lower level, with two of the bedrooms offering walk-in closets. The family room is also pre-wired for surround sound and pre-plumbed for a future wet bar. Additional features include central air conditioning, a storage closet, and a spacious backyard. Conveniently located near parks, schools, and the shopping, dining, and entertainment available throughout the Powers Corridor.
Full Property Details
Full Property Details for 6451 Vickie Ln
General
- Price: $505,000
- Taxes: $3,354 (2025)
- Status: Active
- Type: Single Family
- Source: PikesPeak
- MLS ID: 8322056
- Updated: 9/29/2026
- Added to Site: 64 day(s) ago
Interior
- Interior Features: 5-Pc Bath
- Fireplace(s): None
- Appliances: Dishwasher, Disposal, Dryer, Microwave, Oven, Range, Refrigerator, Washer
- Flooring: Carpet, Wood
Rooms
Bathrooms
- Total Bathrooms: 3
- Full Bathrooms: 3
- Primary Bathroom: 5-Pc Bath, Double Vanity, Free-standing Shower, Tub
Bedrooms
- Total Bedrooms: 5
- 1st/Main Floor Primary: Yes
Other Rooms
- Laundry: Electric Hook-up, Main
Additional Information
- Amenities: Kitchen Pantry
Parking
- Total Spaces: 2
- Garage Description: Attached
Location
- County: El Paso
- Subdivision: Dublin North
School Information
- High School District: District 49
- Elementary School: Ridgeview
- Middle School: Skyview
- High School: Vista Ridge
Heating & Cooling
- Cooling Type: Ceiling Fan(s), Central Air
- Heating Type: Forced Air, Natural Gas
Utilities
- Sewer: Sewer
- Water: Assoc/Distr
- Utility Description: Cable Available, Electricity Connected, Natural Gas Connected
Structural Information
- Property Detached: Yes
- Description/Design: Ranch
- Structure Type: Framed on Lot, Frame
- Construction Status: Existing Home
- Basement Desc.: Full Basement
- Roof: Composite Shingle
- Windows: Vinyl
- Main/1st Level: 1,602 Sq. Ft.
- Finished Above Grnd: 1,602 Sq. Ft.
- Year Built: 2014
Lot Features
- Lot Size (Acres): 0.1555
- Lot Size (Sq. Ft.): 6,773
- Driveway/Sidewalk: Concrete
- Lot Features: Near Fire Station, Near Hospital, Near Public Transit, Near Schools, Near Shopping Center
- Lot Description: See Remarks
- Fencing (Description): Rear
Financial Considerations
- Assoc Fee Freq.: Not Applicable
- Tax Amount: $3,354
- Tax Year: 2025
- Terms: Cash, Conventional, FHA, VA
Disclosures and Reports
- APN: 5307413003
Listed by RE/MAX Real Estate Group LLC

Get Pre-Approved Today
Schools
Schools serving 6451 Vickie Ln
School District:Falcon School District 49
| Name | Grades | Distance |
|---|---|---|
Ridgeview Elementary School, Colorado Springs, CO 6753 Shimmering Creek Place, Colorado Springs, CO 80922 | PK-5 | 0.6 mi |
Skyview Middle School 6350 Windom Peak Boulevard, Colorado Springs, CO 80923 | 6-8 | 0.5 mi |
Vista Ridge High School 6888 Black Forest Road, Colorado Springs, CO 80923 | 9-12 | 0.4 mi |
Disclaimer:
School attendance boundaries provided by ATTOM Data Solutions and are for reference only. Contact the school directly to verify enrollment eligibility.
Price & Sales History for 6451 Vickie Ln
Date
Details
Price
Change
Source
9/29/2026
Price Reduced
$505,000
-1.94%
MLS
9/16/2026
Price Reduced
$515,000
-0.87%
MLS
9/01/2026
Price Reduced
$519,500
-2.35%
MLS
8/17/2026
Price Reduced
$532,000
-1.39%
MLS
8/03/2026
Listed
$539,500
-10.08%
MLS
6/16/2022
Sold
$600,000
—
Public Record
Disclaimer: Historical sales information is derived from public records provided by the county offices. Information is not guaranteed and should be independently verified.
Tax History
Tax History for 6451 Vickie Ln
Year
Property Taxes
Change
Tax Assessment
Change
2025
$3,354
6%
$38,060
—
2024
$3,178
—
$38,060
-1%
2024
$3,178
3%
$38,300
—
2023
$3,073
3%
$38,300
32%
2021
$2,992
12%
$28,910
3%
2022
$2,680
-10%
$28,100
6%
2021
$2,992
9%
$26,480
—
2019
$2,743
3%
$26,480
4%
2018
$2,654
—
$25,410
—
2017
$2,662
—
$25,410
-3%
2016
$2,659
—
$26,190
—
2015
$2,660
388%
$26,190
394%
2014
$545
104%
$5,300
—
2013
$267
—
$5,300
—
Disclaimer: Historical tax information is derived from public records provided by the county offices. Information is not guaranteed and should be independently verified.
Estimate the Cost
Estimate the Cost for 6451 Vickie Ln
6451 Vickie Lane, Colorado Springs, CO 80923 (MLS# 8322056) is a Single Family property with 5 bedrooms and 3 full bathrooms. 6451 Vickie Lane is currently listed for $505,000 and was received on August 03, 2026. Want to learn more about 6451 Vickie Lane? Do you have questions about finding other Single Family real estate for sale in Colorado Springs? You can browse all Colorado Springs real estate or contact a Coldwell Banker agent to request more information.