
This is a carousel with tiles that activate property listing cards. Use the previous and next buttons to navigate.

$722,000
This is a carousel with tiles that activate property listing cards. Use the previous and next buttons to navigate.


Full Property Details for 6519 Tumble Creek Dr
Sign in to view more details. Local MLS Rules require you to be signed in. Not a member yet? Sign up now.
General
- Sold For: $722,000
- HOA FEE: $62/month
- Taxes: $5,145 (2024)
- Status: Closed
- Type: Single Family
- Source: MetroList_Colorado
- MLS ID: 8180967
- Added to Site: 116 day(s) ago
Interior
- Appliances: Cooktop, Dishwasher, Disposal, Dryer, Microwave, Oven, Refrigerator, Washer
Rooms
Bathrooms
- Total Bathrooms: 4
- Full Bathrooms: 3
- 3/4 Bathrooms: 1
- Main Floor Baths: 1
- Basement Baths: 1
Bedrooms
- Total Bedrooms: 5
Parking
- Garage: Yes
- Garage Spaces: 3
- Total Spaces: 3
- Parking Features: Concrete, Tandem
Location
- County: El Paso
- Subdivision: Wolf Ranch
- Driving Directions: From Powers Blvd, head North to Research Parkway, then turn right. From Research Parkway head East through the three round-a-bouts until you reach Wolf Valley Drive, then turn left. Our new Sales Center is on the left at 8896 Wolf Valley Drive.
School Information
- Elem School District: District 49
- Midd School District: District 49
- High School District: District 49
- Elementary School: Banning Lewis Ranch Academy
- Middle School: Banning Lewis Ranch Academy
- High School: Banning Lewis Ranch Academy
Community
- Association: Yes
- Assoc. Name: Worlf Ranch
- Assoc. Fees Include: Maintenance Grounds, Trash
- Pets Allowed: Yes
- Management Type: Professionally Managed
Heating & Cooling
- Cooling Type: Central Air
- Heating Type: Forced Air
Utilities
- Gas: Yes
- Sewer: Public Sewer
- Utility Description: Cable Available, Electricity Connected, Natural Gas Connected, Phone Connected
Structural Information
- Structure Type: House
- Construction: Frame
- Basement: Yes
- Basement Desc.: Finished
- Roof: Composition
- Square Feet: 3,988
- Sq. Ft. Source: Builder
- Living Area: 3,670 Sq. Ft.
- Year Built: 2020
Lot Features
- Lot Size (Acres): 0.15
- Lot Size (Sq. Ft.): 6,375
- Fence: Yes
- Zoning: PDZ AO
- Fencing (Description): Partial
Financial Considerations
- Association Fee: Yes
- Association Fee: $62
- Assoc Fee Freq.: Monthly
- Assoc Fee /Annual: $744
- Tax Amount: $5,145
- Tax Year: 2024
- Terms: Cash, Conventional, FHA, VA Loan
Disclosures and Reports
- Ownership: Individual
- Special Conditions: None
- Legal Description: LOT 26 WOLF RANCH EAST FIL NO 1
- Exclusions: Seller's Personal Property and Staging Items
- Property ID: 52314-03-006
Listed by eXp Realty, LLC
Sold by Non Mls Participant
Listing agent
eXp Realty, LLC
719-368-0343

 NMLS#: 1598647
Schools serving 6519 Tumble Creek Dr
| Name | Grades | Distance |
|---|---|---|
Legacy Peak Elementary School 8701 Wolf Valley Drive, Colorado Springs, CO 80920 | K-5 | 0.2 mi |
Liberty High School 8720 Scarborough Drive, Colorado Springs, CO 80920 | 9-12 | 1.7 mi |
This is a carousel with tiles that activate property listing cards. Use the previous and next buttons to navigate.

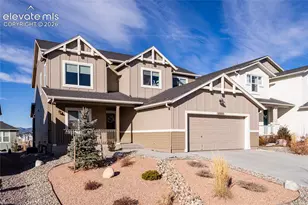
- Single Family
- Active
- Updated 6 days ago
- 5Beds
- 4Total Baths
- MLS # 5531188

- Single Family
- Active
- Updated 6 days ago
- 5Beds
- 4Total Baths
- MLS # 7622629

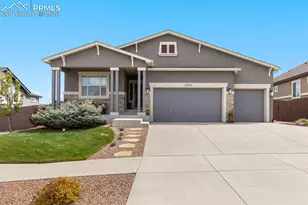
- Single Family
- Active
- 5Beds
- 4Total Baths
- 4,594Sq. Ft.
- MLS # 4331148

- Single Family
- Active
- 5Beds
- 4Total Baths
- MLS # 9434716

This is a carousel with tiles that activate property listing cards. Use the previous and next buttons to navigate.

- Single Family
- Active
- Updated 4 days ago
- 2Beds
- 1Total Bath
- MLS # 2531274

- Single Family
- Active
- Updated 4 days ago
- 3Beds
- 3Total Baths
- MLS # 5390688


- Single Family
- Active
- Updated 1 day ago
- 3Beds
- 2Total Baths
- MLS # 3848021

- Single Family
- Active
- Updated 8 hours ago
- 4Beds
- 2Total Baths
- MLS # 2643253
This is a carousel with tiles that activate property listing cards. Use the previous and next buttons to navigate.
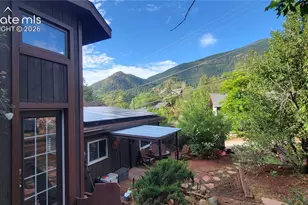
- Single Family
- Active
- Updated 4 days ago
- 2Beds
- 2Total Baths
- MLS # 2262970
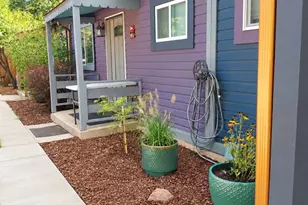
- Multi-Family
- Active
- Updated 3 days ago
- 5Units
- 0.4Acres
- MLS # 6549214

- Single Family
- Active
- Updated 1 day ago
- 3Beds
- 2Total Baths
- MLS # 1336328

- Single Family
- Active
- Updated 1 day ago
- 4Beds
- 2Total Baths
- MLS # 7572890
This is a carousel with tiles that activate property listing cards. Use the previous and next buttons to navigate.
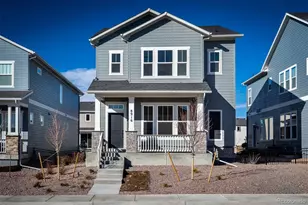
- Single Family
- Closed
- Updated 7 days ago
- 5Beds
- 4Total Baths
- 3,482Sq. Ft.
- MLS # 4045802
Sold by Non Mls Participant

- Single Family
- Closed
- 4Beds
- 4Total Baths
- 3,702Sq. Ft.
- MLS # 2196225
Sold by Keller Williams Partners Realty
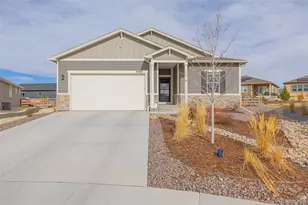
- Single Family
- Closed
- 3Beds
- 2Total Baths
- 3,582Sq. Ft.
- MLS # 2972158
Sold by The Platinum Group
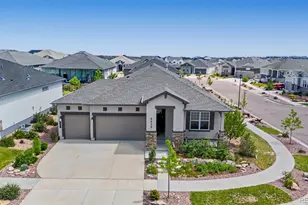
- Single Family
- Closed
- 4Beds
- 3Total Baths
- 4,080Sq. Ft.
- MLS # 4441491
Sold by eXp Realty, LLC
6519 Tumble Creek Drive, Colorado Springs, CO 80924 (MLS# 8180967) is a Single Family property that was sold at $722,000 on August 10, 2026. Want to learn more about 6519 Tumble Creek Drive? Do you have questions about finding other Single Family real estate for sale in Colorado Springs? You can browse all Colorado Springs real estate or contact a Coldwell Banker agent to request more information.