This is a carousel with tiles that activate property listing cards. Use the previous and next buttons to navigate.
1/45
$555,000 New to Website
This is a carousel with tiles that activate property listing cards. Use the previous and next buttons to navigate.
1/45
Property Description
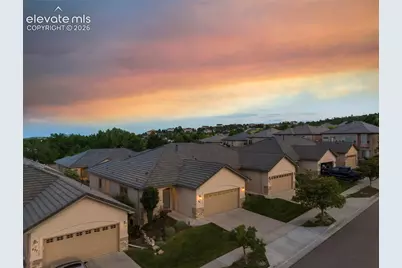
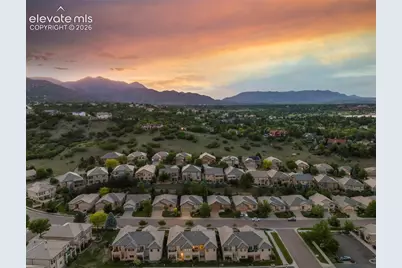
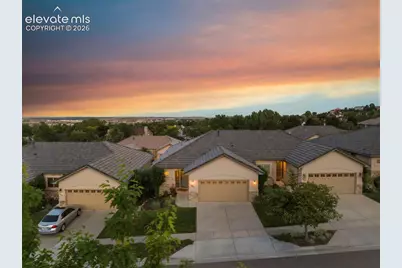
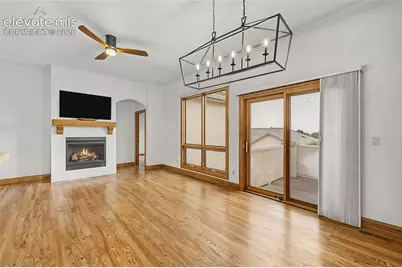
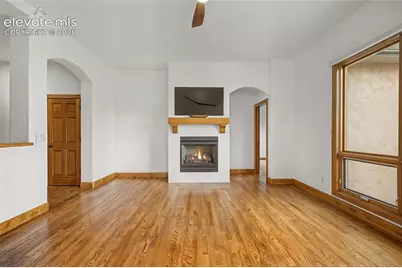
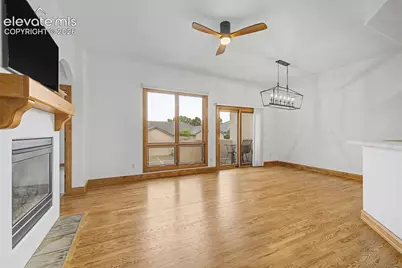
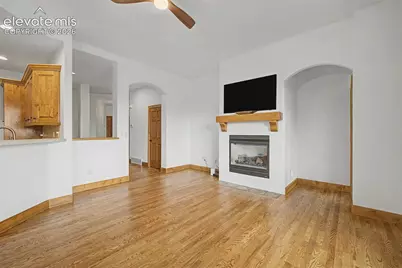
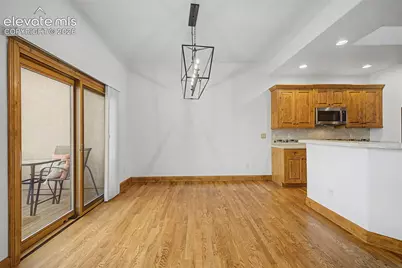
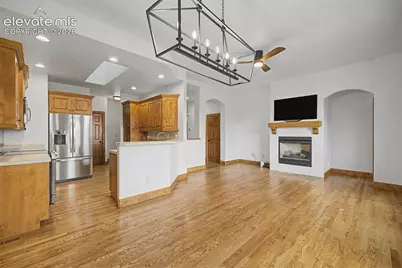
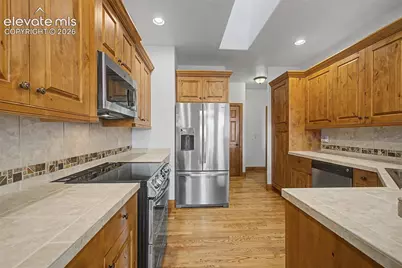
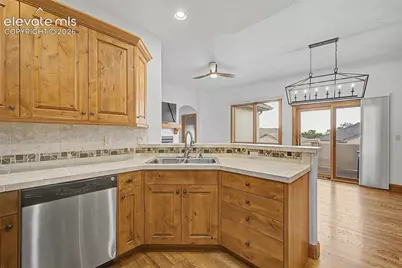
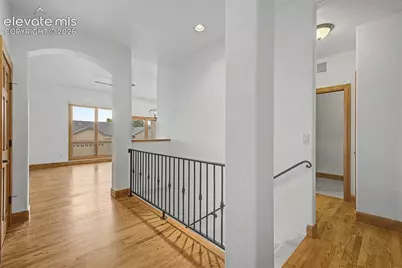
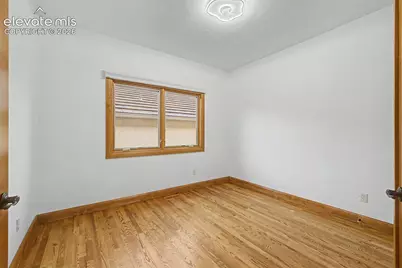
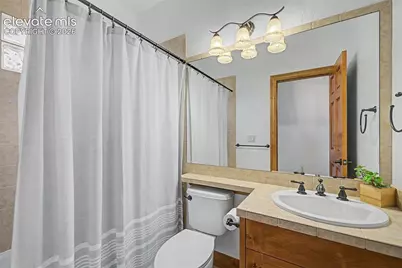
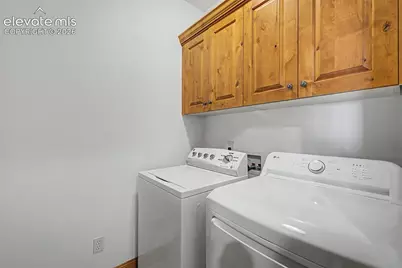
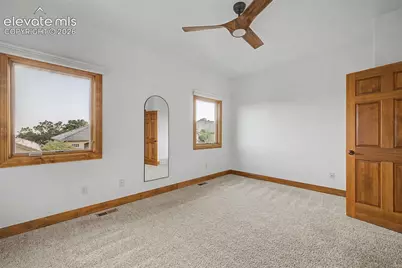
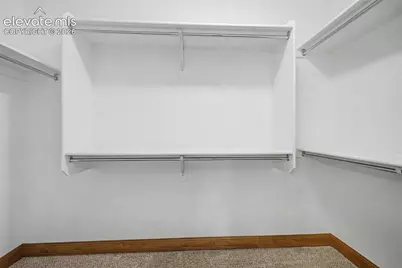
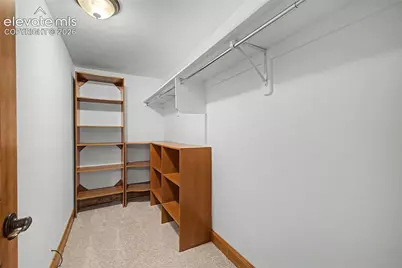
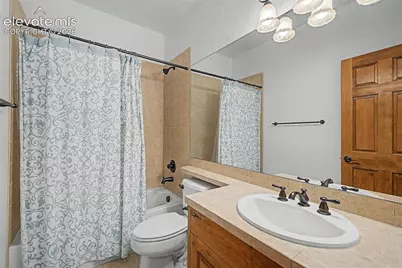
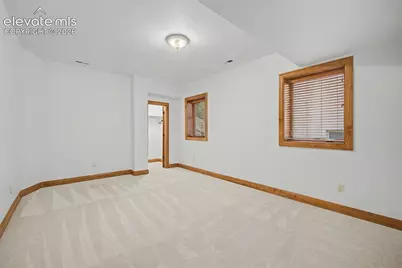
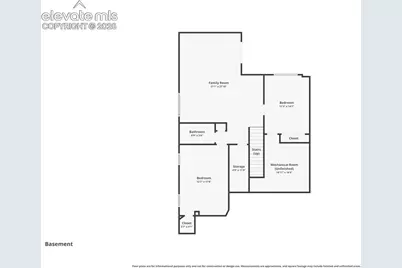
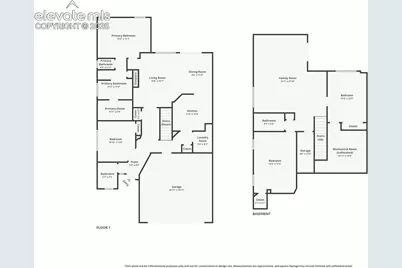
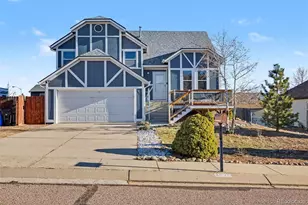
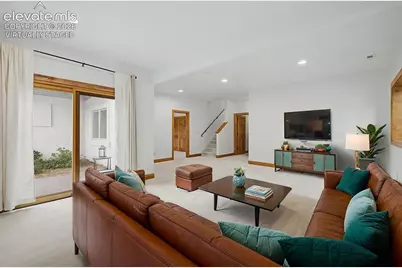
Welcome to effortless living in the highly desirable Broadmoor Park community. One of only a handful of townhomes in the neighborhood, this beautifully updated end-unit offers the privacy of just one shared wall and the ease of HOA-maintained grounds, making it an exceptional low-maintenance option in one of Colorado Springs' most established communities. Inside, every detail has been thoughtfully refreshed. Fresh interior paint, carpet, refinished hardwood floors, and all new lighting fixtures and fans create a sophisticated feel with modern-rustic interior influences. Clean lines, warm finishes, and an abundance of natural light give the home a timeless, inviting feel. The thoughtfully designed main level features an open and bright floor plan with the ever-popular great room layout with open flow from the kitchen to the dining room to the living room. Also featured on the main level is the spacious primary suite with a private 5 piece bathroom and large walk-in closet, a second bedroom, additional full bath, and the convenience of main-level laundry. The dining area opens to a secluded patio, creating the perfect setting for morning coffee or evening entertaining. The walk-out basement impresses with soaring ceiling heights, creating a bright and spacious extension of the home. Two additional bedrooms, a full bathroom, and an expansive family room provide exceptional flexibility for guests, hobbies, a home office, or multi-generational living. A second private patio extends your outdoor living space even further. Perfectly positioned just minutes from Fort Carson, I-25, The Broadmoor, shopping, dining, and everyday conveniences, this move-in-ready home combines thoughtful updates, functional design, and lock-and-leave convenience. Surrounded by a community of invested neighbors, this is a rare opportunity to enjoy the comfort of a beautifully renovated home in an established and well loved neighborhood.
Full Property Details
Full Property Details for 661 Orchestra Dr
General
- Price: $555,000
- HOA FEE: $255/month
- Taxes: $2,445 (2025)
- Status: Active
- Type: Townhouse
- Source: PikesPeak
- MLS ID: 3244552
- Updated: 7/11/2026
- Added to Site: 3 day(s) ago
Interior
- Fireplace(s): Gas, Main Level
- Appliances: 220 Volts in Kitchen, Dishwasher, Disposal, Dryer, Kitchen Vent Fan, Microwave, Range, Refrigerator, Washer
Rooms
Bathrooms
- Total Bathrooms: 3
- Full Bathrooms: 3
Bedrooms
- Total Bedrooms: 4
Other Rooms
- Laundry: Main
Parking
- Garage Spaces: 2
- Garage Description: Attached, Even with Main Level, Garage Door Opener
Location
- County: El Paso
- Subdivision: Broadmoor Park
School Information
- School District: 12
Heating & Cooling
- Cooling Type: Central Air
- Heating Type: Forced Air, Natural Gas
Utilities
- Water: Municipal
- Utility Description: Electricity Connected, Natural Gas Connected
Structural Information
- Description/Design: Ranch
- Structure Type: Framed on Lot
- Construction Status: Existing Home
- Exterior Const.: Stucco, Wood
- Roof: Other
- Square Feet: 2,578
- Main/1st Level: 1,289 Sq. Ft.
- Down/Basement: 1,289 Sq. Ft.
- Finished Total: 2,513 Sq. Ft.
- Basement Finished: 95%
- Lower Finished: 0%
- Year Built: 2006
Unit Information
- Unit Description: End Unit
Lot Features
- Lot Size (Acres): 0.0851
- Lot Size (Sq. Ft.): 3,705
- Lot Description: See Remarks
- Fencing (Description): None
Financial Considerations
- Association Fee: Yes
- Association Fee: $255
- Assoc Fee Freq.: Monthly
- Assoc Fee Desc.: Covenant Enforcement, Lawn, Maintenance Grounds, Mana
- Tax Amount: $2,445
- Tax Year: 2025
Listed by Remax Properties
Get Pre-Approved Today
Schools
Schools serving 661 Orchestra Dr
School District:Cheyenne Mountain School District 12
| Name | Grades | Distance |
|---|---|---|
Pinon Valley Elementary School 6205 Farthing Drive, Colorado Springs, CO 80906 | K-6 | 0.6 mi |
Cheyenne Mountain Junior High School 1200 West Cheyenne Road, Colorado Springs, CO 80905 | 7-8 | 2.9 mi |
Cheyenne Mountain High School 1200 Cresta Road, Colorado Springs, CO 80906 | 9-12 | 3.3 mi |
Disclaimer:
School attendance boundaries provided by ATTOM Data Solutions and are for reference only. Contact the school directly to verify enrollment eligibility.
Price & Sales History for 661 Orchestra Dr
Date
Details
Price
Change
Source
7/10/2026
Listed
$555,000
-32.32%
MLS
4/06/2023
Sold
$820,000
—
Public Record
Disclaimer: Historical sales information is derived from public records provided by the county offices. Information is not guaranteed and should be independently verified.
Tax History
Tax History for 661 Orchestra Dr
Year
Property Taxes
Change
Tax Assessment
Change
2025
$2,445
19%
$36,560
9%
2024
$2,057
5%
$33,680
—
2023
$1,957
5%
$33,680
23%
2022
$1,871
-5%
$27,460
-3%
2021
$1,976
-1%
$28,250
—
2019
$2,004
12%
$28,250
14%
2018
$1,797
—
$24,860
—
2017
$1,790
-2%
$24,860
-5%
2016
$1,832
—
$26,140
—
2015
$1,828
3%
$26,140
3%
2014
$1,770
5%
$25,280
—
2013
$1,692
—
$25,280
—
Disclaimer: Historical tax information is derived from public records provided by the county offices. Information is not guaranteed and should be independently verified.
Estimate the Cost
Estimate the Cost for 661 Orchestra Dr
661 Orchestra Drive, Colorado Springs, CO 80906 (MLS# 3244552) is a Townhouse property with 4 bedrooms and 3 full bathrooms. 661 Orchestra Drive is currently listed for $555,000 and was received on July 10, 2026. Want to learn more about 661 Orchestra Drive? Do you have questions about finding other Townhouse real estate for sale in Colorado Springs? You can browse all Colorado Springs real estate or contact a Coldwell Banker agent to request more information.