This is a carousel with tiles that activate property listing cards. Use the previous and next buttons to navigate.
1/17
$265,000
This is a carousel with tiles that activate property listing cards. Use the previous and next buttons to navigate.
1/17
Property Description
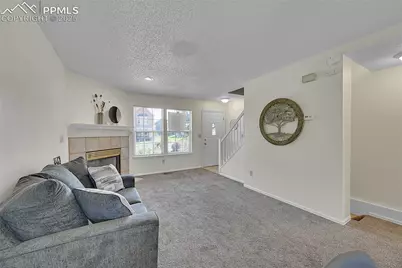
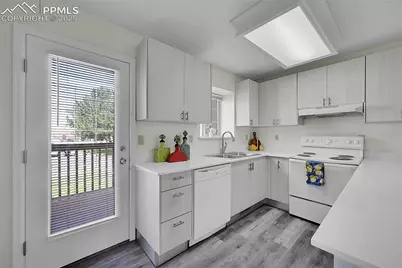
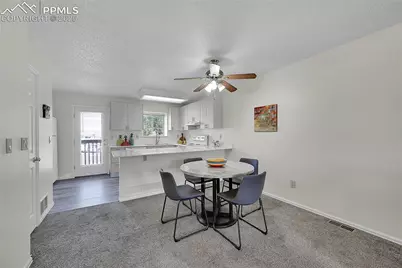
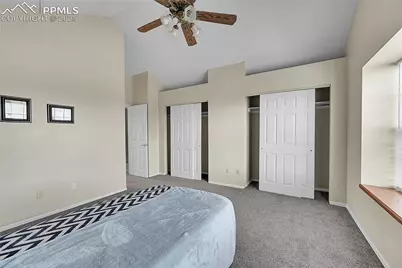
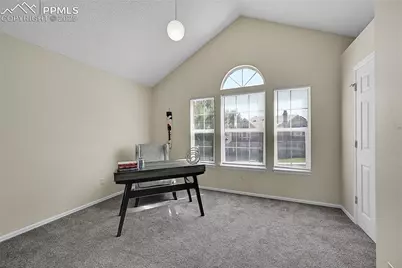
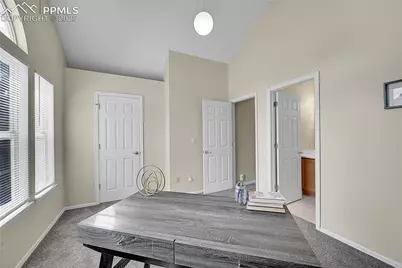
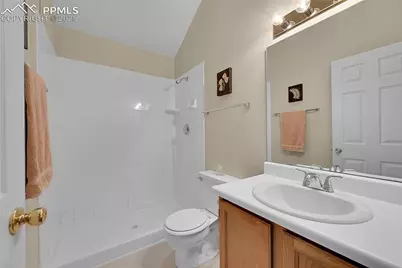
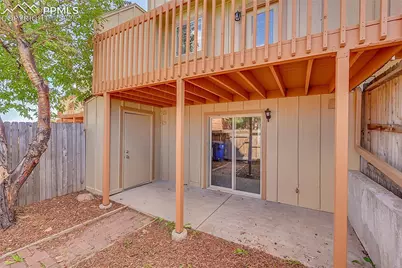
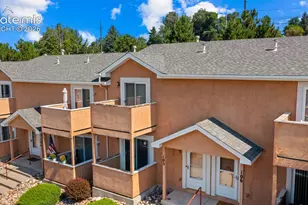
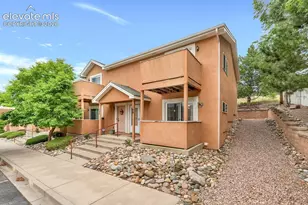
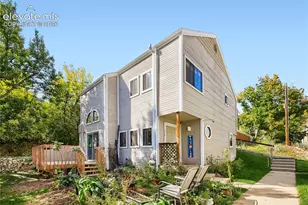
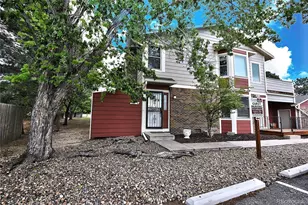
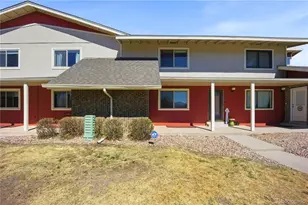
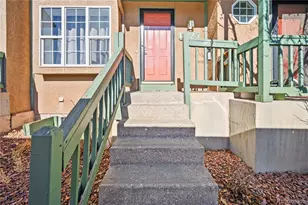
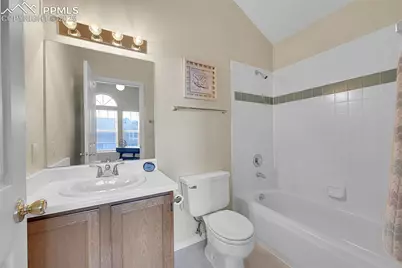
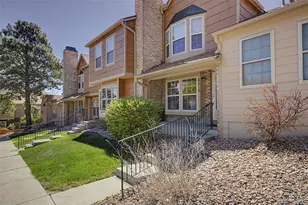
Westside Charmer ~ Fall in love with this updated home in a convenient location just off Woodman & I-25 on the North end of Colorado Springs. This spacious 2-story is nestled in the highly desirable Rockrimmon neighborhood featuring 2 bedrooms, 2.5 bathrooms, an updated kitchen, and a walkout basement. Enjoy fresh interior paint, newer carpeting, spacious vaulted ceilings, skylights, six-panel doors, a kitchen pantry, and ceiling fans throughout. The comfortable living room boasts a cozy gas fireplace, while the open dining area is perfect for gatherings. The light & bright kitchen shines with new flooring, new white cabinets, a new faucet, and new quartz countertops. Two spacious bedrooms upstairs, both featuring adjoining bathrooms. Both bedrooms and upstairs bathrooms boast vaulted ceilings & skylights to lower electric costs. Walkout basement with sliding glass door leaves room to create your perfect oasis! Laundry hook ups and plumbing available in basement for a possible 4th bathroom, 3rd bedroom or additional living space, if desired. Step outside to unwind on your wood deck, relax on the peaceful covered concrete patio with extra storage space, or connect with neighbors at the community outdoor pool. Fully-fenced yard space for pets. Dream up endless finishes to create your ideal space with the unfinished walkout basement. ***(Water, trash and snow removal services are included.)***
Full Property Details
Full Property Details for 6737 Overland Dr
General
- Price: $265,000
- HOA FEE: $468/month
- Taxes: $894 (2023)
- Status: Active
- Type: Condo
- Source: PikesPeak
- MLS ID: 4521237
- Updated: 8/3/2026
- Added to Site: 532 day(s) ago
Interior
- Interior Features: 6-Panel Doors, Skylight (s), Vaulted Ceilings
- Fireplace(s): Gas, Main Level, One
- Appliances: Dishwasher, Disposal, Kitchen Vent Fan, Oven, Range, Refrigerator
- Flooring: Carpet, Tile, Vinyl/Linoleum, Wood Laminate
Rooms
Bathrooms
- Total Bathrooms: 3
- Full Bathrooms: 2
- Half Bathrooms: 1
- Primary Bathroom: Tub/Shower
Bedrooms
- Total Bedrooms: 2
Other Rooms
- Laundry: Basement, Electric Hook-up
Additional Information
- Amenities: High Speed Internet Avail., HOA Required $, Kitchen Pantry, Window Coverings
- Shared Amenities: Clubhouse, Green Areas, Landscape Maintenance, Pool
Parking
- Total Spaces: 1
- Garage Description: Assigned
Location
- County: El Paso
- Subdivision: Discovery At Ravencrest
School Information
- High School District: Academy-20
Community
- Assoc. Fees Include: Common Utilities, Covenant Enforcement, Insurance, Maintenance Grounds, Maintenance Structure, Management, Snow Removal, Trash Removal, Water
Heating & Cooling
- Cooling Type: Ceiling Fan(s)
- Heating Type: Forced Air, Natural Gas
Utilities
- Sewer: Sewer
- Water: Municipal
- Utility Description: Cable Available, Electricity Connected
Structural Information
- Description/Design: 2 Stories
- Structure Type: Frame
- Construction Status: Existing Home
- Basement Desc.: Full Basement, Walk-Out
- Roof: Composite Shingle
- Main/1st Level: 512 Sq. Ft.
- Finished Above Grnd: 1,088 Sq. Ft.
- Year Built: 1994
Unit Information
- Unit Description: Ground Floor
Additional Structures
- Other Structures: Storage Shed
Lot Features
- Frontage: Paved
- Lot Features: Hiking Trail, Near Fire Station, Near Hospital, Near Park, Near Public Transit, Near Schools, Near Shopping Center
- Lot Description: Level
- Fencing (Description): Rear
Financial Considerations
- Association Fee: Yes
- Association Fee: $468
- Assoc Fee Freq.: Monthly
- Assoc Fee Desc.: Common Utilities, Covenant Enforcement, Insurance, Ma
- Tax Amount: $894.22
- Tax Year: 2023
- Terms: Cash, See Show/Agent Remarks
Disclosures and Reports
- APN: 6307402290
Listed by Jenny R Daniels
Get Pre-Approved Today
Schools
Schools serving 6737 Overland Dr
School District:Academy School District 20
| Name | Grades | Distance |
|---|---|---|
Rockrimmon Elementary School 194 Mikado Drive East, Colorado Springs, CO 80919 | K-5 | 0.7 mi |
Eagleview Middle School 1325 Vindicator Drive, Colorado Springs, CO 80919 | 6-8 | 1.9 mi |
Air Academy High School 551 North Frontage Road West, Air Force Academy, CO 80840 | 9-12 | 3 mi |
Disclaimer:
School attendance boundaries provided by ATTOM Data Solutions and are for reference only. Contact the school directly to verify enrollment eligibility.
Price & Sales History for 6737 Overland Dr
Date
Details
Price
Change
Source
10/31/2025
Price Reduced
$265,000
-8.62%
MLS
9/26/2025
Price Reduced
$290,000
-2.68%
MLS
6/11/2025
Price Reduced
$298,000
-3.56%
MLS
5/20/2025
Price Reduced
$309,000
-4.92%
MLS
3/11/2025
Listed
$325,000
—
MLS
Disclaimer: Historical sales information is derived from public records provided by the county offices. Information is not guaranteed and should be independently verified.
Tax History
Tax History for 6737 Overland Dr
Year
Property Taxes
Change
Tax Assessment
Change
2025
$1,288
34%
$22,580
12%
2024
$962
8%
$20,120
—
2023
$894
-21%
$20,120
27%
2021
$1,132
11%
$15,840
3%
2022
$1,019
-10%
$15,400
25%
2021
$1,132
21%
$12,320
—
2019
$938
15%
$12,320
17%
2018
$818
—
$10,560
—
2017
$815
2%
$10,560
2%
2016
$800
—
$10,350
—
2015
$799
5%
$10,350
5%
2014
$761
—
$9,850
—
2013
$760
—
$9,850
—
Disclaimer: Historical tax information is derived from public records provided by the county offices. Information is not guaranteed and should be independently verified.
Estimate the Cost
Estimate the Cost for 6737 Overland Dr
6737 Overland Drive, Colorado Springs, CO 80919 (MLS# 4521237) is a Condo property with 2 bedrooms, 2 full bathrooms and 1 partial bathroom. 6737 Overland Drive is currently listed for $265,000 and was received on March 11, 2025. Want to learn more about 6737 Overland Drive? Do you have questions about finding other Condo real estate for sale in Colorado Springs? You can browse all Colorado Springs real estate or contact a Coldwell Banker agent to request more information.