This is a carousel with tiles that activate property listing cards. Use the previous and next buttons to navigate.
1/45
$530,000
This is a carousel with tiles that activate property listing cards. Use the previous and next buttons to navigate.
1/45
Property Description
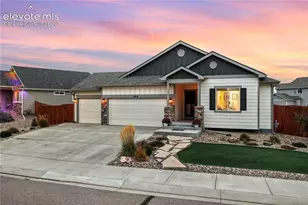
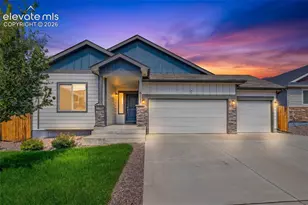
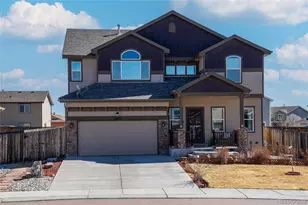
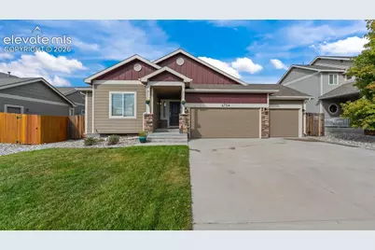
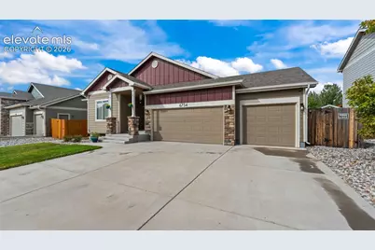
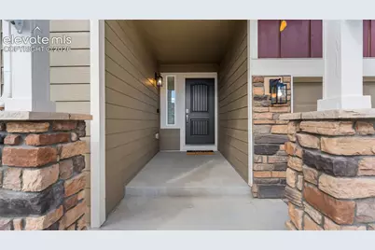
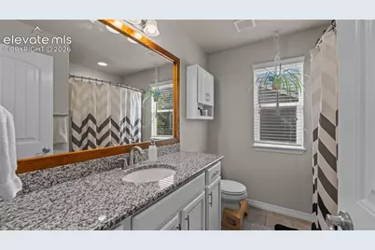
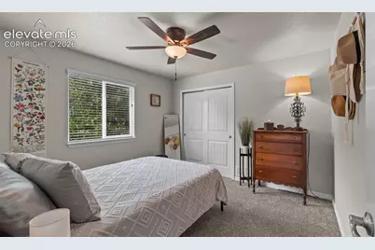
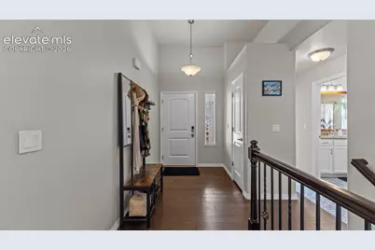
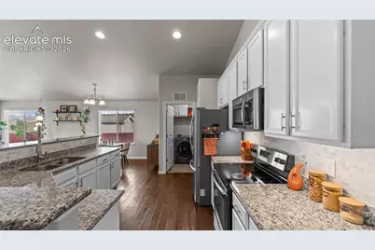
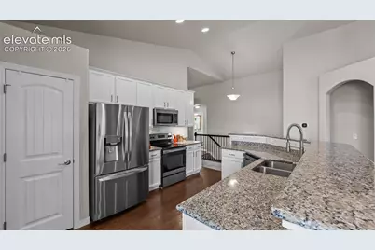
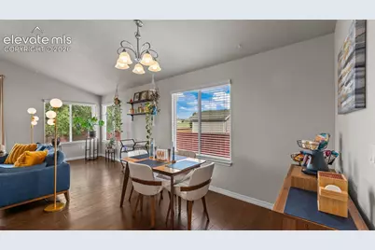
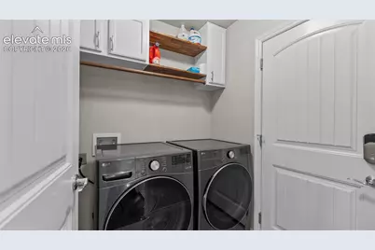
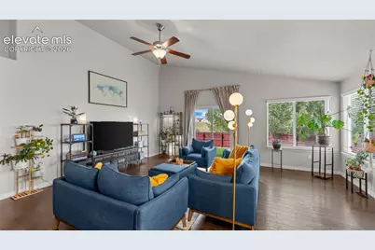
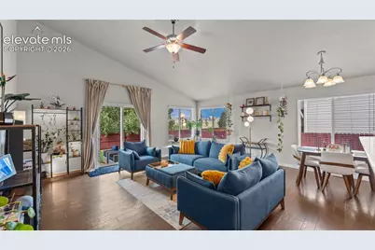
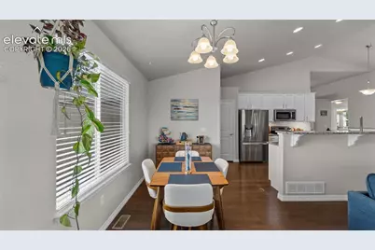
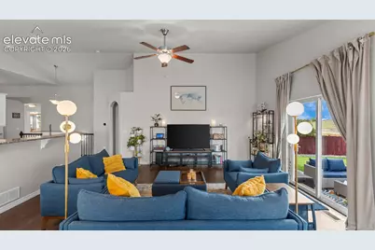
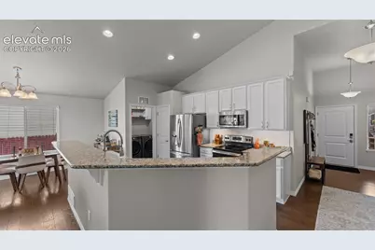
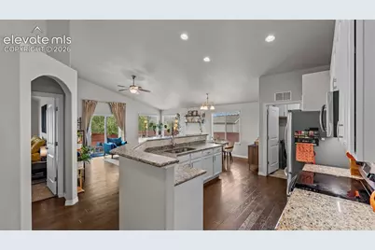
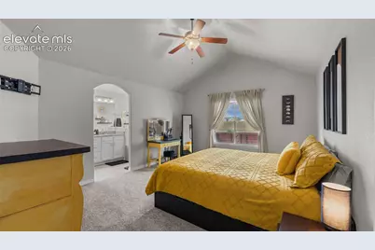
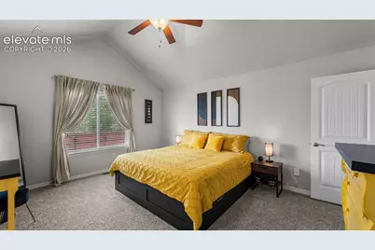
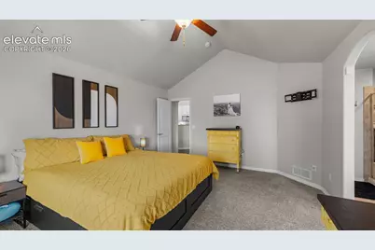
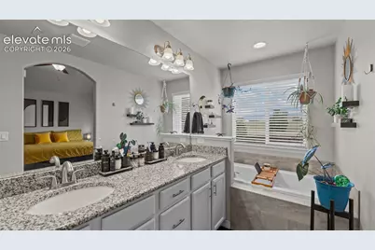
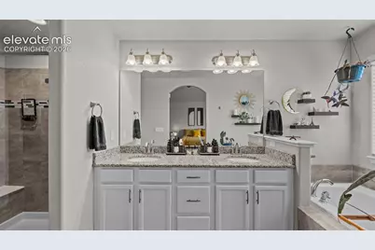
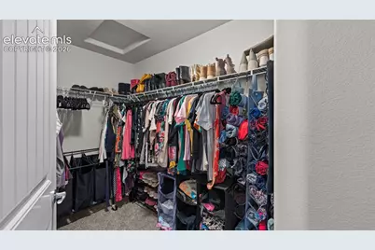
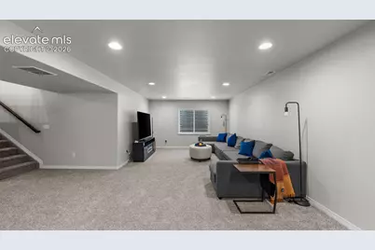
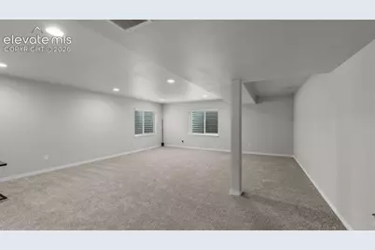
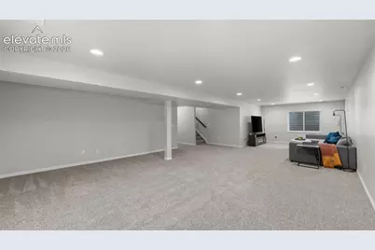
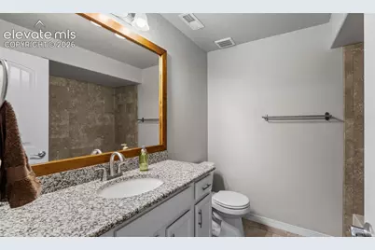
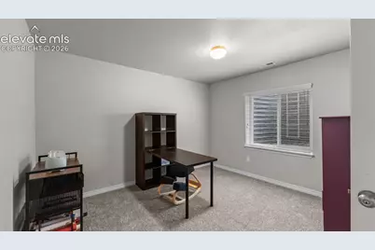
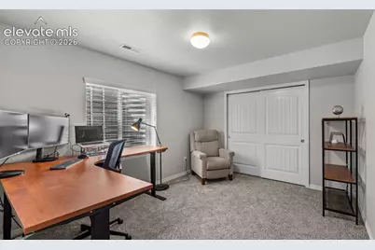
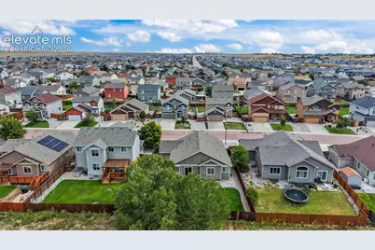
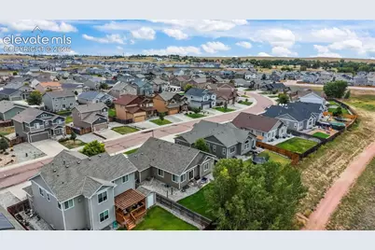
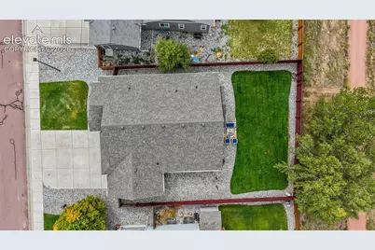
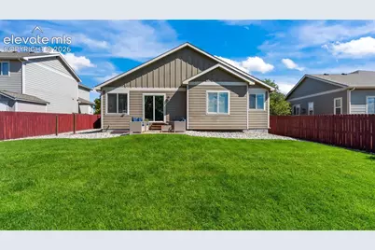
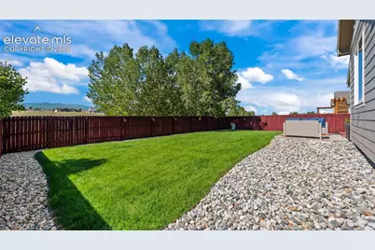
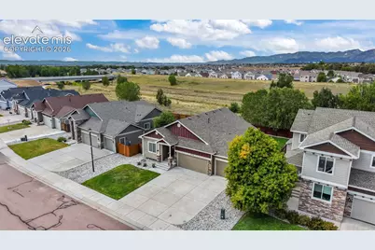
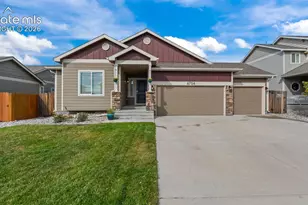
Welcome to this 5-bedroom, 3-bath ranch in The Meadows at Lorson Ranch, offering 3,019 finished square feet, a full basement, and a lot that backs to open space with mountain views. The main level features vaulted ceilings, LVP flooring, and an open great room with a walk-out to the concrete patio and fully landscaped, fenced backyard. The recently updated kitchen includes granite countertops, a breakfast bar, pantry, stainless steel appliances, a marble tile backsplash, brushed nickel hardware, and under-cabinet smart lighting. Three bedrooms sit on the main level, including a primary suite with a walk-in closet and 5-piece bath with double vanity, free-standing shower, and soaking tub. Ceiling fans have been added to the main floor bedrooms for year-round comfort. Custom shelving and cabinetry make the main-level laundry room both beautiful and functional. Downstairs, the finished basement adds a large family room, two more bedrooms (one with a walk-in closet), a full bath, and a dedicated storage room. All three bathrooms have been updated with brushed nickel fixtures and hardware, framed mirrors, and white cabinetry for a clean, timeless look. The main floor has been freshly painted and new carpet installed throughout, making this home truly move-in ready. Smart home features include a smart thermostat, keypad smart lock for easy entry, and smart switches for the front porch and main living area lighting, and the smart sprinkler system keeps both front and back yard maintenance simple. The oversized 3-car garage has custom hanging storage shelves with plenty of room for Colorado adventure gear and hobbies. A new roof installed in 2023, central air, and high-speed internet availability round out the home. No HOA, with the metro district included in property taxes. Located near parks and schools in Widefield District 3, with easy access to Fort Carson, Peterson SFB, and Powers Blvd.
Full Property Details
Full Property Details for 6754 Phantom Way
General
- Price: $530,000
- Taxes: $5,327 (2025)
- Status: Active
- Type: Single Family
- Source: PikesPeak
- MLS ID: 6707948
- Updated: 9/25/2026
- Added to Site: 13 day(s) ago
Interior
- Interior Features: 9Ft + Ceilings, Vaulted Ceilings
- Fireplace(s): None
- Appliances: Dishwasher, Oven, Refrigerator
- Flooring: Carpet, Ceramic Tile, Luxury Vinyl
Rooms
Bathrooms
- Total Bathrooms: 3
- Full Bathrooms: 3
- Primary Bathroom: 5-Pc Bath, Ceramic Tile, Double Vanity, Free-standing Shower, Tub
Bedrooms
- Total Bedrooms: 5
- 1st/Main Floor Primary: Yes
Other Rooms
- Laundry: Main
Additional Information
- Amenities: Auto Sprinkler System, Breakfast Bar, High Speed Internet Avail., HOA Required $, Kitchen Pantry, Smart Home Door Locks, Smart Home Lighting, Smart Home Thermostat
Parking
- Total Spaces: 3
- Garage Description: Attached
Location
- County: El Paso
- Subdivision: The Meadows At Lorson Ranch
School Information
- High School District: Widefield-3
- Elementary School: Grand Mountain K-8
- Middle School: Grand Mountain K-8
- High School: Mesa Ridge
Heating & Cooling
- Cooling Type: Ceiling Fan(s), Central Air
- Heating Type: Forced Air, Natural Gas
Utilities
- Sewer: Sewer
- Water: Municipal
- Utility Description: Electricity Connected, Natural Gas Connected
Structural Information
- Property Detached: Yes
- Description/Design: Ranch
- Structure Type: Frame
- Construction Status: Existing Home
- Basement Desc.: Full Basement
- Roof: Composite Shingle
- Windows: Vinyl
- Main/1st Level: 1,614 Sq. Ft.
- Finished Above Grnd: 1,614 Sq. Ft.
- Year Built: 2016
Lot Features
- Lot Size (Acres): 0.1705
- Lot Size (Sq. Ft.): 7,427
- Frontage: Paved
- Driveway/Sidewalk: Concrete
- Lot Features: Near Park, Near Schools
- Lot Description: Backs to Open Space, Level, Mountain View
- Fencing (Description): Rear
Financial Considerations
- Assoc Fee Freq.: Not Applicable
- Tax Amount: $5,327.33
- Tax Year: 2025
- Terms: Cash, Conventional, FHA, VA
Disclosures and Reports
- APN: 5523203019
Listed by Exp Realty LLC
Get Pre-Approved Today
Schools
Schools serving 6754 Phantom Way
School District:Widefield School District 3
| Name | Grades | Distance |
|---|---|---|
Mesa Ridge High School 6070 Mesa Ridge Parkway, Colorado Springs, CO 80911 | 9-12 | 3.7 mi |
Disclaimer:
School attendance boundaries provided by ATTOM Data Solutions and are for reference only. Contact the school directly to verify enrollment eligibility.
Price & Sales History for 6754 Phantom Way
Date
Details
Price
Change
Source
9/24/2026
Listed
$530,000
15.22%
MLS
12/29/2023
Sold
$460,000
—
Public Record
Disclaimer: Historical sales information is derived from public records provided by the county offices. Information is not guaranteed and should be independently verified.
Tax History
Tax History for 6754 Phantom Way
Year
Property Taxes
Change
Tax Assessment
Change
2025
$5,327
5%
$34,290
-3%
2024
$5,083
1%
$35,280
—
2023
$5,040
32%
$35,280
37%
2022
$3,829
-4%
$25,800
-3%
2021
$3,984
—
$26,540
6%
2021
$3,984
5%
$25,150
—
2019
$3,801
5%
$25,150
6%
2018
$3,625
-2%
$23,800
—
2017
$3,697
402%
$23,800
351%
2016
$736
3774%
$5,280
1721%
2015
$19
—
$290
—
Disclaimer: Historical tax information is derived from public records provided by the county offices. Information is not guaranteed and should be independently verified.
Estimate the Cost
Estimate the Cost for 6754 Phantom Way
6754 Phantom Way, Colorado Springs, CO 80925 (MLS# 6707948) is a Single Family property with 5 bedrooms and 3 full bathrooms. 6754 Phantom Way is currently listed for $530,000 and was received on September 24, 2026. Want to learn more about 6754 Phantom Way? Do you have questions about finding other Single Family real estate for sale in Colorado Springs? You can browse all Colorado Springs real estate or contact a Coldwell Banker agent to request more information.