
This is a carousel with tiles that activate property listing cards. Use the previous and next buttons to navigate.
1/40
$400,000
This is a carousel with tiles that activate property listing cards. Use the previous and next buttons to navigate.
1/40
Property Description
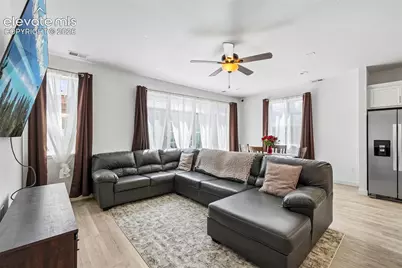
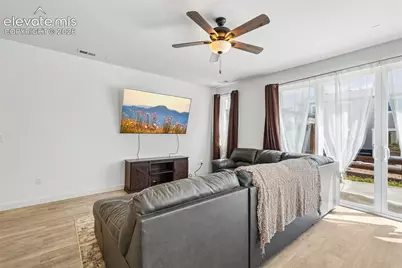
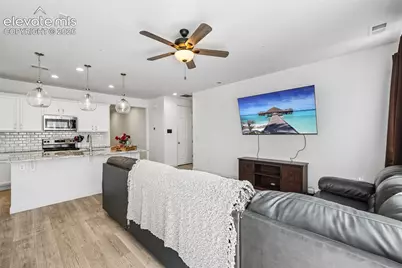
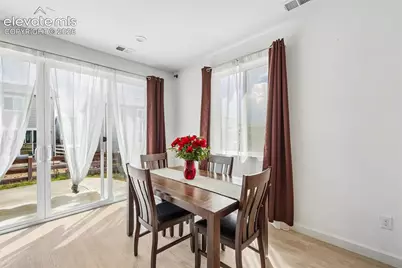
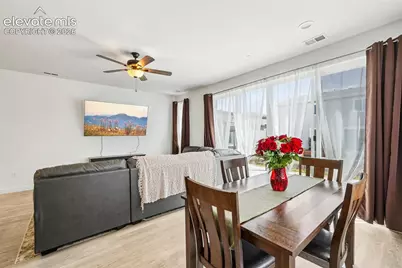
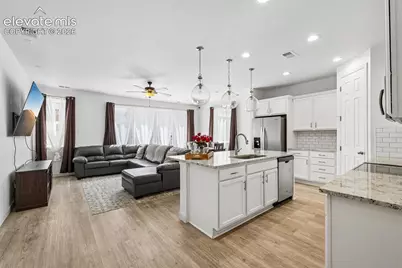
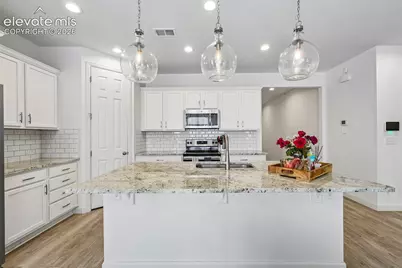
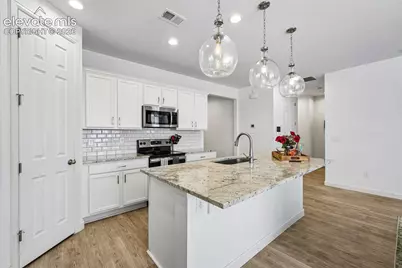
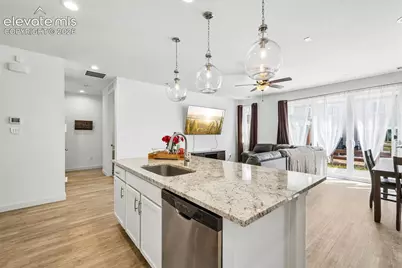
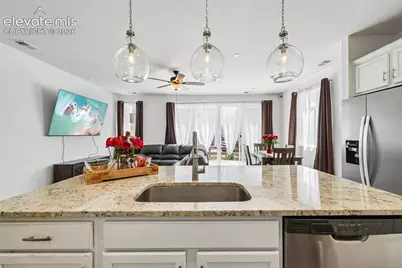
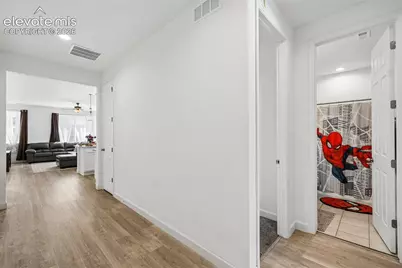
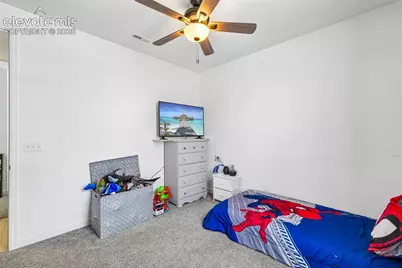
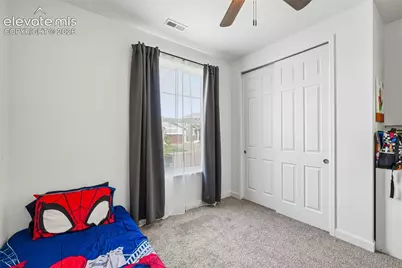
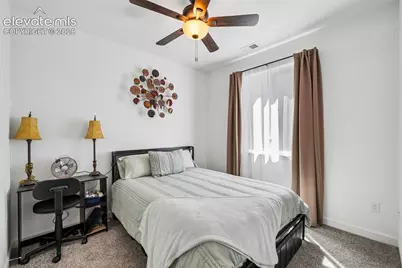
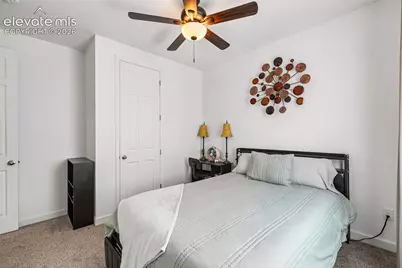
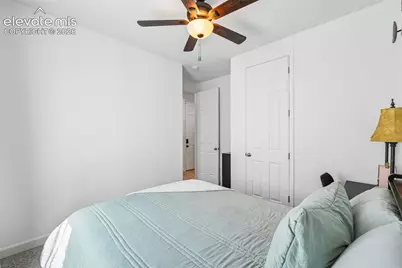
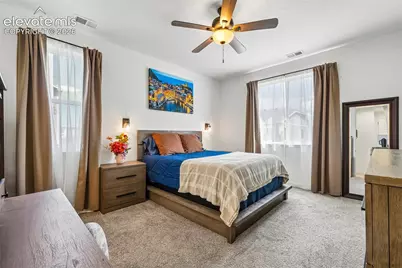
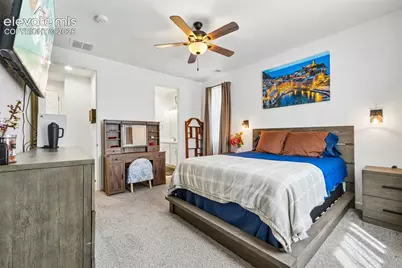
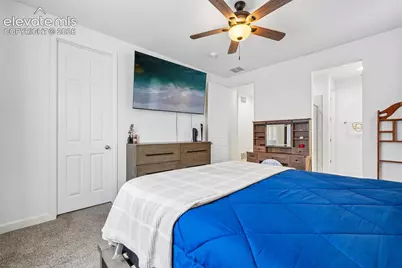
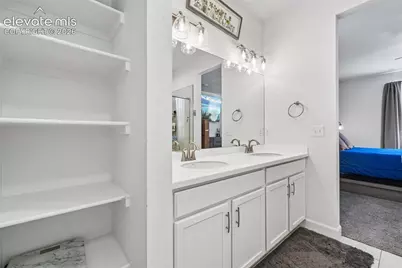
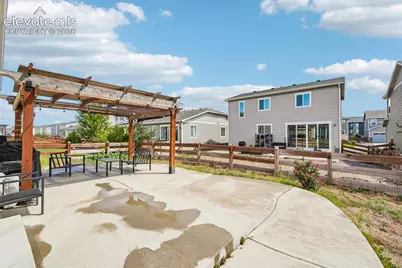
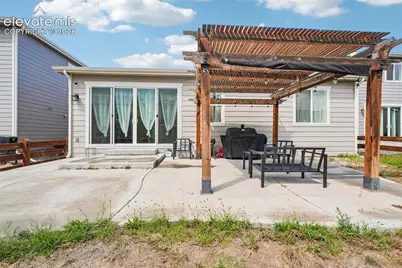
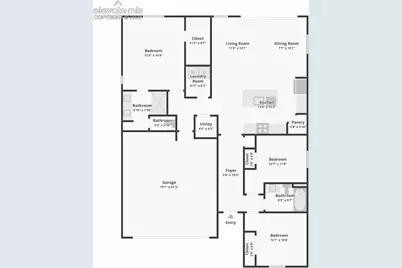
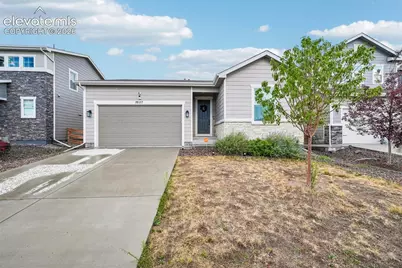
Move-in ready and beautifully maintained, this single-story home in Cimarron Hills offers 1,418 square feet of open, easy-living space with three bedrooms, two full bathrooms, and an attached two-car garage - all built in 2019 and set on a 5,000-square-foot lot. Step inside to a bright, open-concept great room where luxury vinyl plank flooring flows seamlessly from the living area into a kitchen that's built for both everyday cooking and entertaining. Crisp white cabinetry, granite countertops, a subway-tile backsplash, stainless steel appliances, and a large center island with seating come together beneath modern pendant lighting, with a pantry adding extra storage. Large windows and sliding glass doors off the dining area fill the space with natural light and lead straight out to the backyard, keeping the whole main level feeling airy and connected. The primary suite is a true retreat, featuring an en-suite bathroom with a dual-sink vanity and a spacious walk-in closet. Two additional bedrooms share a second full bathroom, offering flexible space for family, guests, or a home office. Forced-air heating, central air conditioning, and ceiling fans throughout keep the home comfortable in every season, and the single-level layout means no stairs to navigate. Outside is where this property really shines: a fully fenced backyard centered on a custom wood pergola over a spacious concrete patio, ready for grilling, entertaining, or simply relaxing outdoors, with mature landscaping, rose bushes, and room to garden or play. It's a private outdoor oasis that's hard to find at this price point. Ideally located in Cimarron Hills with easy access to Powers Boulevard, shopping, dining, and Peterson Space Force Base, this home combines low-maintenance, single-level living with genuine indoor-outdoor appeal.
Full Property Details
Full Property Details for 7027 Preble Dr
General
- Price: $400,000
- Taxes: $3,845 (2025)
- Status: Active
- Type: Single Family
- Source: PikesPeak
- MLS ID: 5238512
- Updated: 9/23/2026
- Added to Site: 46 day(s) ago
Interior
- Fireplace(s): None
- Appliances: Dishwasher, Disposal, Microwave, Range, Refrigerator
- Flooring: Luxury Vinyl
Rooms
Bathrooms
- Total Bathrooms: 2
- Full Bathrooms: 2
Bedrooms
- Total Bedrooms: 3
- 1st/Main Floor Primary: Yes
Other Rooms
- Laundry: Main
Additional Information
- Amenities: Kitchen Pantry
Parking
- Total Spaces: 2
- Garage Description: Attached
Location
- County: El Paso
- Subdivision: Meadowbrook Crossing
School Information
- High School District: Colorado Springs 11
Heating & Cooling
- Cooling Type: Ceiling Fan(s), Central Air
- Heating Type: Forced Air
Utilities
- Sewer: Sewer
- Water: Assoc/Distr
- Utility Description: Cable Available, Electricity Connected, Natural Gas Connected, Telephone
Structural Information
- Property Detached: Yes
- Description/Design: Ranch
- Structure Type: Frame
- Construction Status: Existing Home
- Basement Desc.: Crawlspace
- Roof: Composite Shingle
- Main/1st Level: 1,418 Sq. Ft.
- Finished Above Grnd: 1,418 Sq. Ft.
- Year Built: 2019
Lot Features
- Lot Size (Acres): 0.1148
- Lot Size (Sq. Ft.): 5,000
- Driveway/Sidewalk: Concrete
- Lot Description: Level, Mountain View, View of Pikes Peak
- Fencing (Description): Rear
Financial Considerations
- Assoc Fee Freq.: Not Applicable
- Tax Amount: $3,845.73
- Tax Year: 2025
- Terms: Cash, Conventional, FHA, VA
Disclosures and Reports
- APN: 5408303025
Listed by The Platinum Group
Get Pre-Approved Today
Schools
Schools serving 7027 Preble Dr
School District:Colorado Springs School District 11
| Name | Grades | Distance |
|---|---|---|
Mcauliffe Elementary School, Colorado Springs, CO 830 Hathaway Drive, Colorado Springs, CO 80915 | PK-5 | 0.7 mi |
Jack Swigert Aerospace Academy 4220 East Pikes Peak Ave, Colorado Springs, CO 80909 | 6-8 | 3 mi |
Mitchell High School 1205 Potter Drive, Colorado Springs, CO 80909 | 9-12 | 3.1 mi |
Disclaimer:
School attendance boundaries provided by ATTOM Data Solutions and are for reference only. Contact the school directly to verify enrollment eligibility.
Price & Sales History for 7027 Preble Dr
Date
Details
Price
Change
Source
9/23/2026
Price Reduced
$400,000
-4.76%
MLS
9/09/2026
Price Reduced
$420,000
-5.62%
MLS
8/21/2026
Listed
$445,000
6.46%
MLS
2/03/2025
Sold
$418,000
—
Public Record
Disclaimer: Historical sales information is derived from public records provided by the county offices. Information is not guaranteed and should be independently verified.
Tax History
Tax History for 7027 Preble Dr
Year
Property Taxes
Change
Tax Assessment
Change
2025
$3,846
2%
$29,500
—
2024
$3,786
—
$29,500
1%
2024
$3,786
-1%
$29,260
—
2023
$3,840
21%
$29,260
36%
2021
$3,179
4%
$21,590
3%
2022
$3,069
-3%
$20,990
290%
2021
$3,179
100%
$5,380
-49%
2019
$1,587
772%
$10,560
795%
2018
$182
—
$1,180
—
Disclaimer: Historical tax information is derived from public records provided by the county offices. Information is not guaranteed and should be independently verified.
Estimate the Cost
Estimate the Cost for 7027 Preble Dr
7027 Preble Drive, Colorado Springs, CO 80915 (MLS# 5238512) is a Single Family property with 3 bedrooms and 2 full bathrooms. 7027 Preble Drive is currently listed for $400,000 and was received on August 21, 2026. Want to learn more about 7027 Preble Drive? Do you have questions about finding other Single Family real estate for sale in Colorado Springs? You can browse all Colorado Springs real estate or contact a Coldwell Banker agent to request more information.