This is a carousel with tiles that activate property listing cards. Use the previous and next buttons to navigate.
1/33
$635,000
This is a carousel with tiles that activate property listing cards. Use the previous and next buttons to navigate.
1/33
Property Description
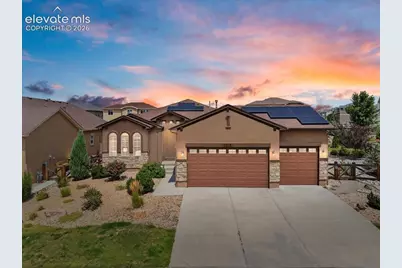
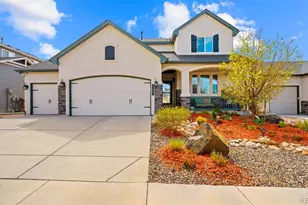
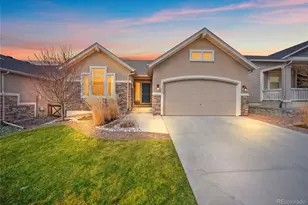
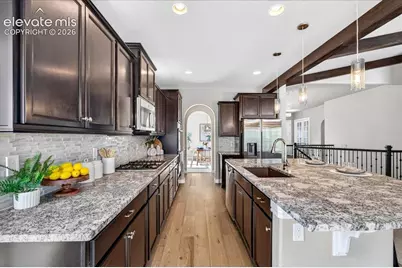
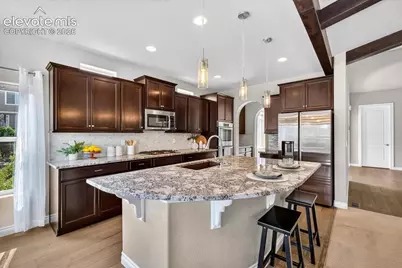
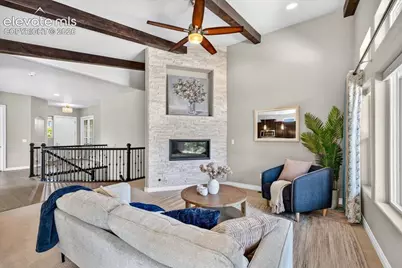
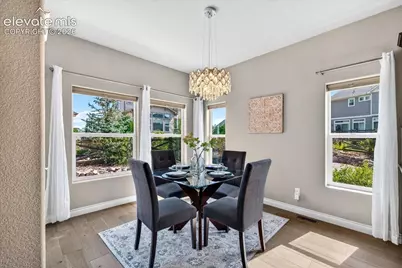
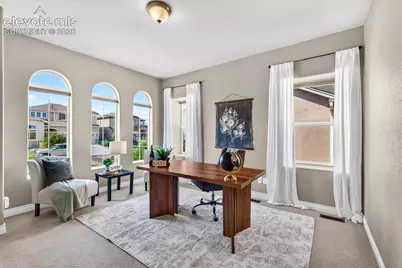
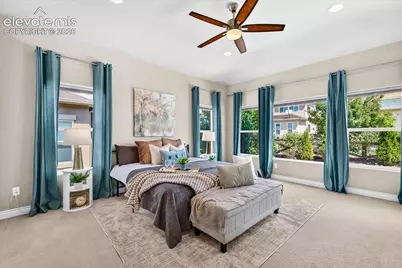
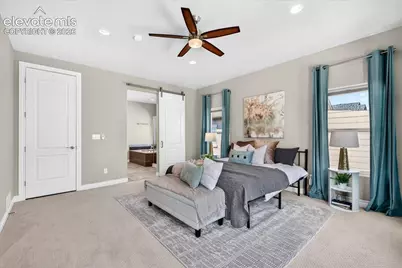
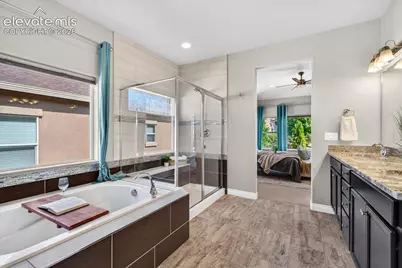
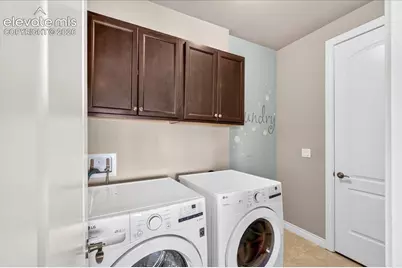
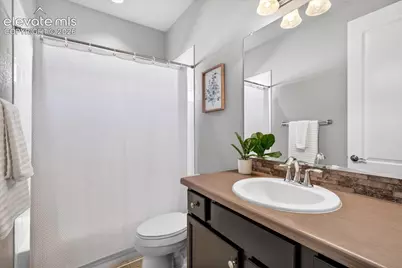
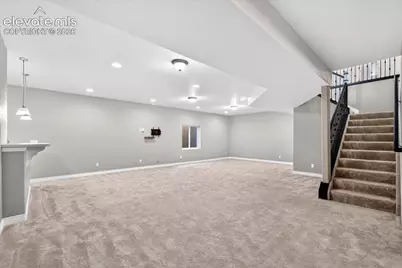
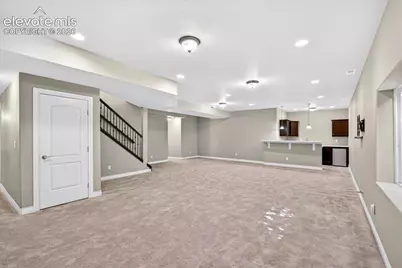
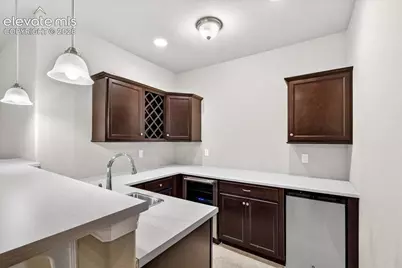
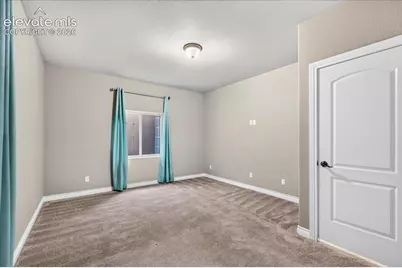
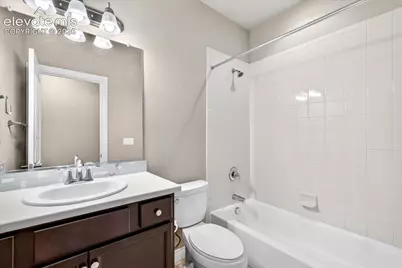
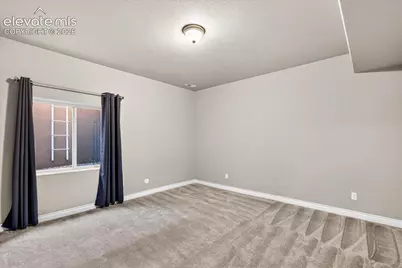
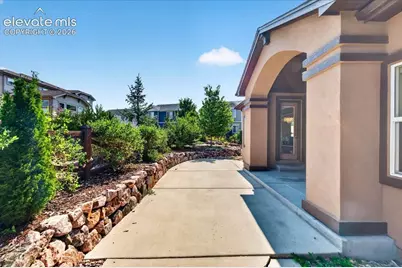
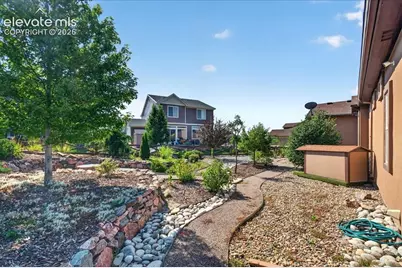
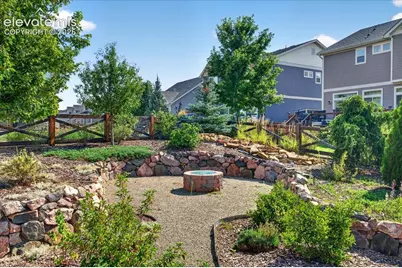
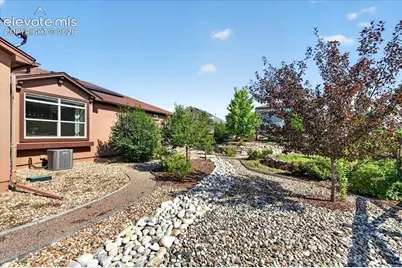
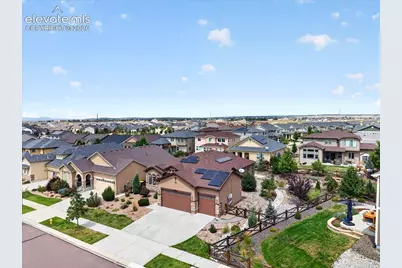
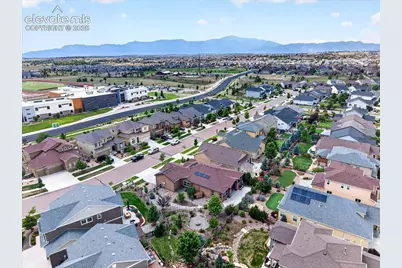
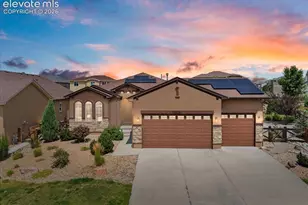
Welcome to a home designed to make everyday living feel a little easier. This beautiful home in Banning Lewis Ranch offers nearly 4,000 square feet, four bedrooms, four full bathrooms, a dedicated office, oversized three-car garage and fully paid-off solar panels. At the heart of the home is a gorgeous gourmet kitchen made for gathering, with rich cabinetry, granite countertops, an oversized island, gas cooktop, double ovens and impressive storage. A butler's pantry connects to the formal dining room, while the separate walk-in pantry has plenty of room for the Costco runs. The kitchen opens to a light-filled great room where vaulted ceilings, wood beams and a stone fireplace bring warmth and character. The main-level primary suite feels like its own retreat, complete with backyard access, a spacious walk-in closet and beautifully tiled five-piece bathroom with soaking tub, separate shower and double vanity. One of the home's most thoughtful features is the direct connection from the primary bathroom to the laundry room, because sometimes the little conveniences make the biggest difference. A dedicated office with French doors provides a comfortable work-from-home space without sacrificing a bedroom. Downstairs, the finished basement offers an entirely different level of living and entertaining with an expansive recreation room and full wet bar featuring a mini refrigerator and wine cooler. Three additional bedrooms and two full bathrooms provide flexibility for guests, older kids, hobbies or multi-generational living, including a bedroom with its own walk-in closet and adjoining bath. Outside, the work has already been done with finished landscaping, a covered patio, fire pit, hot tub outlet and water feature ready for Colorado evenings at home. Add in the oversized three-car garage, abundant storage, central air and fully owned solar, and this home combines comfort, functionality and thoughtful upgrades in all the right places.
Full Property Details
Full Property Details for 7215 Rim Bluff Ln
General
- Price: $635,000
- Taxes: $4,744 (2025)
- Status: Active
- Type: Single Family
- Source: PikesPeak
- MLS ID: 8672890
- Updated: 8/12/2026
- Added to Site: 9 day(s) ago
Interior
- Interior Features: 5-Pc Bath, 9Ft + Ceilings, Beamed Ceilings, Vaulted Ceilings
- Fireplace(s): Gas, Main Level
- Appliances: Cook Top, Dishwasher, Disposal, Dryer, Kitchen Vent Fan, Microwave, Oven, Range, Refrigerator, Self-Cleaning Oven, Washer
- Flooring: Carpet, Ceramic Tile
Rooms
Bathrooms
- Total Bathrooms: 4
- Full Bathrooms: 4
- Primary Bathroom: 5-Pc Bath, Ceramic Tile, Double Vanity, Free-standing Shower, Tub
Bedrooms
- Total Bedrooms: 4
- 1st/Main Floor Primary: Yes
Other Rooms
- Laundry: Electric Hook-up, Main
Additional Information
- Amenities: HOA Required $, Kitchen Pantry, Security System, Wet Bar
- Shared Amenities: Clubhouse, Exercise Room, Playground, Pool, Recreation Room, Tennis
Parking
- Total Spaces: 3
- Garage Description: Attached, Garage Door Opener, Oversized, See Remarks
Location
- County: El Paso
- Subdivision: Banning Lewis Ranch
School Information
- High School District: District 49
Heating & Cooling
- Cooling Type: Ceiling Fan(s), Central Air, See Prop Desc Remarks
- Heating Type: Active Solar, Forced Air, Natural Gas
Utilities
- Sewer: Sewer
- Water: Municipal
- Utility Description: Cable Available, Electricity Available, Natural Gas Available, Solar
Structural Information
- Property Detached: Yes
- Description/Design: Ranch
- Structure Type: Frame
- Construction Status: Existing Home
- Basement Desc.: Full Basement
- Roof: Composite Shingle
- Main/1st Level: 1,972 Sq. Ft.
- Finished Above Grnd: 1,972 Sq. Ft.
- Year Built: 2017
Lot Features
- Lot Size (Acres): 0.2241
- Lot Size (Sq. Ft.): 9,761
- Driveway/Sidewalk: Concrete
- Lot Features: Hiking Trail, Near Fire Station, Near Park, Near Schools
- Lot Description: Level
- Fencing (Description): Rear
Financial Considerations
- Assoc Fee Freq.: Not Applicable
- Tax Amount: $4,744.96
- Tax Year: 2025
- Terms: Assumable, Cash, Conventional, FHA, VA
Disclosures and Reports
- APN: 5310207008
Listed by The Cutting Edge
Get Pre-Approved Today
Schools
Schools serving 7215 Rim Bluff Ln
School District:Falcon School District 49
| Name | Grades | Distance |
|---|---|---|
Skyview Middle School 6350 Windom Peak Boulevard, Colorado Springs, CO 80923 | 6-8 | 2.9 mi |
Vista Ridge High School 6888 Black Forest Road, Colorado Springs, CO 80923 | 9-12 | 2.4 mi |
Disclaimer:
School attendance boundaries provided by ATTOM Data Solutions and are for reference only. Contact the school directly to verify enrollment eligibility.
Price & Sales History for 7215 Rim Bluff Ln
Date
Details
Price
Change
Source
8/12/2026
Listed
$635,000
—
MLS
Disclaimer: Historical sales information is derived from public records provided by the county offices. Information is not guaranteed and should be independently verified.

Tax History
Tax History for 7215 Rim Bluff Ln
Year
Property Taxes
Change
Tax Assessment
Change
2025
$4,745
6%
$45,940
5%
2024
$4,492
1%
$43,760
—
2023
$4,449
8%
$43,760
18%
2021
$4,107
2%
$37,070
3%
2022
$4,014
-2%
$36,030
11%
2021
$4,107
1%
$32,430
—
2019
$4,084
-1%
$32,430
-1%
2018
$4,132
1191%
$32,620
1194%
2017
$320
—
$2,520
—
Disclaimer: Historical tax information is derived from public records provided by the county offices. Information is not guaranteed and should be independently verified.
Estimate the Cost
Estimate the Cost for 7215 Rim Bluff Ln
7215 Rim Bluff Lane, Colorado Springs, CO 80927 (MLS# 8672890) is a Single Family property with 4 bedrooms and 4 full bathrooms. 7215 Rim Bluff Lane is currently listed for $635,000 and was received on August 12, 2026. Want to learn more about 7215 Rim Bluff Lane? Do you have questions about finding other Single Family real estate for sale in Colorado Springs? You can browse all Colorado Springs real estate or contact a Coldwell Banker agent to request more information.