
This is a carousel with tiles that activate property listing cards. Use the previous and next buttons to navigate.

$1,400,000
This is a carousel with tiles that activate property listing cards. Use the previous and next buttons to navigate.


Full Property Details for 7585 Juniper Dr
Sign in to view more details. Local MLS Rules require you to be signed in. Not a member yet? Sign up now.
General
- Sold For: $1,400,000
- Taxes: $5,247 (2024)
- Status: Closed
- Type: Single Family
- Source: MetroList_Colorado
- MLS ID: 6628756
- Added to Site: 190 day(s) ago
Interior
- Interior Features: Ceiling Fan(s), Five Piece Bath, Granite Counters, High Speed Internet, Kitchen Island, Primary Suite, Hot Tub, Vaulted Ceiling(s), Walk-In Closet(s), Wet Bar
- Fireplace: Yes
- Number of Fireplaces: 2
- Fireplace(s): Dining Room, Living Room, Dining Room, Living Room, Dining Room, Living Room
- Appliances: Cooktop, Dishwasher, Disposal, Double Oven, Dryer, Refrigerator, Washer
- Flooring: Carpet, Stone, Tile, Vinyl, Wood
Rooms
Bathrooms
- Total Bathrooms: 4
- Full Bathrooms: 2
- 3/4 Bathrooms: 1
- Half Bathrooms: 1
- Main Floor Baths: 1
- Basement Baths: 1
Bedrooms
- Total Bedrooms: 5
Exterior
- Exterior Features: Balcony, Fire Pit, Private Yard, Spa/Hot Tub, Water Feature
- Porch/Patio/Deck: Covered, Deck
Parking
- Garage: Yes
- Garage Spaces: 3
- Carports: Yes
- Carport Spaces: 1
- Total Spaces: 4
- Parking Features: Finished Garage, Floor Coating, Heated Garage, Insulated Garage, Oversized, Storage
Location
- County: El Paso
- Subdivision: Forest Hills
- Driving Directions: From Woodmen Rd, go north on Black Forest Rd, turn right onto Burgess Rd, turn left onto Herring Rd, turn left onto Juniper Dr. Home sits on the corner of Herring and Juniper.
School Information
- Elem School District: Academy 20
- Midd School District: Academy 20
- High School District: Academy 20
- Elementary School: Edith Wolford
- Middle School: Challenger
- High School: Pine Creek
Community
- Pets Allowed: Yes
Heating & Cooling
- Cooling Type: Central Air
- Heating Type: Forced Air
Utilities
- Gas: Yes
- Sewer: Septic Tank
- Water: Well
- Utility Description: Electricity Connected, Natural Gas Connected
Structural Information
- Structure Type: House
- Construction: Frame, Stucco
- Basement: Yes
- Basement Desc.: Finished, Full
- Roof: Composition
- Windows: Window Coverings
- Square Feet: 4,802
- Sq. Ft. Source: Public Records
- Living Area: 4,727 Sq. Ft.
- Year Built: 1990
Lot Features
- Lot Size (Acres): 4.8
- Lot Size (Sq. Ft.): 209,088
- Lot Features: Corner Lot, Many Trees
Horse Property
- Horse Property: Yes
- Horse Facility Desc.: Paddocks
Financial Considerations
- Tax Amount: $5,247
- Tax Year: 2024
- Terms: Cash, Conventional, VA Loan
Disclosures and Reports
- Ownership: Individual
- Special Conditions: None
- Legal Description: Lot 10 Forest Hills Fil No 1
- Exclusions: Sellers Personal Property
- Property ID: 5217000135
Listed by RE/MAX Real Estate Group Inc
Sold by Non Mls Participant
Listing agent
RE/MAX Real Estate Group Inc
719-331-9382

 NMLS#: 1598647
Schools serving 7585 Juniper Dr
| Name | Grades | Distance |
|---|---|---|
Edith Wolford Elementary School 13710 Black Forest Road, Colorado Springs, CO 80908 | PK-5 | 1.9 mi |
Challenger Middle School 10215 Lexington Drive, Colorado Springs, CO 80920 | 6-8 | 5.3 mi |
Pine Creek High School 10750 Thunder Mountain Avenue, Colorado Springs, CO 80908 | 9-12 | 4.5 mi |
This is a carousel with tiles that activate property listing cards. Use the previous and next buttons to navigate.

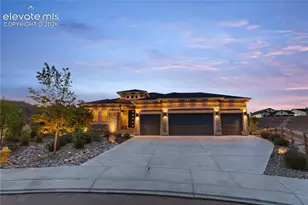
- Single Family
- Active
- Updated 2 days ago
- 5Beds
- 4Total Baths
- MLS # 8985314

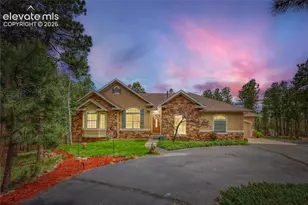
- Single Family
- Active
- 5Beds
- 4Total Baths
- MLS # 3505277
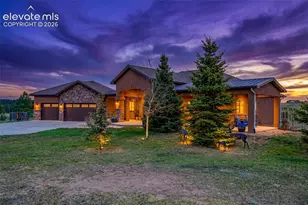
- Single Family
- Active
- 5Beds
- 4Total Baths
- MLS # 8926150
- Single Family
- Active
- Updated 8 days ago
- 5Beds
- 4Total Baths
- MLS # 1357376

This is a carousel with tiles that activate property listing cards. Use the previous and next buttons to navigate.

- Single Family
- Active
- Updated 5 days ago
- 2Beds
- 1Total Bath
- MLS # 2531274

- Single Family
- Active
- Updated 5 days ago
- 3Beds
- 3Total Baths
- MLS # 5390688


- Single Family
- Active
- Updated 1 day ago
- 4Beds
- 2Total Baths
- MLS # 2643253

- Single Family
- Active
- Updated 2 days ago
- 3Beds
- 2Total Baths
- MLS # 3848021
This is a carousel with tiles that activate property listing cards. Use the previous and next buttons to navigate.
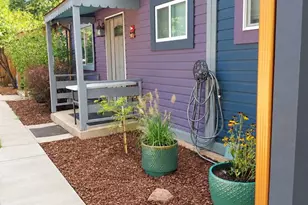
- Multi-Family
- Active
- Updated 4 days ago
- 5Units
- 0.4Acres
- MLS # 6549214

- Single Family
- Active
- Updated 2 days ago
- 4Beds
- 2Total Baths
- MLS # 7572890
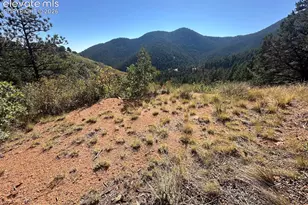
- Lots/Land
- Active
- Updated 1 day ago
- 0.7Acres
- MLS # 3099083
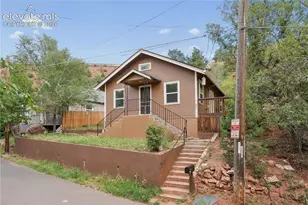
- Single Family
- Active
- Updated 4 hours ago
- 2Beds
- 1Total Bath
- MLS # 6857927
This is a carousel with tiles that activate property listing cards. Use the previous and next buttons to navigate.
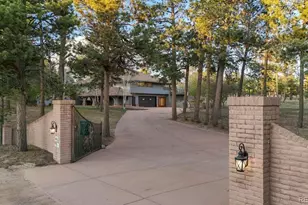
- Single Family
- Closed
- 5Beds
- 5Total Baths
- 5,293Sq. Ft.
- MLS # 8700393

Sold by eXp Realty, LLC
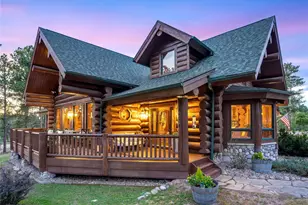
- Single Family
- Closed
- Updated 5 days ago
- 3Beds
- 3Total Baths
- 4,177Sq. Ft.
- MLS # 6882048
Sold by Good Neighbor LLC
- Single Family
- Closed
- 5Beds
- 3,850Sq. Ft.
- MLS # 6751607

Sold by The Cutting Edge

- Single Family
- Closed
- Updated 8 days ago
- 4Beds
- 5Total Baths
- 4,820Sq. Ft.
- MLS # 8292224
Sold by Non Mls Participant
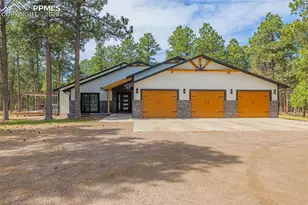
7585 Juniper Drive, Colorado Springs, CO 80908 (MLS# 6628756) is a Single Family property that was sold at $1,400,000 on July 17, 2026. Want to learn more about 7585 Juniper Drive? Do you have questions about finding other Single Family real estate for sale in Colorado Springs? You can browse all Colorado Springs real estate or contact a Coldwell Banker agent to request more information.