This is a carousel with tiles that activate property listing cards. Use the previous and next buttons to navigate.
1/35
$589,000
This is a carousel with tiles that activate property listing cards. Use the previous and next buttons to navigate.
1/35
Property Description
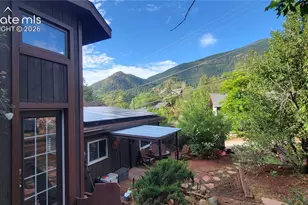
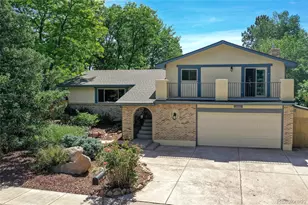
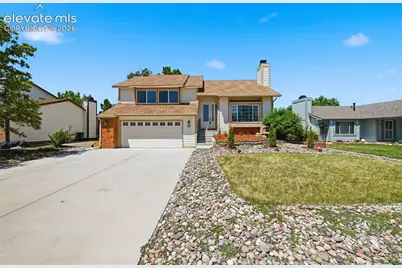
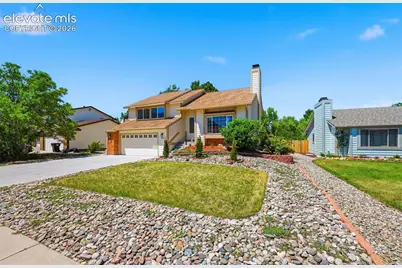
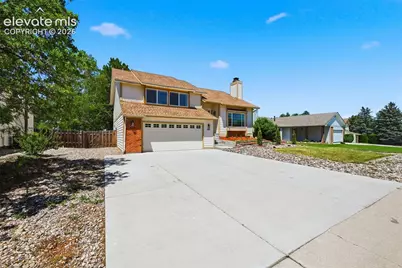
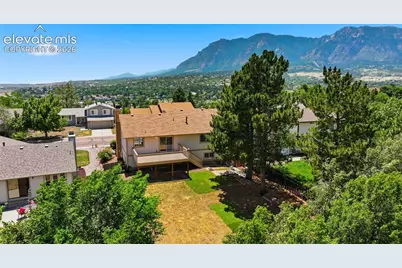
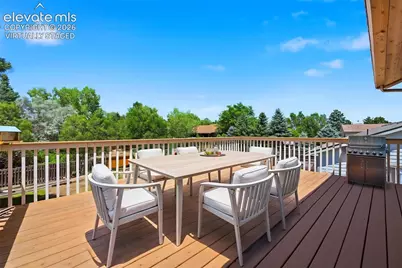
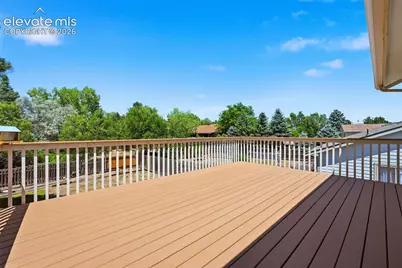
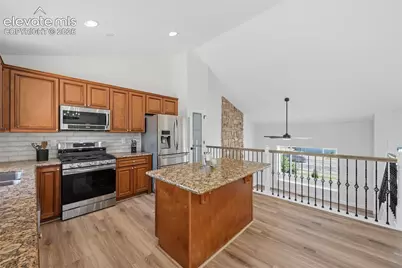
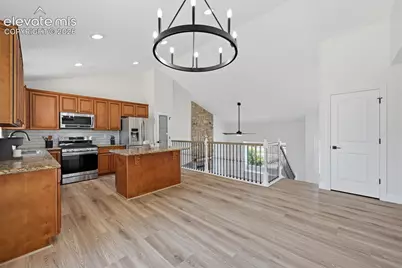
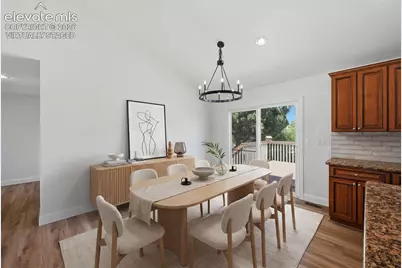
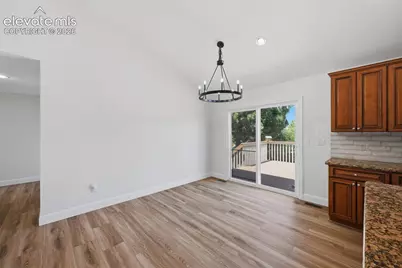
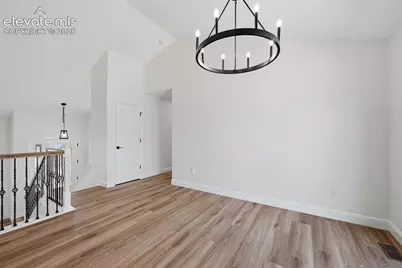
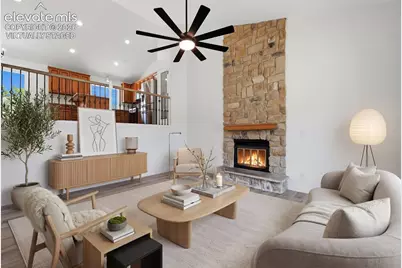
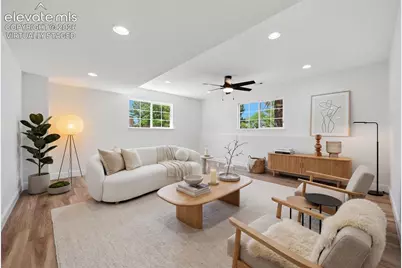
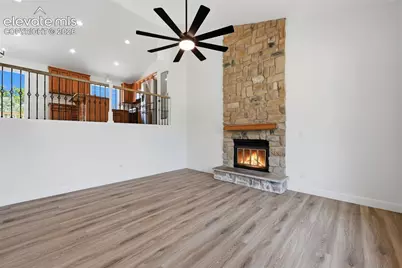
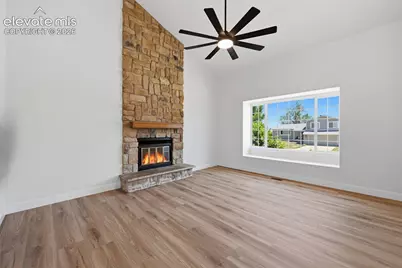
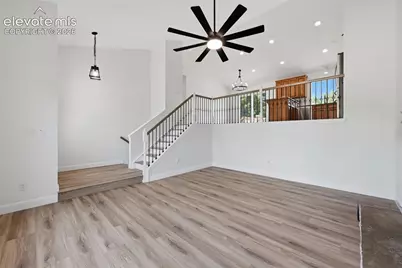
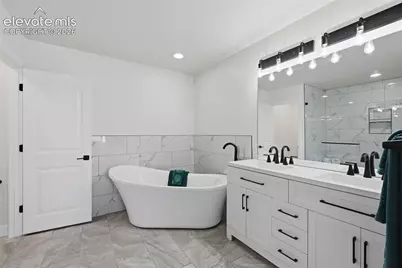
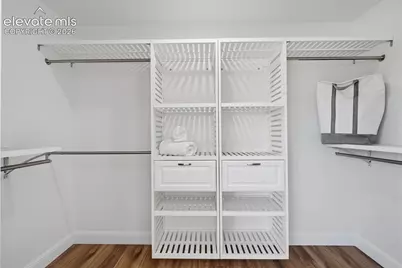
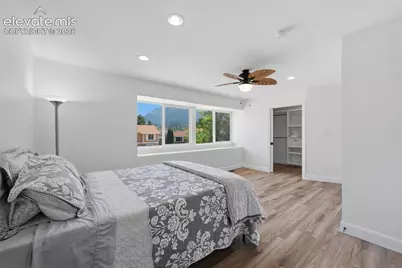
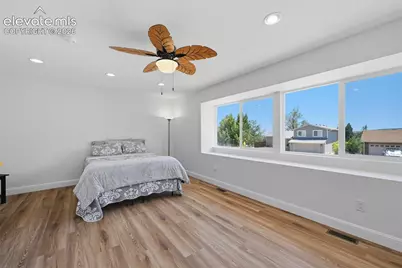
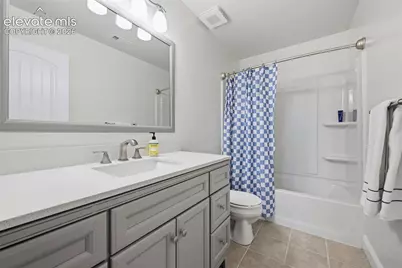
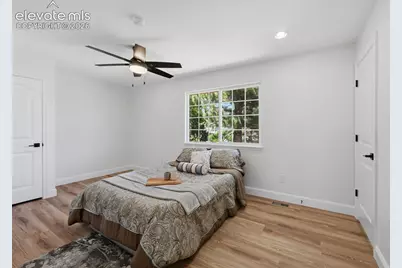
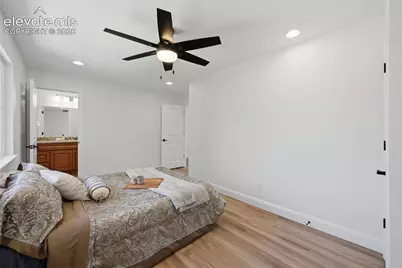
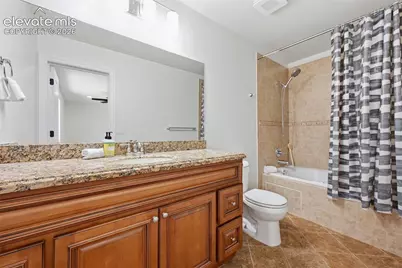
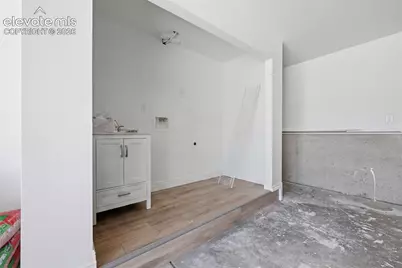
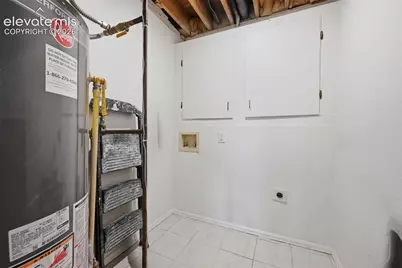
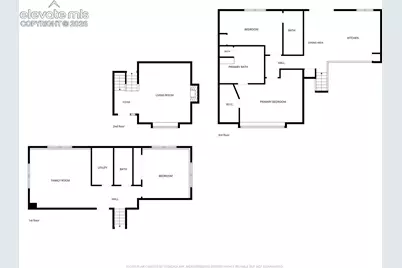
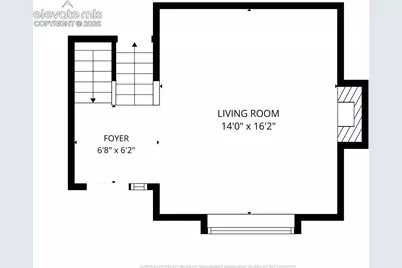
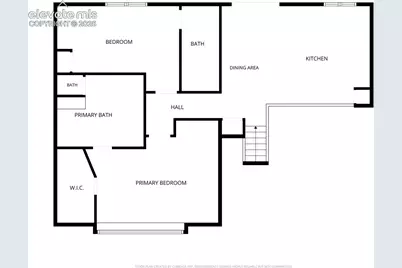
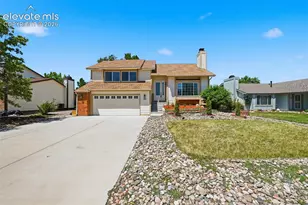
**VIEWS, VIEWS & MORE VIEWS!** Enjoy breathtaking Cheyenne Mountain and Front Range views from this beautifully updated, move-in-ready home in Harrison School District 2. Thoughtfully redesigned with extensive upgrades, flexible living space, and a spectacular outdoor setting, this home offers the perfect blend of comfort, style, and Colorado living. The spacious primary suite is truly a standout feature, created by combining two bedrooms into an impressive owner's retreat with beautiful mountain views, an oversized walk-in closet, and a luxurious en-suite bath featuring a large walk-in tiled shower, soaking tub, and elegant finishes. With **three full bathrooms**, this home offers exceptional flexibility for family, guests, or everyday living. Extensive improvements include new flooring throughout, fresh interior and exterior paint, crown molding, new interior doors, an expanded front entry with a new front door, a remodeled laundry area, and three beautifully updated full bathrooms. Major mechanical upgrades include a **new heating system, new A/C system, new water heater, and radon mitigation system**, providing valuable peace of mind. The oversized garage offers an additional laundry hookup, creating the flexibility for two separate laundry areas and added convenience. Step outside onto the expanded deck and take in the **stunning mountain views and Colorado sunsets**-the perfect setting for morning coffee, outdoor dining, entertaining, or simply enjoying the beauty of Colorado. Conveniently located near **Fort Carson, parks, shopping, dining, and major commuter routes**, this home offers an ideal location for both military and civilian buyers. With its extensive updates, versatile floor plan, oversized garage, and unforgettable views, **780 Bayfield is a rare opportunity to move in, settle in, and enjoy.**
Full Property Details
Full Property Details for 780 Bayfield Dr
General
- Price: $589,000
- Taxes: $1,599 (2025)
- Status: Active
- Type: Single Family
- Source: PikesPeak
- MLS ID: 4567255
- Updated: 9/29/2026
- Added to Site: 97 day(s) ago
Interior
- Interior Features: 9Ft + Ceilings
- Fireplace(s): Wood Burning
- Appliances: 220 Volts in Kitchen, Dishwasher, Disposal, Gas in Kitchen, Microwave, Range, Refrigerator, Self-Cleaning Oven
- Flooring: Wood Laminate
Rooms
Bathrooms
- Total Bathrooms: 3
- Full Bathrooms: 3
- Primary Bathroom: Ceramic Tile
Bedrooms
- Total Bedrooms: 3
Other Rooms
- Laundry: Electric Hook-up
Additional Information
- Amenities: Breakfast Bar
Parking
- Total Spaces: 2
- Garage Description: Attached, Oversized, Other
Location
- County: El Paso
- Subdivision: M J Brock
School Information
- High School District: Harrison-2
Heating & Cooling
- Cooling Type: Ceiling Fan(s), Central Air
- Heating Type: Forced Air, Natural Gas, Wood
Utilities
- Sewer: Sewer
- Water: Municipal
- Utility Description: Cable Connected, Electricity Connected, Natural Gas Connected
Structural Information
- Property Detached: Yes
- Description/Design: Tri-Level
- Structure Type: Frame
- Construction Status: Existing Home
- Basement Desc.: Crawlspace
- Roof: Composite Shingle
- Main/1st Level: 290 Sq. Ft.
- Finished Above Grnd: 1,383 Sq. Ft.
- Year Built: 1984
Lot Features
- Lot Size (Acres): 0.21
- Lot Size (Sq. Ft.): 9,147.6
- Driveway/Sidewalk: Concrete
- Lot Features: Hiking Trail, Near Fire Station, Near Hospital, Near Park, Near Public Transit, Near Schools
- Lot Description: Mountain View
- Fencing (Description): All
Financial Considerations
- Assoc Fee Freq.: Not Applicable
- Tax Amount: $1,599.76
- Tax Year: 2025
- Terms: Cash, Conventional, FHA, VA
Disclosures and Reports
- APN: 6431411032
Listed by HomeSmart
Get Pre-Approved Today
Schools
Schools serving 780 Bayfield Dr
School District:Harrison School District 2
| Name | Grades | Distance |
|---|---|---|
Oak Creek Elementary School 3333 Oak Creek Drive West, Colorado Springs, CO 80906 | PK-5 | 0.3 mi |
Fox Meadow Middle School 1450 Cheyenne Meadows Road, Colorado Springs, CO 80906 | 6-8 | 0.7 mi |
Harrison High School 2755 Janitell Road, Colorado Springs, CO 80906 | 9-12 | 1.3 mi |
Disclaimer:
School attendance boundaries provided by ATTOM Data Solutions and are for reference only. Contact the school directly to verify enrollment eligibility.
Price & Sales History for 780 Bayfield Dr
Date
Details
Price
Change
Source
9/21/2026
Price Reduced
$589,000
-1.67%
MLS
7/01/2026
Listed
$599,000
27.72%
MLS
1/22/2026
Sold
$469,000
—
Public Record
Disclaimer: Historical sales information is derived from public records provided by the county offices. Information is not guaranteed and should be independently verified.
Tax History
Tax History for 780 Bayfield Dr
Year
Property Taxes
Change
Tax Assessment
Change
2025
$1,600
-4%
$30,900
—
2024
$1,672
—
$30,900
-5%
2024
$1,672
25%
$32,380
—
2023
$1,339
-1%
$32,380
34%
2021
$1,352
7%
$24,150
3%
2022
$1,266
-6%
$23,480
16%
2021
$1,352
5%
$20,290
—
2019
$1,282
11%
$20,290
16%
2018
$1,150
31%
$17,530
—
2017
$878
-13%
$17,530
-8%
2016
$1,014
—
$18,990
—
2015
$1,013
7%
$18,990
8%
2014
$950
-7%
$17,590
—
2013
$1,025
—
$17,590
—
Disclaimer: Historical tax information is derived from public records provided by the county offices. Information is not guaranteed and should be independently verified.
Estimate the Cost
Estimate the Cost for 780 Bayfield Dr
780 Bayfield Drive, Colorado Springs, CO 80906 (MLS# 4567255) is a Single Family property with 3 bedrooms and 3 full bathrooms. 780 Bayfield Drive is currently listed for $589,000 and was received on July 01, 2026. Want to learn more about 780 Bayfield Drive? Do you have questions about finding other Single Family real estate for sale in Colorado Springs? You can browse all Colorado Springs real estate or contact a Coldwell Banker agent to request more information.