This is a carousel with tiles that activate property listing cards. Use the previous and next buttons to navigate.
1/47
$379,900
This is a carousel with tiles that activate property listing cards. Use the previous and next buttons to navigate.
1/47
Property Description
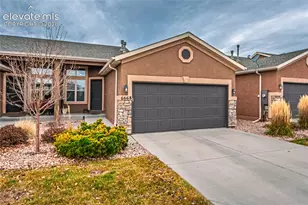
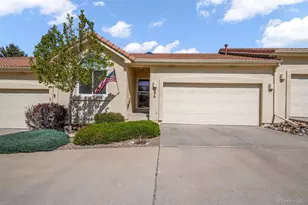
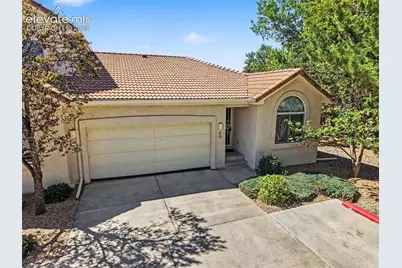
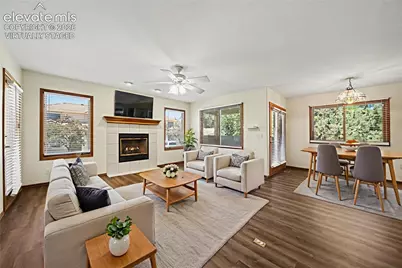
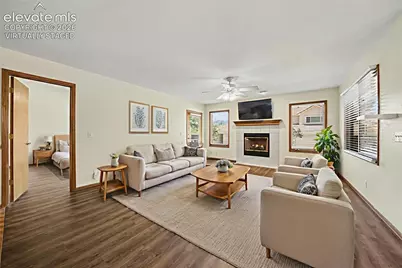
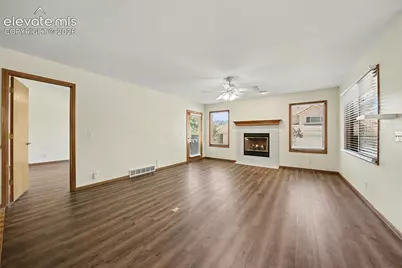
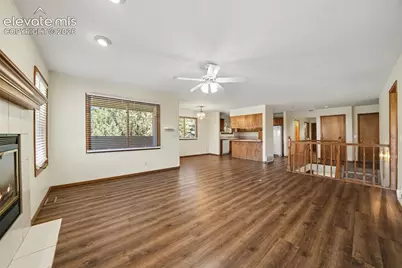
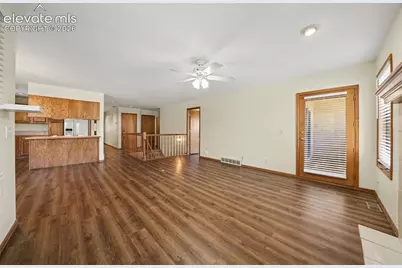
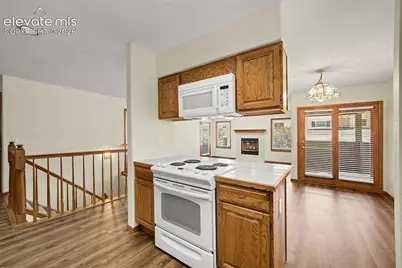
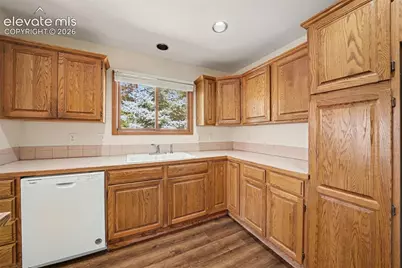
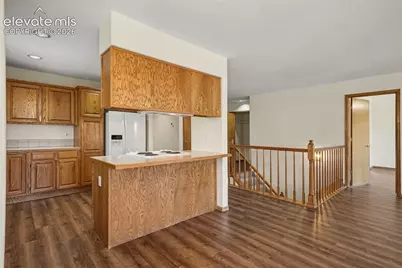
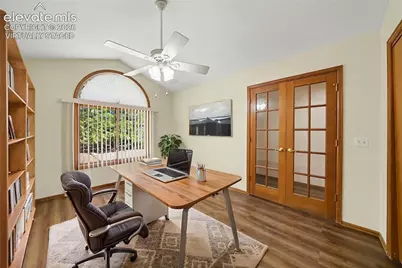
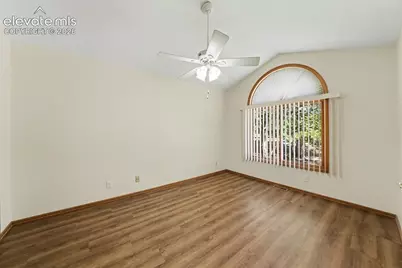
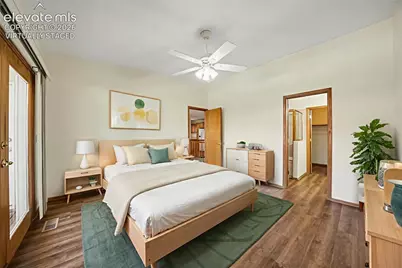
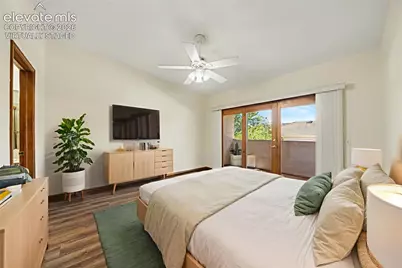
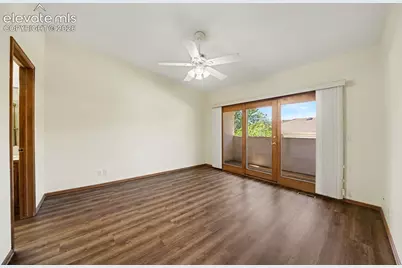
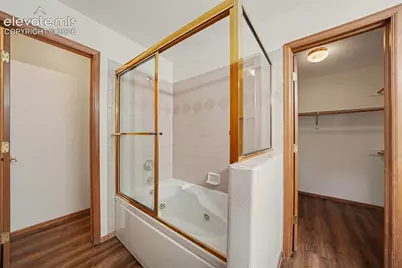
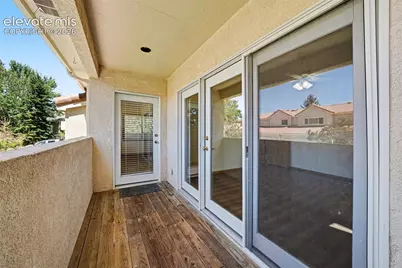
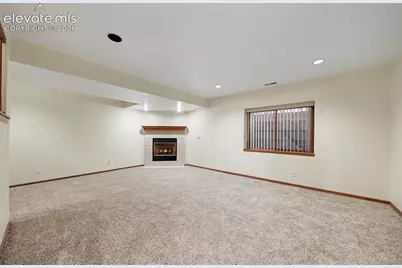
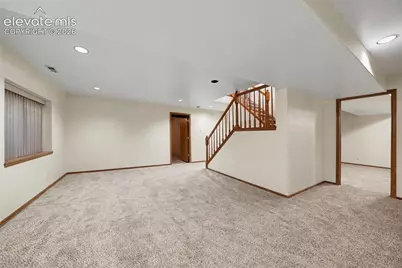
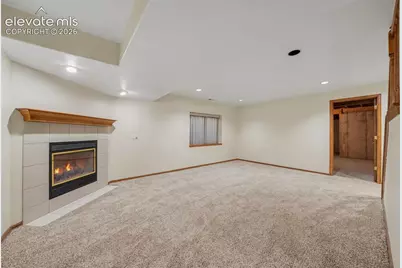
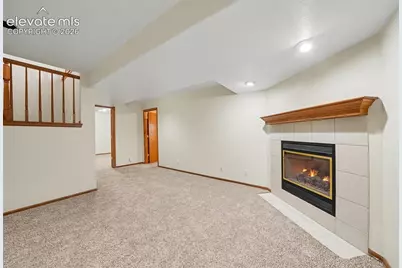
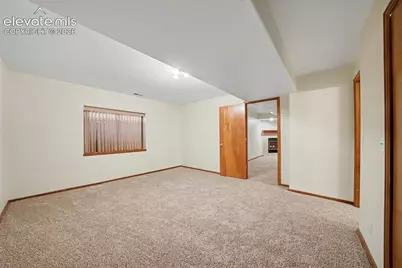
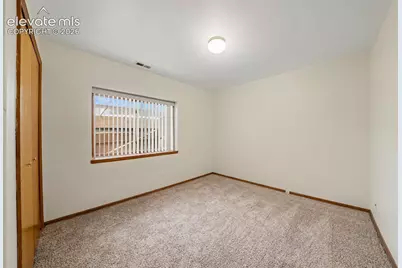
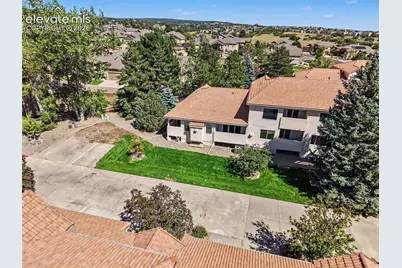
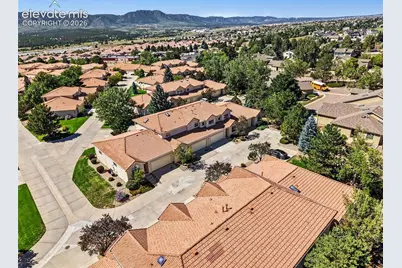
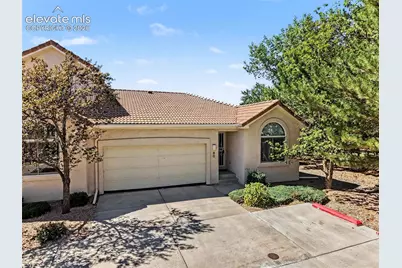
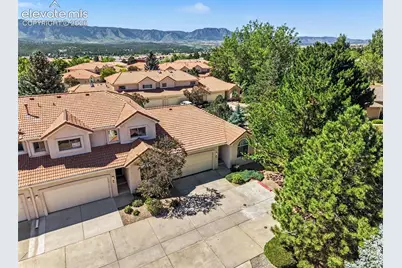
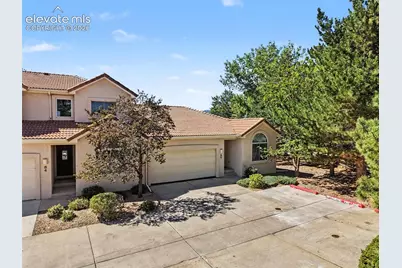
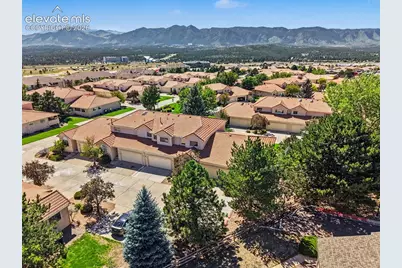
Welcome to 80 Luxury Lane, an end-unit ranch townhome in the desirable Sun Mesa Townhomes community of north Colorado Springs. Offering 4 bedrooms, 3 bathrooms, an attached 2-car garage and 2,594 total square feet, this home combines generous living space with low-maintenance convenience. Fresh interior paint, all-new LVP and carpet flooring, and new blinds throughout give the home a clean, updated and move-in-ready feel. The main level features an open living and dining area with a gas fireplace, abundant natural light and walk-out access to two covered decks. The kitchen offers plentiful oak cabinetry, tile countertops, a breakfast bar and included appliances. The main-level primary suite includes a walk-in closet, private bath with double vanity and jetted tub, plus private access to the second covered outdoor space. A second main-level bedroom and full bath provide flexibility for guests, a home office or additional living needs. The full basement expands the home with a spacious family room, second gas fireplace, two additional bedrooms, a full bath and a very large storage area. Set at the end of a quiet private road with maintained landscaping, the home enjoys a peaceful setting with guest parking while remaining convenient to shopping, dining, I-25 and Academy District 20 schools. With main-level living, multiple outdoor spaces, two fireplaces, fresh updates and room to spread out, 80 Luxury Lane is ready to welcome its next owner.
Full Property Details
Full Property Details for 80 Luxury Ln
General
- Price: $379,900
- HOA FEE: $515/month
- Taxes: $2,600 (2025)
- Status: Active
- Type: Townhouse
- Source: PikesPeak
- MLS ID: 2886724
- Updated: 9/15/2026
- Added to Site: 26 day(s) ago
Interior
- Fireplace(s): Basement, Gas, Main Level, Two
- Appliances: Dishwasher, Disposal, Microwave, Oven, Range, Refrigerator
- Flooring: Carpet, Luxury Vinyl
Rooms
Bathrooms
- Total Bathrooms: 3
- Full Bathrooms: 3
- Primary Bathroom: Double Vanity, Jetted Tub, Tub/Shower
Bedrooms
- Total Bedrooms: 4
- 1st/Main Floor Primary: Yes
Other Rooms
- Laundry: Main
Additional Information
- Amenities: HOA Required $, Window Coverings
- Shared Amenities: Landscape Maintenance
Parking
- Total Spaces: 2
- Garage Description: Attached, Garage Door Opener
Location
- County: El Paso
- Subdivision: Sun Mesa Townhomes
- Adjacent Parcel Avail: Yes
School Information
- High School District: Academy-20
Community
- Assoc. Fees Include: Common Utilities, Covenant Enforcement, Lawn, Maintenance Grounds, Management, Snow Removal, Trash Removal
Heating & Cooling
- Cooling Type: Ceiling Fan(s)
- Heating Type: Forced Air, Natural Gas
Utilities
- Sewer: Sewer
- Water: Municipal
- Utility Description: Electricity Connected, Natural Gas Connected
Structural Information
- Description/Design: Ranch
- Structure Type: Framed on Lot, Frame
- Construction Status: Existing Home
- Basement Desc.: Full Basement
- Roof: Tile
- Windows: Wood
- Main/1st Level: 1,297 Sq. Ft.
- Finished Above Grnd: 1,297 Sq. Ft.
- Year Built: 1994
Unit Information
- Unit Description: End Unit, Ground Floor
Lot Features
- Lot Size (Acres): 0.0391
- Lot Size (Sq. Ft.): 1,704
- Frontage: Private Road
- Driveway/Sidewalk: Concrete
- Lot Description: Cul-de-Sac, Level
- Fencing (Description): Community
Financial Considerations
- Association Fee: Yes
- Association Fee: $515
- Assoc Fee Freq.: Monthly
- Assoc Fee Desc.: Common Utilities, Covenant Enforcement, Lawn, Mainten
- Tax Amount: $2,600.71
- Tax Year: 2025
- Terms: Cash, Conventional, FHA, VA
Disclosures and Reports
- Restrictions: Architectural Control, No HUD Std Mfg, No Mobile, No UBC/IBC Std Mod
- APN: 6206301082
Listed by RE/MAX Real Estate Group LLC
Get Pre-Approved Today
Schools
Schools serving 80 Luxury Ln
School District:Academy School District 20
| Name | Grades | Distance |
|---|---|---|
Antelope Trails Elementary School 15280 Jessie Drive, Colorado Springs, CO 80921 | PK-5 | 1.6 mi |
Discovery Canyon Campus Middle School 1810 North Gate Boulevard, Colorado Springs, CO 80921 | 6-8 | 1.7 mi |
Discovery Canyon Campus School 1810 North Gate Boulevard, Colorado Springs, CO 80921 | 9-12 | 1.7 mi |
Disclaimer:
School attendance boundaries provided by ATTOM Data Solutions and are for reference only. Contact the school directly to verify enrollment eligibility.
Price & Sales History for 80 Luxury Ln
Date
Details
Price
Change
Source
9/11/2026
Listed
$379,900
—
MLS
Disclaimer: Historical sales information is derived from public records provided by the county offices. Information is not guaranteed and should be independently verified.

Tax History
Tax History for 80 Luxury Ln
Year
Property Taxes
Change
Tax Assessment
Change
2025
$2,601
10%
$29,230
2%
2024
$2,357
-1%
$28,580
—
2023
$2,375
-3%
$28,580
28%
2021
$2,449
8%
$22,290
3%
2022
$2,277
-7%
$21,670
3%
2021
$2,449
2%
$21,110
—
2019
$2,410
13%
$21,110
14%
2018
$2,132
—
$18,460
—
2017
$2,126
13%
$18,460
-1%
2016
$1,881
—
$18,740
—
2015
$1,878
6%
$18,740
6%
2014
$1,766
—
$17,610
—
2013
$1,765
—
$17,610
—
Disclaimer: Historical tax information is derived from public records provided by the county offices. Information is not guaranteed and should be independently verified.
Estimate the Cost
Estimate the Cost for 80 Luxury Ln
80 Luxury Lane, Colorado Springs, CO 80921 (MLS# 2886724) is a Townhouse property with 4 bedrooms and 3 full bathrooms. 80 Luxury Lane is currently listed for $379,900 and was received on September 11, 2026. Want to learn more about 80 Luxury Lane? Do you have questions about finding other Townhouse real estate for sale in Colorado Springs? You can browse all Colorado Springs real estate or contact a Coldwell Banker agent to request more information.