This is a carousel with tiles that activate property listing cards. Use the previous and next buttons to navigate.
1/50
$599,900
This is a carousel with tiles that activate property listing cards. Use the previous and next buttons to navigate.
1/50
Property Description
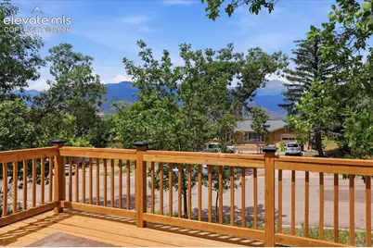
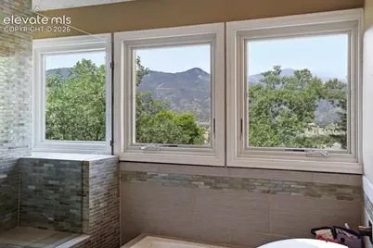
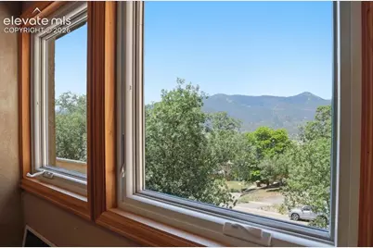
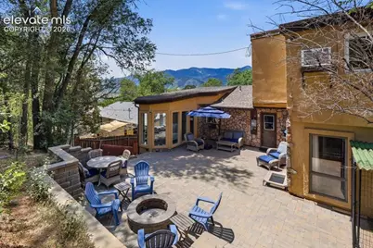
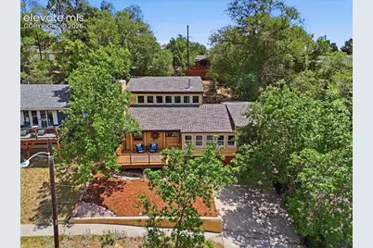
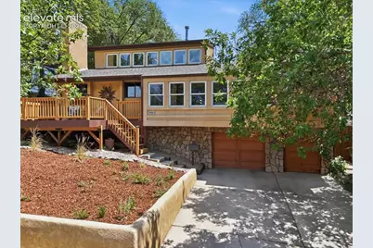
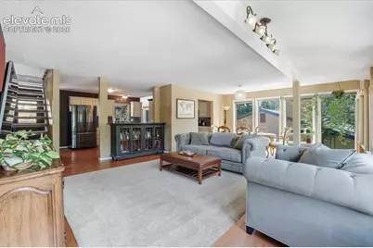
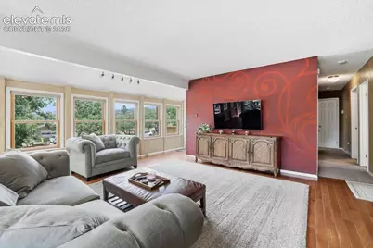
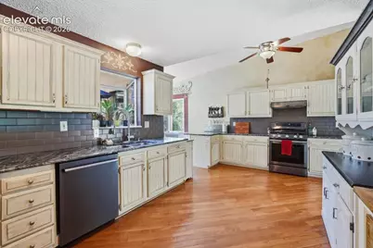
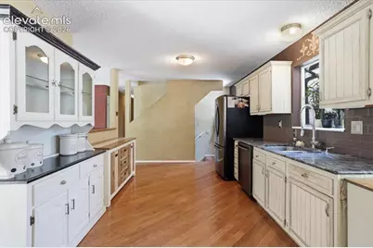
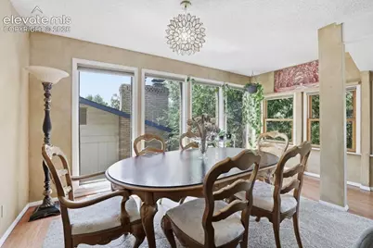
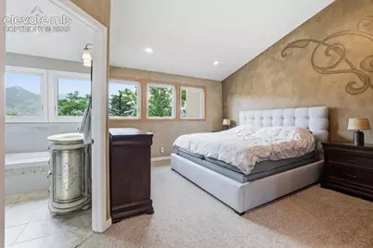
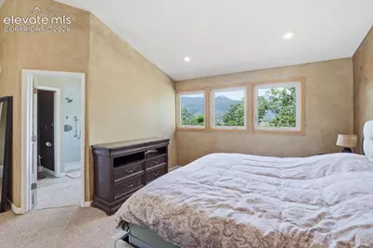
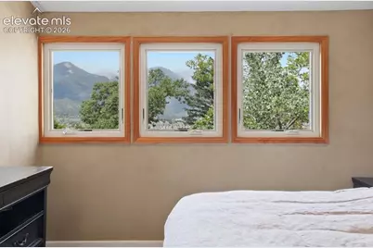
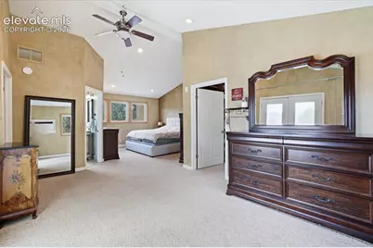
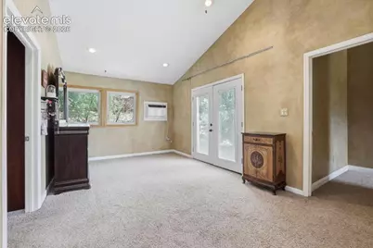
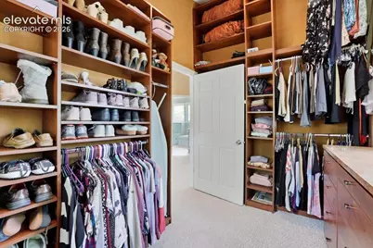
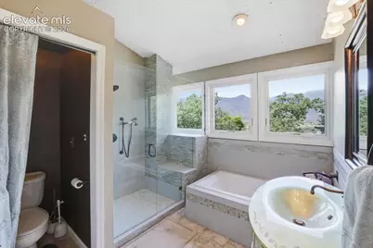
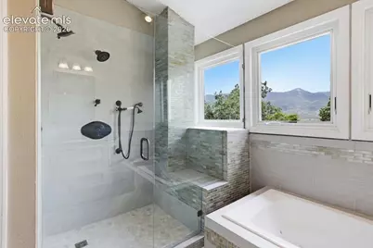
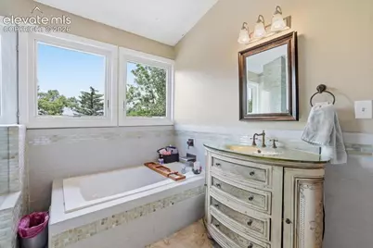
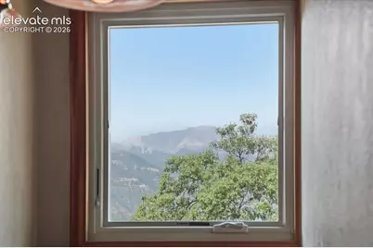
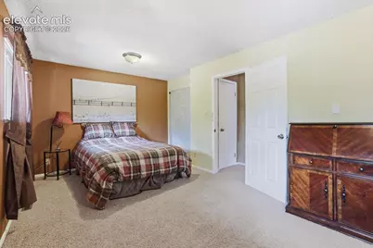
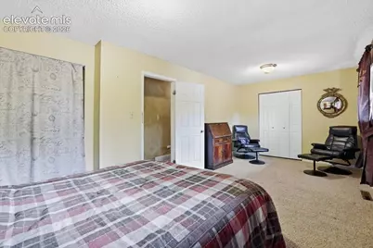
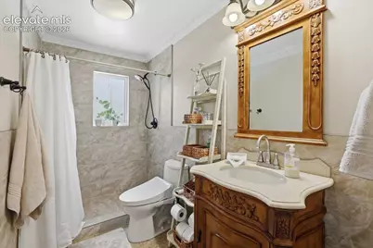
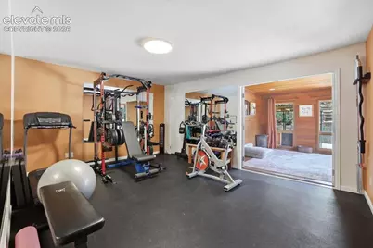
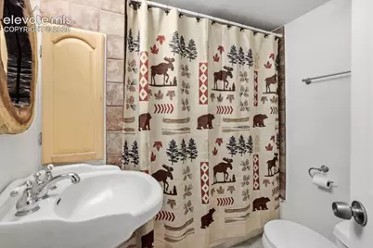
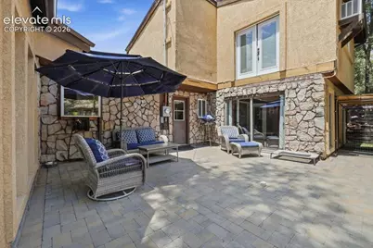
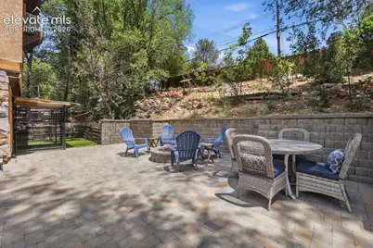
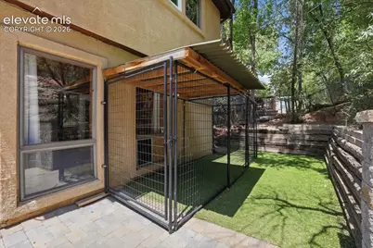
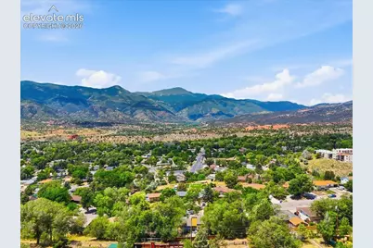
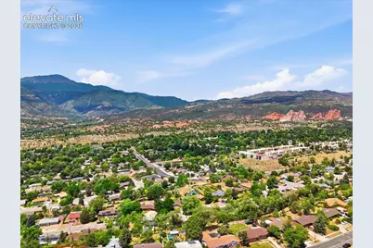
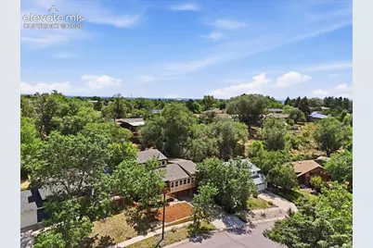
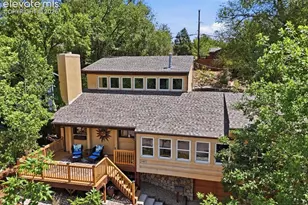
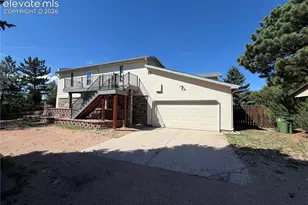
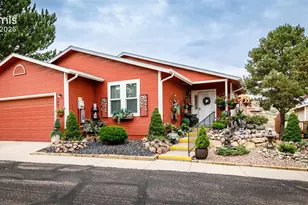
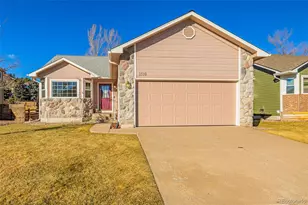
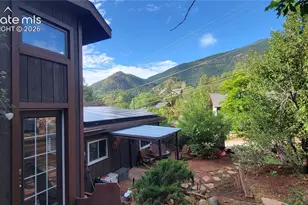
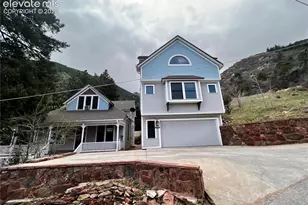
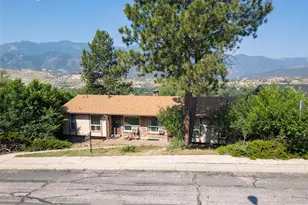
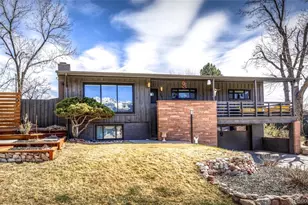
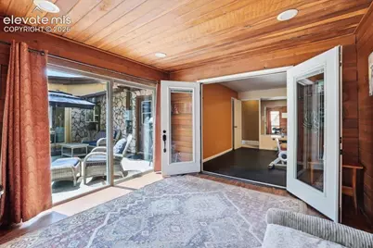
Designed to capture the scenery, this one-of-a-kind property offers sweeping Front Range and Pikes Peak views from the spacious front deck and expansive windows throughout the home, creating a setting unlike any other. Wake to the alpenglow on Pikes Peak, watch sunsets from the front deck, and enjoy visits from local wildlife. The distinctive floor plan is filled with character, natural light, and flexible spaces that invite you to make the home your own. The expansive upper-level primary suite features a large walk-in closet, sitting area, and sweeping Front Range and Pikes Peak views from both the bedroom and updated bathroom. French doors in the bedroom offer the potential for a future walk-out deck overlooking sweeping, unobstructed Front Range views. The main living areas flow easily for everyday living and entertaining and include an updated bathroom, while the kitchen connects naturally to the sunroom and private courtyard. The sunroom offers a cozy place for morning coffee or watching the snow fall as though you are inside a snow globe. A bedroom currently used as a home gym opens through French doors to a flex room, ideal for a hot tub, hobbies, yoga, pets, or additional seasonal space. The backyard features a private courtyard-style setting with a built-in firepit and generous gathering space, ideal for entertaining. The tiered backyard includes a path leading to the upper portion of the property, where a gate provides access to the rear alley. Recent improvements include updated windows, remodeled bathrooms, newer appliances, a newer furnace and central air, a new sewer line, flooring, fencing, a new front deck, and more. With unforgettable views, unique architecture, and versatile spaces, this home offers a rare opportunity to own a property as memorable as its views.
Full Property Details
Full Property Details for 803 Panorama Dr
General
- Price: $599,900
- Taxes: $1,930 (2025)
- Status: Active
- Type: Single Family
- Source: PikesPeak
- MLS ID: 2270765
- Updated: 8/3/2026
- Added to Site: 31 day(s) ago
Interior
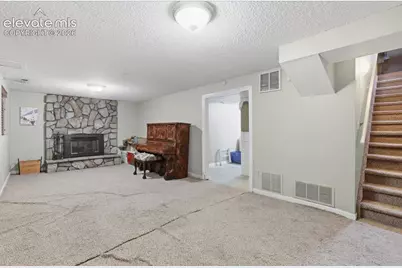
- Fireplace(s): Basement, Wood Burning
- Appliances: Dishwasher, Disposal, Dryer, Gas in Kitchen, Kitchen Vent Fan, Oven, Range, Refrigerator, Washer
Rooms
Bathrooms
- Total Bathrooms: 3
- Full Bathrooms: 3
- Primary Bathroom: Free-standing Shower, Tub
Bedrooms
- Total Bedrooms: 3
- 1st/Main Floor Primary: Yes
Additional Information
- Amenities: Security System
Parking
- Total Spaces: 2
- Garage Description: Attached, Garage Door Opener, See Remarks
Location
- County: El Paso
- Subdivision: Pleasant Valley
School Information
- High School District: Colorado Springs 11
- Elementary School: Howbert
- Middle School: Holmes
- High School: Coronado
Heating & Cooling
- Cooling Type: Central Air, Wall Unit(s)
- Heating Type: Forced Air, Natural Gas
Utilities
- Sewer: Sewer
- Water: Municipal
- Utility Description: Electricity Connected, Natural Gas Connected
Structural Information
- Property Detached: Yes
- Description/Design: Ranch
- Structure Type: Frame
- Construction Status: Existing Home
- Basement Desc.: Garden Level, Partial Basement
- Roof: Composite Shingle
- Windows: Vinyl
- Main/1st Level: 1,510 Sq. Ft.
- Finished Above Grnd: 2,157 Sq. Ft.
- Year Built: 1972
Lot Features
- Lot Size (Acres): 0.1699
- Lot Size (Sq. Ft.): 7,401
- Driveway/Sidewalk: Concrete
- Lot Description: Mountain View, View of Pikes Peak, View of Rock Formations
- Fencing (Description): Rear
Financial Considerations
- Assoc Fee Freq.: Not Applicable
- Tax Amount: $1,930
- Tax Year: 2025
- Terms: Cash, Conventional
Disclosures and Reports
- Restrictions: None
- APN: 7402203039
Listed by Pink Realty Inc

Get Pre-Approved Today
Schools
Schools serving 803 Panorama Dr
School District:Colorado Springs School District 11
| Name | Grades | Distance |
|---|---|---|
Howbert Elementary School 1023 North 31st Street, Colorado Springs, CO 80904 | PK-5 | 0.4 mi |
Holmes Middle School 2455 Mesa Road, Colorado Springs, CO 80904 | 6-8 | 0.5 mi |
Coronado High School 1590 West Fillmore Street, Colorado Springs, CO 80904 | 9-12 | 0.8 mi |
Disclaimer:
School attendance boundaries provided by ATTOM Data Solutions and are for reference only. Contact the school directly to verify enrollment eligibility.
Price & Sales History for 803 Panorama Dr
Date
Details
Price
Change
Source
7/22/2026
Listed
$599,900
63.46%
MLS
7/15/2016
Sold
$367,000
—
Public Record
Disclaimer: Historical sales information is derived from public records provided by the county offices. Information is not guaranteed and should be independently verified.
Tax History
Tax History for 803 Panorama Dr
Year
Property Taxes
Change
Tax Assessment
Change
2025
$1,930
4%
$38,910
3%
2024
$1,858
7%
$37,880
—
2023
$1,740
-17%
$37,880
6%
2021
$2,104
8%
$35,650
3%
2022
$1,940
-8%
$34,660
15%
2021
$2,104
4%
$30,030
—
2019
$2,027
6%
$30,030
15%
2018
$1,909
6%
$26,020
—
2017
$1,808
22%
$26,020
2%
2016
$1,480
—
$25,530
—
2015
$1,474
6%
$25,530
10%
2014
$1,397
-2%
$23,210
—
2013
$1,420
—
$23,210
—
Disclaimer: Historical tax information is derived from public records provided by the county offices. Information is not guaranteed and should be independently verified.
Estimate the Cost
Estimate the Cost for 803 Panorama Dr
803 Panorama Drive, Colorado Springs, CO 80904 (MLS# 2270765) is a Single Family property with 3 bedrooms and 3 full bathrooms. 803 Panorama Drive is currently listed for $599,900 and was received on July 22, 2026. Want to learn more about 803 Panorama Drive? Do you have questions about finding other Single Family real estate for sale in Colorado Springs? You can browse all Colorado Springs real estate or contact a Coldwell Banker agent to request more information.