This is a carousel with tiles that activate property listing cards. Use the previous and next buttons to navigate.
1/49
$487,000
This is a carousel with tiles that activate property listing cards. Use the previous and next buttons to navigate.
1/49
Property Description
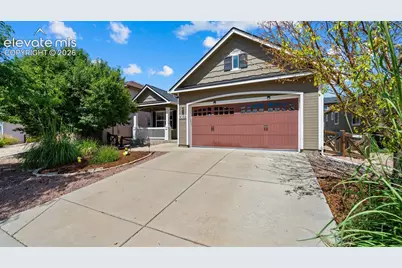
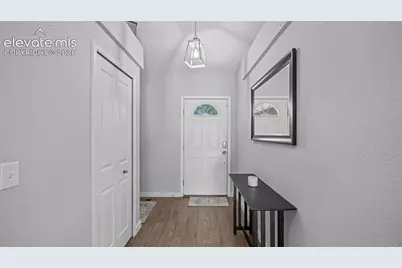
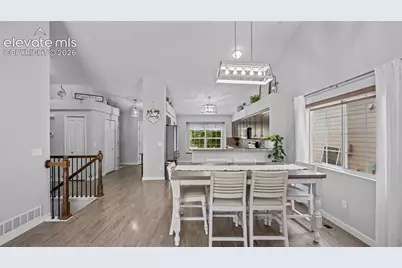
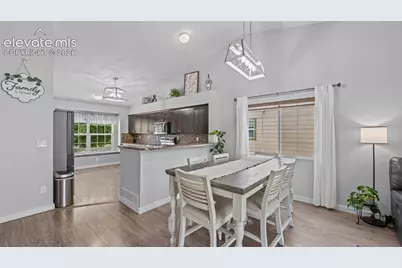
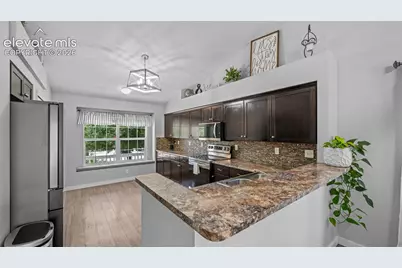
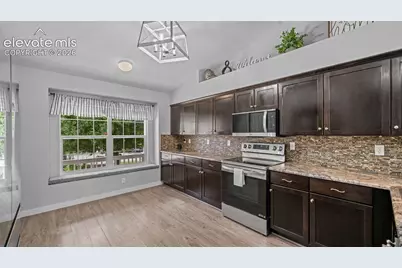
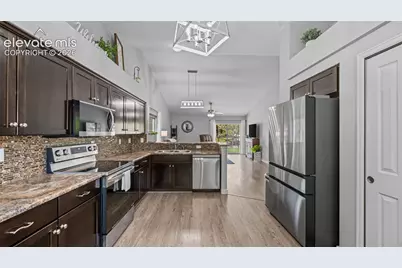
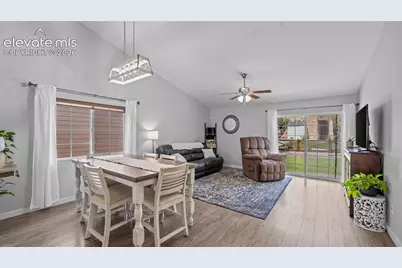
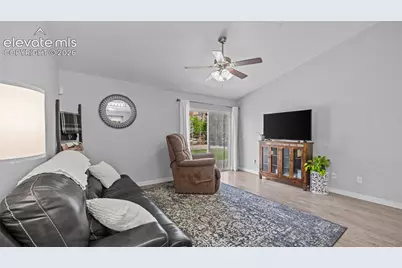
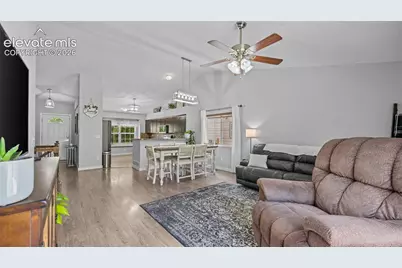
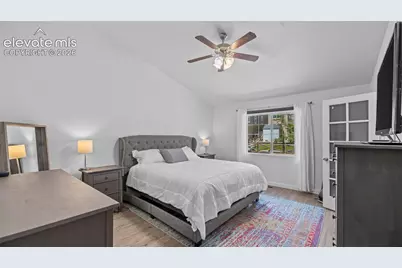
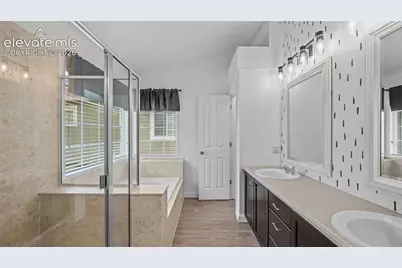
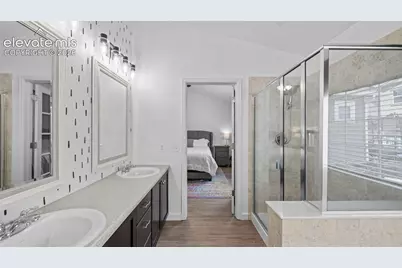
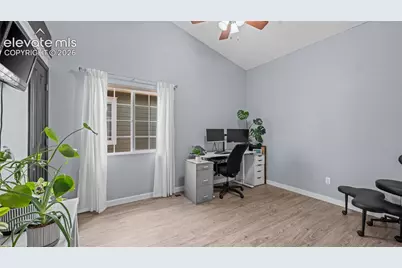
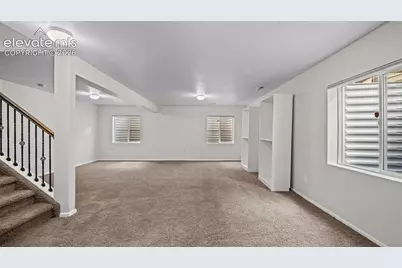
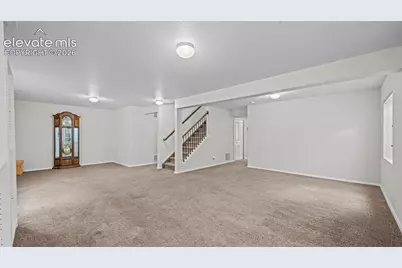
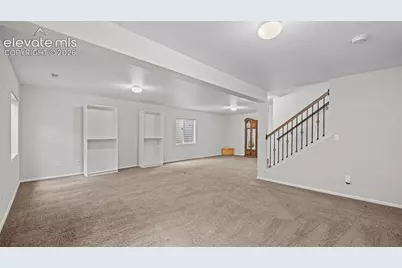
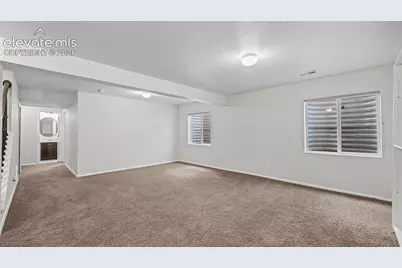
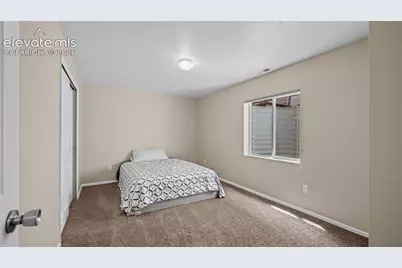
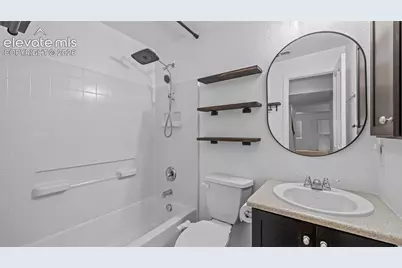
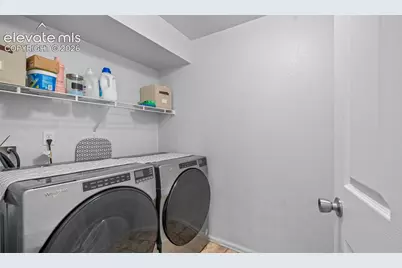
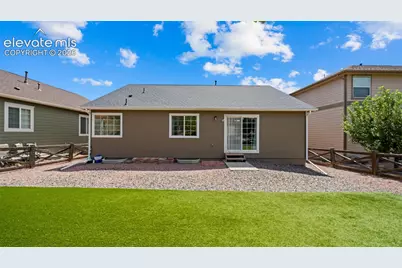
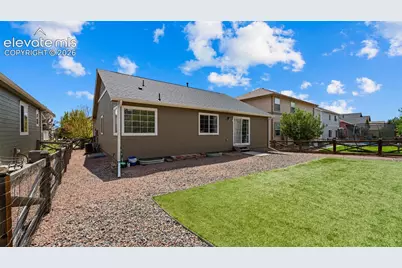
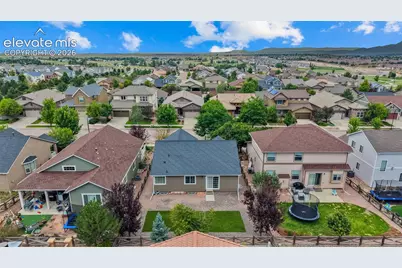
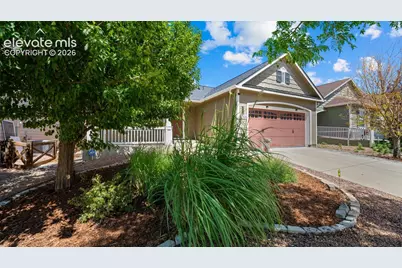
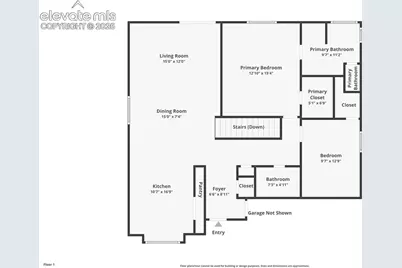
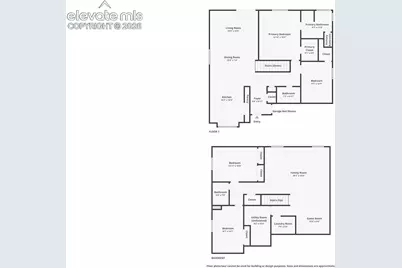
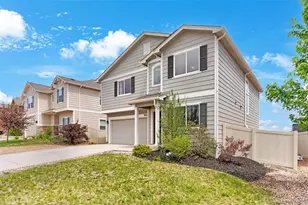
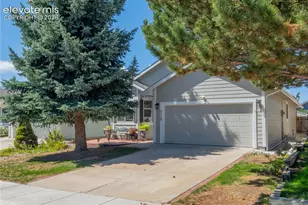
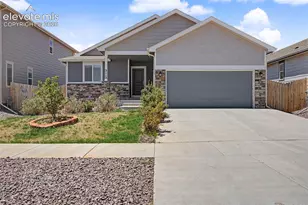
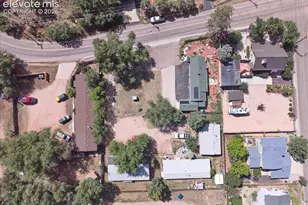
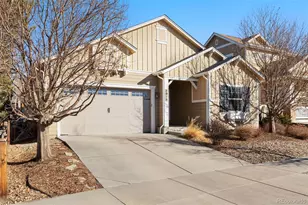
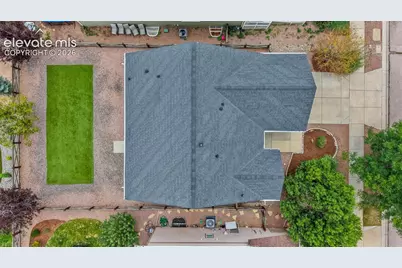
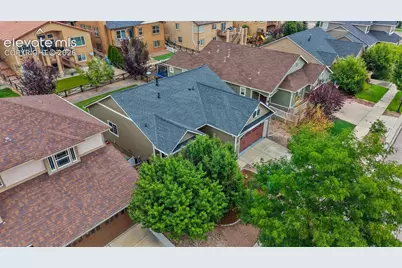
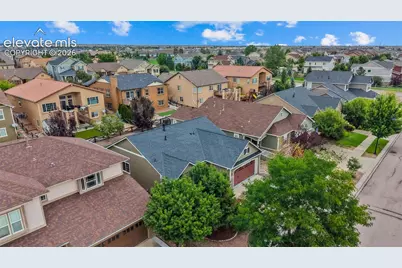
Welcome to easy living in Banning Lewis Ranch! This move-in-ready ranch-style home offers an open, vaulted main level where the kitchen, dining and living spaces flow together and natural light fills the space. The spacious kitchen features abundant cabinetry and counter space, stainless steel appliances and a breakfast bar that keeps everyone connected. The main-level primary suite is a private retreat, with an adjoining bath featuring a soaking tub and separate shower. Downstairs, the fully finished basement adds a whole second level of living with a large family room, additional bedrooms, laundry and flexible space for guests, hobbies, a home office or game nights. Step outside to a fully fenced backyard with low-maintenance turf, giving you more time to enjoy your weekends and less time worrying about yardwork. Then there's Banning Lewis Ranch itself: miles of trails, parks and open spaces, community pools, fitness amenities, neighborhood events and recreation that make this one of Colorado Springs' most sought-after communities. Room to gather, room to retreat, and one of the area's most amenity-rich neighborhoods right outside your door. This home gives you plenty of reasons to come take a look.
Full Property Details
Full Property Details for 8068 Hollygrape Ln
General
- Price: $487,000
- Taxes: $3,623 (2025)
- Status: Active
- Type: Single Family
- Source: PikesPeak
- MLS ID: 9133720
- Updated: 9/15/2026
- Added to Site: 50 day(s) ago
Interior
- Interior Features: 5-Pc Bath, 9Ft + Ceilings, Vaulted Ceilings
- Appliances: 220 Volts in Kitchen, Dishwasher, Dryer, Microwave, Range, Refrigerator, Washer
- Flooring: Carpet, Wood Laminate
Rooms
Bathrooms
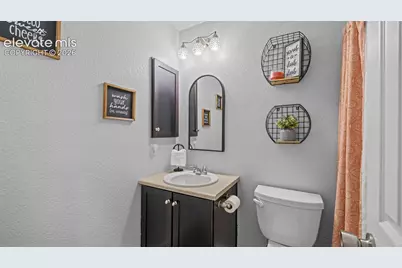
- Total Bathrooms: 3
- Full Bathrooms: 3
- Primary Bathroom: 5-Pc Bath, Double Vanity, Free-standing Shower
Bedrooms
- Total Bedrooms: 4
- 1st/Main Floor Primary: Yes
Additional Information
- Amenities: Auto Sprinkler System, HOA Required $, Kitchen Pantry, Window Coverings
Parking
- Total Spaces: 2
- Garage Description: Attached, Garage Door Opener
Location
- County: El Paso
- Subdivision: Banning Lewis Ranch
School Information
- High School District: District 49
- Elementary School: Inspiration View
- Middle School: Skyview
- High School: Vista Ridge
Heating & Cooling
- Cooling Type: Central Air
- Heating Type: Forced Air
Utilities
- Sewer: Sewer
- Water: Municipal
- Utility Description: Cable Available, Electricity Connected, Natural Gas Connected
Structural Information
- Property Detached: Yes
- Description/Design: Ranch
- Structure Type: Framed on Lot, Frame
- Construction Status: Existing Home
- Basement Desc.: Full Basement
- Roof: Composite Shingle
- Main/1st Level: 1,309 Sq. Ft.
- Finished Above Grnd: 1,309 Sq. Ft.
- Year Built: 2011
Lot Features
- Lot Size (Acres): 0.1307
- Lot Size (Sq. Ft.): 5,694
- Frontage: City/Town Road
- Driveway/Sidewalk: Concrete
- Lot Description: Level
Financial Considerations
- Assoc Fee Freq.: Not Applicable
- Tax Amount: $3,623.12
- Tax Year: 2025
- Terms: Cash, Conventional, FHA, VA
Disclosures and Reports
- APN: 5309312027
Listed by The Cutting Edge
Get Pre-Approved Today
Schools
Schools serving 8068 Hollygrape Ln
School District:Falcon School District 49
| Name | Grades | Distance |
|---|---|---|
Skyview Middle School 6350 Windom Peak Boulevard, Colorado Springs, CO 80923 | 6-8 | 1.8 mi |
Vista Ridge High School 6888 Black Forest Road, Colorado Springs, CO 80923 | 9-12 | 1.3 mi |
Disclaimer:
School attendance boundaries provided by ATTOM Data Solutions and are for reference only. Contact the school directly to verify enrollment eligibility.
Price & Sales History for 8068 Hollygrape Ln
Date
Details
Price
Change
Source
9/15/2026
Price Reduced
$487,000
-2.6%
MLS
8/24/2026
Listed
$500,000
105.51%
MLS
4/20/2011
Sold
$243,296
—
Public Record
Disclaimer: Historical sales information is derived from public records provided by the county offices. Information is not guaranteed and should be independently verified.
Tax History
Tax History for 8068 Hollygrape Ln
Year
Property Taxes
Change
Tax Assessment
Change
2025
$3,623
2%
$33,140
-1%
2024
$3,546
-3%
$33,370
—
2023
$3,659
21%
$33,370
32%
2021
$3,034
2%
$25,220
3%
2022
$2,971
-2%
$24,520
17%
2021
$3,034
20%
$21,000
—
2019
$2,528
8%
$21,000
9%
2018
$2,337
—
$19,290
—
2017
$2,343
3%
$19,290
-1%
2016
$2,273
-4%
$19,510
—
2015
$2,372
2%
$19,510
3%
2014
$2,326
—
$18,940
—
2013
$2,321
—
$18,940
—
Disclaimer: Historical tax information is derived from public records provided by the county offices. Information is not guaranteed and should be independently verified.
Estimate the Cost
Estimate the Cost for 8068 Hollygrape Ln
8068 Hollygrape Lane, Colorado Springs, CO 80927 (MLS# 9133720) is a Single Family property with 4 bedrooms and 3 full bathrooms. 8068 Hollygrape Lane is currently listed for $487,000 and was received on August 24, 2026. Want to learn more about 8068 Hollygrape Lane? Do you have questions about finding other Single Family real estate for sale in Colorado Springs? You can browse all Colorado Springs real estate or contact a Coldwell Banker agent to request more information.