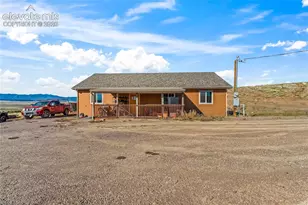
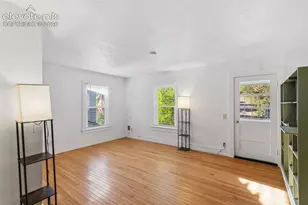
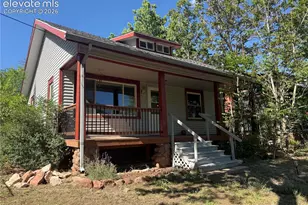
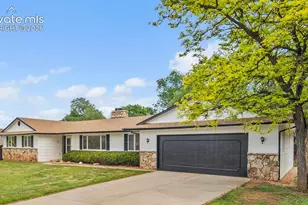
This is a carousel with tiles that activate property listing cards. Use the previous and next buttons to navigate.
1/35
$395,000
This is a carousel with tiles that activate property listing cards. Use the previous and next buttons to navigate.
1/35
Property Description
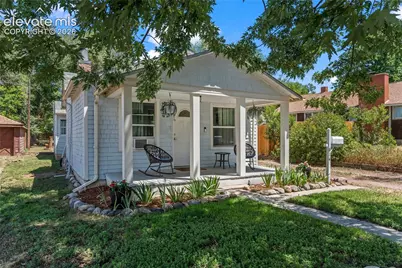
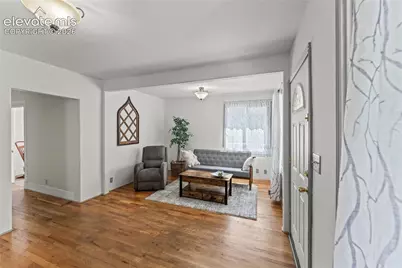
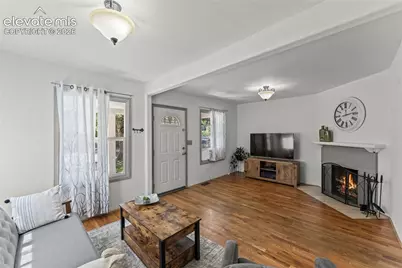
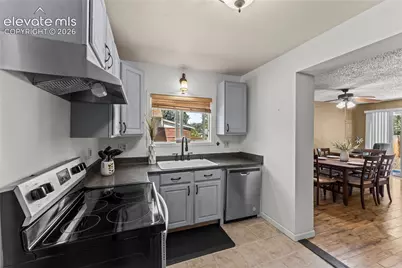
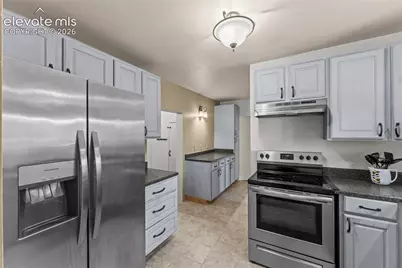
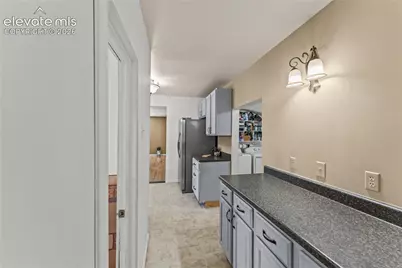
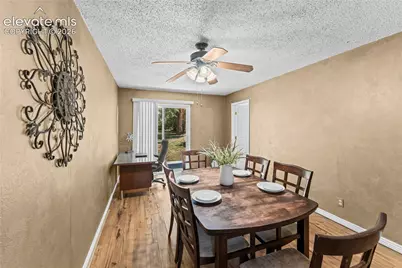
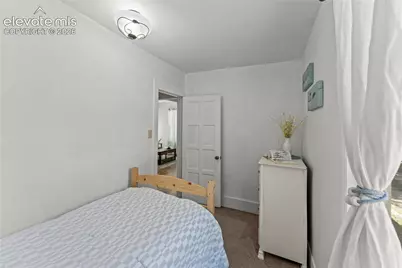
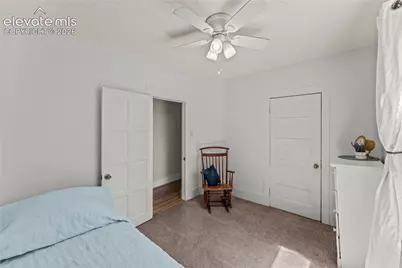
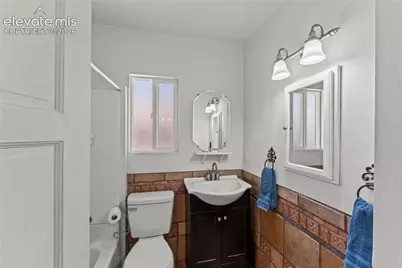
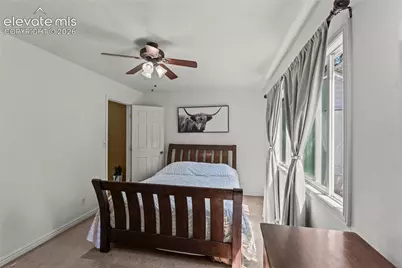
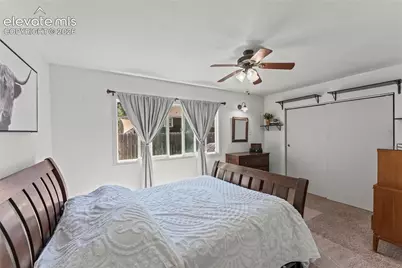
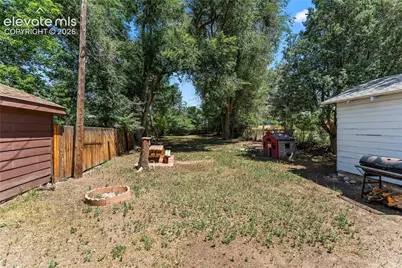
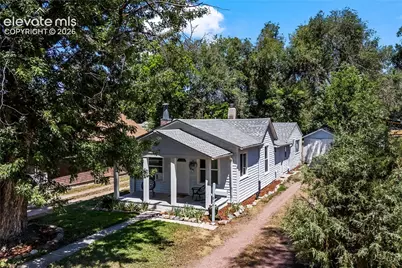
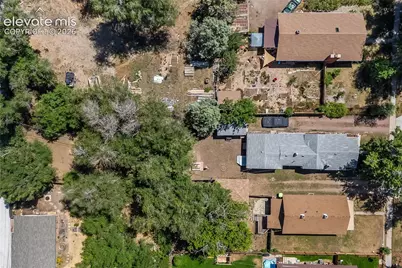
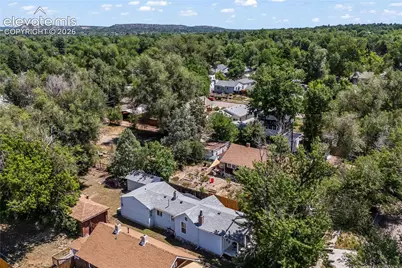
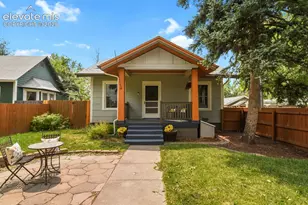
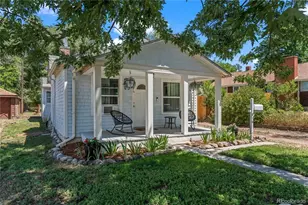
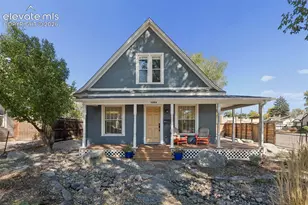
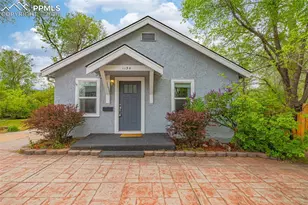
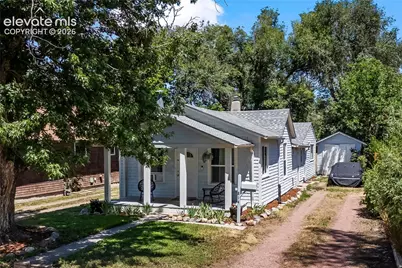
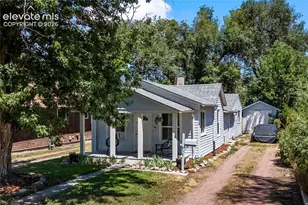
Fully Fenced Backyard | Brand-New Custom Garage Doors | Fresh Interior Paint Discover the timeless charm of this beautifully maintained 1918 downtown Colorado Springs gem, thoughtfully cared for while retaining the character that makes historic homes so special. Situated on a spacious R-2 zoned lot, this property offers flexibility for future expansion, additional outdoor living, or simply enjoying more space in the heart of the city. Inside, fresh interior paint creates a bright, welcoming feel while complementing the home's classic details. The floor plan includes 2 bedrooms, 1 full bathroom, and a versatile bonus office ideal for working from home, hobbies, or additional guest space. The charming kitchen features a farmhouse sink, while the generous dining room provides plenty of space for gatherings. In the living room, a cozy wood-burning fireplace creates a warm and inviting setting for relaxing year-round. An unfinished basement adds nearly 150 square feet of storage, providing convenient space for seasonal items, tools, and household belongings. Outside is a beautifully maintained front yard is framed by a mature shade tree and welcoming covered front porch. The detached one-car garage features brand-new custom garage doors, adding fresh curb appeal along with convenient parking and storage. The fully fenced backyard provides a private space for entertaining, gardening, relaxing, or enjoying Colorado's outdoor lifestyle. Additional features include a 5-year roof certification, certified electrical panel, and completed sewer scope, offering added confidence for the next owner. Located in a quiet neighborhood just minutes from downtown, you'll have easy access to local restaurants, shopping, entertainment, parks, and community events while still enjoying a residential setting. Full of character and thoughtfully maintained, this home offers a rare opportunity to enjoy the charm of 1918 with practical updates and features for today's lifestyle.
Full Property Details
Full Property Details for 814 E Yampa St
General
- Price: $395,000
- Taxes: $1,609 (2025)
- Status: Active
- Type: Single Family
- Source: PikesPeak
- MLS ID: 3670980
- Updated: 10/1/2026
- Added to Site: 98 day(s) ago
Interior
- Fireplace(s): Main Level, Wood Burning
- Appliances: Dishwasher, Disposal, Dryer, Microwave, Oven, Range, Refrigerator, Washer
- Flooring: Carpet, Tile, Wood, Wood Laminate
Rooms
Bathrooms
- Total Bathrooms: 1
- Full Bathrooms: 1
Bedrooms
- Total Bedrooms: 2
- 1st/Main Floor Primary: Yes
Other Rooms
- Laundry: Main
Additional Information
- Amenities: RV Parking, Workshop
Parking
- Total Spaces: 1
- Garage Description: Detached, Workshop
Location
- County: El Paso
- Subdivision: Hastings
School Information
- High School District: Colorado Springs 11
Heating & Cooling
- Cooling Type: Ceiling Fan(s)
- Heating Type: Forced Air
Utilities
- Sewer: Sewer
- Water: Municipal
- Utility Description: Electricity Connected
Structural Information
- Property Detached: Yes
- Description/Design: Ranch
- Structure Type: Framed on Lot, Frame
- Construction Status: Existing Home
- Basement Desc.: Crawlspace
- Roof: Composite Shingle
- Main/1st Level: 1,255 Sq. Ft.
- Finished Above Grnd: 1,255 Sq. Ft.
- Year Built: 1918
Lot Features
- Lot Size (Acres): 0.2204
- Lot Size (Sq. Ft.): 9,600
- Driveway/Sidewalk: Gravel
- Lot Features: Near Fire Station, Near Hospital, Near Park, Near Public Transit, Near Schools, Near Shopping Center
- Lot Description: Level, Mountain View, See Remarks
- Fencing (Description): Rear, See Remarks
Financial Considerations
- Assoc Fee Freq.: Not Applicable
- Tax Amount: $1,609.19
- Tax Year: 2025
- Terms: Cash, Conventional, FHA, VA
Disclosures and Reports
- APN: 6408225015
Listed by Remax Properties
Get Pre-Approved Today
Schools
Schools serving 814 E Yampa St
School District:Colorado Springs School District 11
| Name | Grades | Distance |
|---|---|---|
Taylor Elementary School, Colorado Springs, CO 900 East Buena Ventura Street, Colorado Springs, CO 80907 | PK-5 | 0.5 mi |
North Middle School 612 East Yampa Street, Colorado Springs, CO 80903 | 6-8 | 0.2 mi |
Palmer High School 301 North Nevada Avenue, Colorado Springs, CO 80903 | 9-12 | 0.8 mi |
Disclaimer:
School attendance boundaries provided by ATTOM Data Solutions and are for reference only. Contact the school directly to verify enrollment eligibility.
Price & Sales History for 814 E Yampa St
Date
Details
Price
Change
Source
10/01/2026
Price Reduced
$395,000
-1%
MLS
9/11/2026
Price Reduced
$399,000
-0.25%
MLS
8/03/2026
Price Reduced
$400,000
-2.44%
MLS
7/12/2026
Listed
$410,000
368.57%
MLS
10/28/2008
Sold
$87,500
—
Public Record
Disclaimer: Historical sales information is derived from public records provided by the county offices. Information is not guaranteed and should be independently verified.
Tax History
Tax History for 814 E Yampa St
Year
Property Taxes
Change
Tax Assessment
Change
2025
$1,609
8%
$32,500
4%
2024
$1,483
8%
$31,110
—
2023
$1,368
33%
$31,110
79%
2021
$1,025
8%
$17,370
3%
2022
$945
-8%
$16,890
14%
2021
$1,025
2%
$14,860
—
2019
$1,003
5%
$14,860
14%
2018
$958
6%
$13,050
—
2017
$907
27%
$13,050
6%
2016
$715
—
$12,330
—
2015
$712
5%
$12,330
9%
2014
$681
-2%
$11,310
—
2013
$692
—
$11,310
—
Disclaimer: Historical tax information is derived from public records provided by the county offices. Information is not guaranteed and should be independently verified.
Estimate the Cost
Estimate the Cost for 814 E Yampa St
814 E Yampa Street, Colorado Springs, CO 80903 (MLS# 3670980) is a Single Family property with 2 bedrooms and 1 full bathroom. 814 E Yampa Street is currently listed for $395,000 and was received on July 12, 2026. Want to learn more about 814 E Yampa Street? Do you have questions about finding other Single Family real estate for sale in Colorado Springs? You can browse all Colorado Springs real estate or contact a Coldwell Banker agent to request more information.