This is a carousel with tiles that activate property listing cards. Use the previous and next buttons to navigate.
1/48
$1,050,000
This is a carousel with tiles that activate property listing cards. Use the previous and next buttons to navigate.
1/48
Property Description
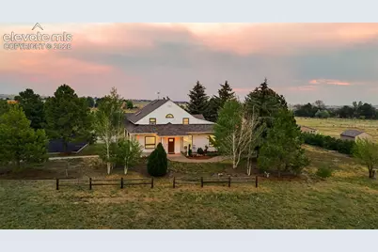
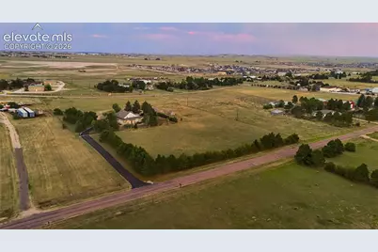
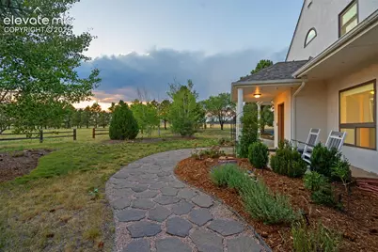
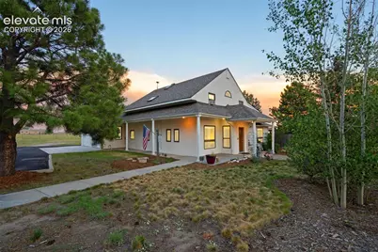
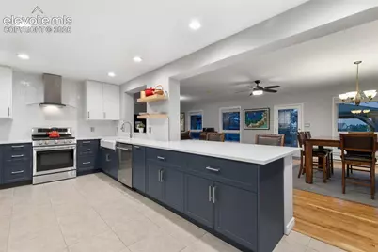
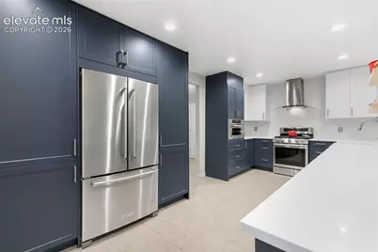
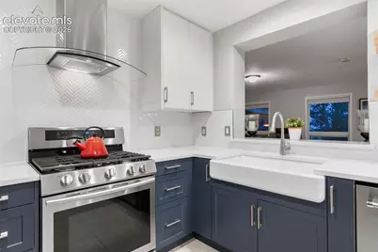
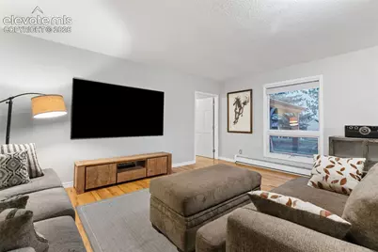
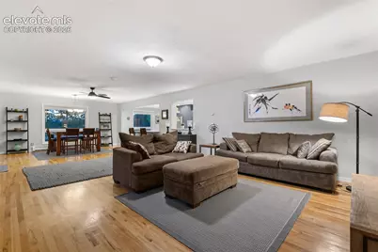
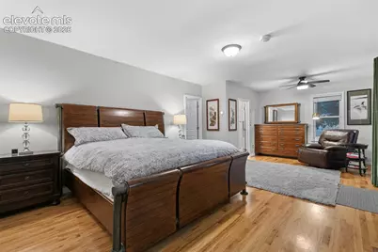
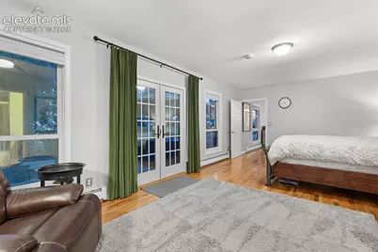
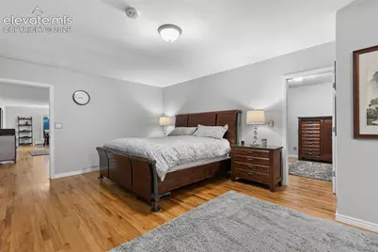
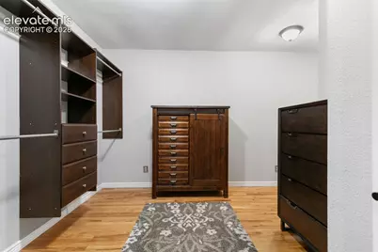
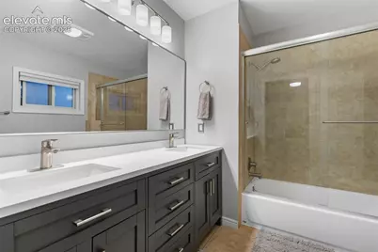
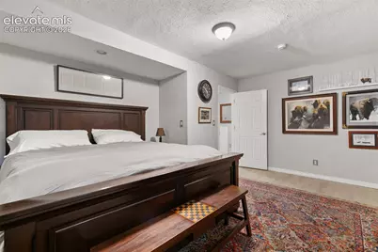
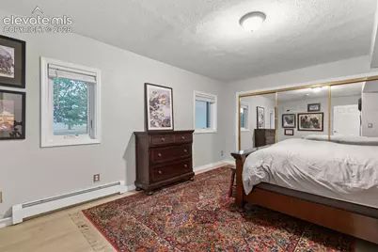
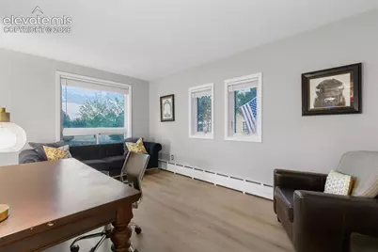
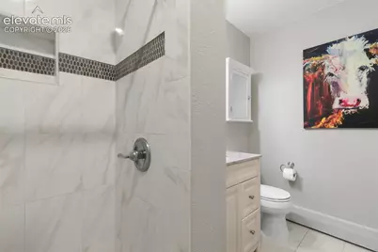
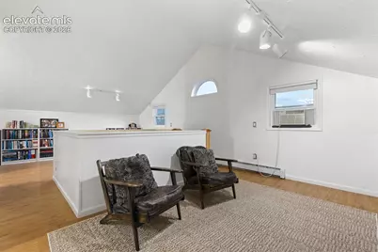
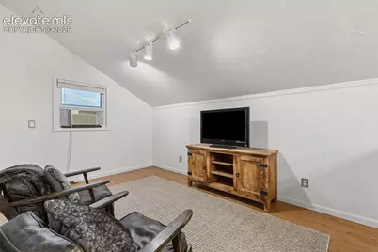
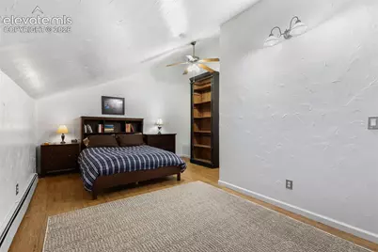
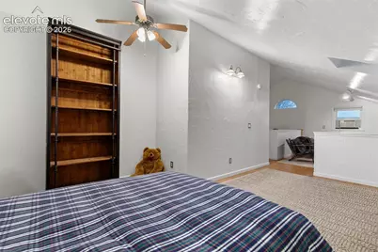
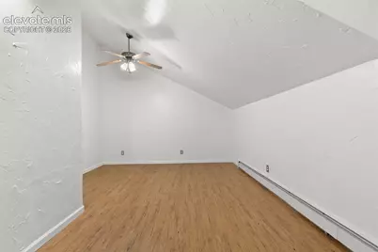
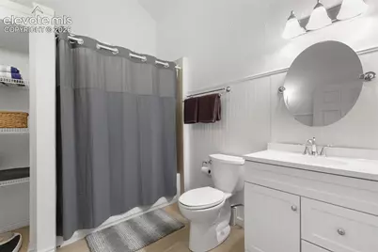
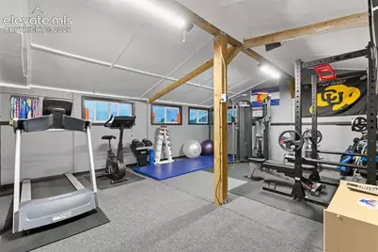
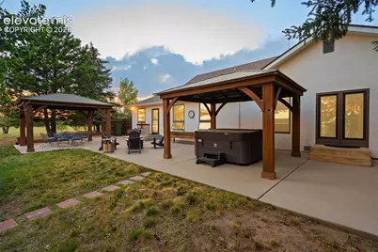
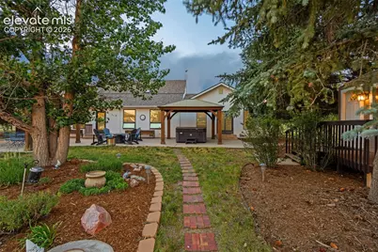
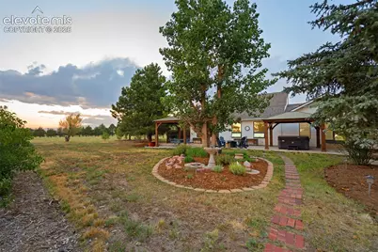
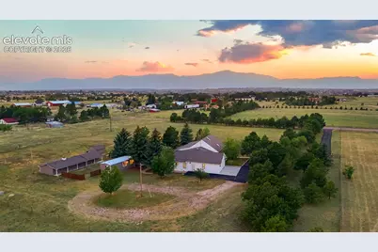
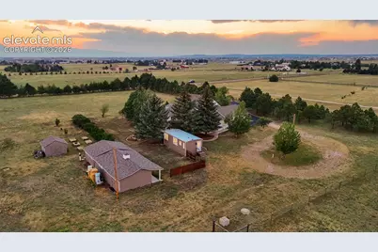
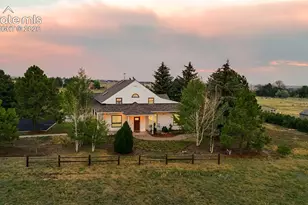
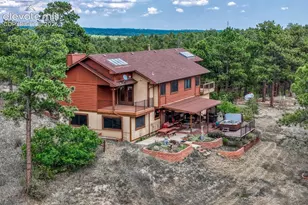
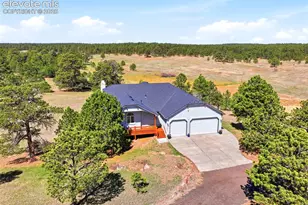
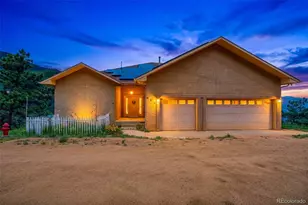
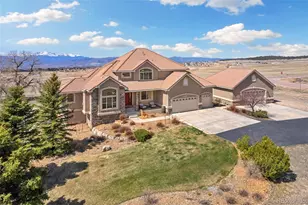
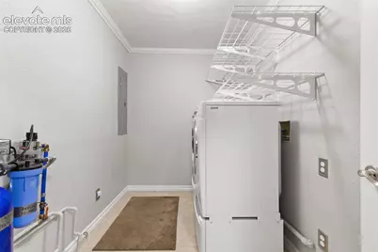
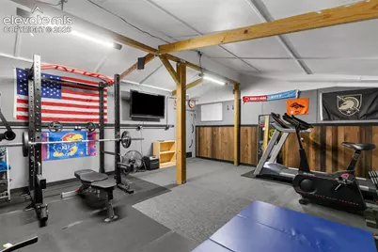
Welcome to a beautifully maintained five-acre property offering the perfect combination of privacy, functionality, and Colorado country living-all just minutes from the conveniences of Colorado Springs. Fully fenced and thoughtfully improved, this exceptional property is ideal for a hobby farm, horses and other animals, gardens, RV storage, or simply enjoying the freedom that acreage living provides. An asphalt-paved driveway leads through an electric gate, while a beautiful row of mature trees creates a welcoming entrance and peaceful setting. The spacious 3,346 -square-foot home offers convenient main-level living with two bedrooms, two full bathrooms, a dedicated office, generous living areas, and a recently remodeled gourmet kitchen. An oversized laundry room, attached two-car garage, and additional storage room add everyday convenience. Upstairs, the farmhouse-style loft provides two large non-conforming bedrooms, a full bathroom, and flexible loft space perfect for a family room, media room, reading area, or home office. The backyard is designed for relaxing and entertaining with an expansive concrete patio, two covered gazebos, and a hot tub-all positioned to enjoy panoramic views of Pikes Peak and the Front Range. Additional improvements include a detached mobile home currently used as a studio, a four-stall barn serving as storage and a home gym, and a separate equipment building for a tractor, tools, lawn equipment, and outdoor gear. Two active bee hives further complement the property's country lifestyle. Whether you're raising animals, pursuing hobbies, entertaining family and friends, or simply enjoying the peace and privacy of five acres, is a rare opportunity to own a versatile, well-cared-for property with exceptional mountain views and room to live the Colorado lifestyle you've been dreaming about.
Full Property Details
Full Property Details for 8175 Mohawk Rd
General
- Price: $1,050,000
- Taxes: $3,288 (2025)
- Status: Active
- Type: Single Family
- Source: PikesPeak
- MLS ID: 9433323
- Updated: 8/3/2026
- Added to Site: 31 day(s) ago
Interior
- Appliances: Dishwasher, Disposal, Dryer, Gas in Kitchen, Kitchen Vent Fan, Microwave, Oven, Refrigerator, Self-Cleaning Oven, Washer
- Flooring: Tile, Wood, Luxury Vinyl
Rooms
Bathrooms
- Total Bathrooms: 3
- Full Bathrooms: 3
- Primary Bathroom: Ceramic Tile, Double Vanity, Tub/Shower
Bedrooms
- Total Bedrooms: 4
- 1st/Main Floor Primary: Yes
Additional Information
- Amenities: Electric Gate, High Speed Internet Avail., Horses (Zoned), Hot Tub/Spa, RV Parking, Smart Home Door Locks, Smart Home Thermostat
Parking
- Total Spaces: 2
- Garage Description: Attached, 220V, Even with Main Level, Garage Door Opener, Oversized
Location
- County: El Paso
- Subdivision: Pawnee Rancheros
School Information
- High School District: District 49
Heating & Cooling
- Cooling Type: Ceiling Fan(s), Evaporative Cooling
- Heating Type: Baseboard, Hot Water
Utilities
- Sewer: Septic
- Water: Well
- Utility Description: Electricity Available, Electricity Connected, Natural Gas Available, Natural Gas Connected, Telephone
Structural Information
- Property Detached: Yes
- Description/Design: 2 Stories
- Structure Type: Frame
- Construction Status: Existing Home
- Basement Desc.: Crawlspace
- Roof: Composite Shingle
- Windows: Vinyl
- Main/1st Level: 2,338 Sq. Ft.
- Finished Above Grnd: 3,346 Sq. Ft.
- Year Built: 1990
Additional Structures
- Other Structures: Barn, Shop, Storage Shed, See Remarks
Lot Features
- Lot Size (Acres): 5.07
- Lot Size (Sq. Ft.): 220,849.2
- Frontage: County Road, Driveway, Paved
- Driveway/Sidewalk: Paved
- Lot Description: 360-Degree View, Level, Meadow, Mountain View, Rural, Trees/Woods, View of Pikes Peak
- Fencing (Description): All, Front, Rear
Financial Considerations
- Assoc Fee Freq.: Not Applicable
- Tax Amount: $3,288.86
- Tax Year: 2025
- Terms: Cash, Conventional, FHA, VA
Disclosures and Reports
- APN: 5303002006
Listed by Blue Picket Realty
Get Pre-Approved Today
Schools
Schools serving 8175 Mohawk Rd
School District:Falcon School District 49
| Name | Grades | Distance |
|---|---|---|
Skyview Middle School 6350 Windom Peak Boulevard, Colorado Springs, CO 80923 | 6-8 | 3.3 mi |
Vista Ridge High School 6888 Black Forest Road, Colorado Springs, CO 80923 | 9-12 | 2.5 mi |
Disclaimer:
School attendance boundaries provided by ATTOM Data Solutions and are for reference only. Contact the school directly to verify enrollment eligibility.
Price & Sales History for 8175 Mohawk Rd
Date
Details
Price
Change
Source
7/21/2026
Listed
$1,050,000
75%
MLS
10/14/2020
Sold
$600,000
—
Public Record
Disclaimer: Historical sales information is derived from public records provided by the county offices. Information is not guaranteed and should be independently verified.
Tax History
Tax History for 8175 Mohawk Rd
Year
Property Taxes
Change
Tax Assessment
Change
2025
$3,289
-2%
$48,770
-6%
2024
$3,362
3%
$51,610
—
2023
$3,255
—
$51,610
9%
2021
$3,267
4%
$47,220
3%
2022
$3,138
-4%
$45,900
20%
2021
$3,267
25%
$38,120
—
2019
$2,624
16%
$38,120
18%
2018
$2,260
9%
$32,280
—
2017
$2,067
6%
$32,280
8%
2016
$1,943
—
$29,930
—
2015
$1,945
9%
$29,930
11%
2014
$1,783
—
$26,940
—
2013
$1,776
—
$26,940
—
Disclaimer: Historical tax information is derived from public records provided by the county offices. Information is not guaranteed and should be independently verified.
Estimate the Cost
Estimate the Cost for 8175 Mohawk Rd
8175 Mohawk Road, Colorado Springs, CO 80908 (MLS# 9433323) is a Single Family property with 4 bedrooms and 3 full bathrooms. 8175 Mohawk Road is currently listed for $1,050,000 and was received on July 22, 2026. Want to learn more about 8175 Mohawk Road? Do you have questions about finding other Single Family real estate for sale in Colorado Springs? You can browse all Colorado Springs real estate or contact a Coldwell Banker agent to request more information.