This is a carousel with tiles that activate property listing cards. Use the previous and next buttons to navigate.
1/34
$365,000
This is a carousel with tiles that activate property listing cards. Use the previous and next buttons to navigate.
1/34
Property Description
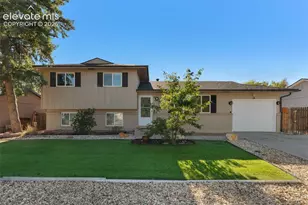
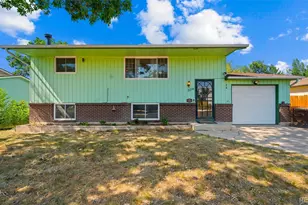
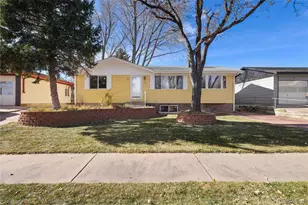
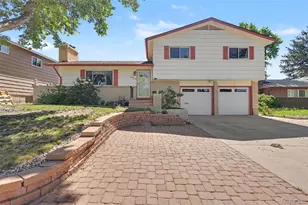
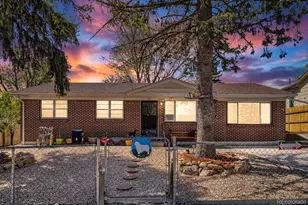
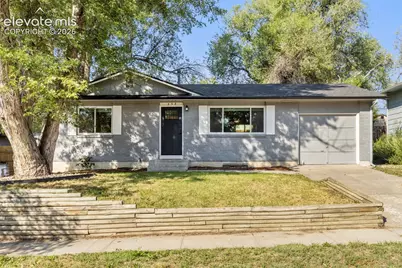
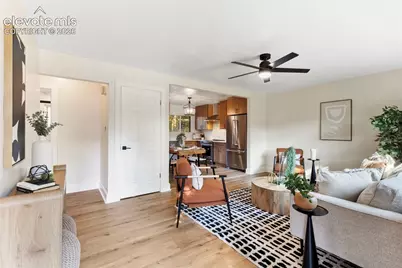
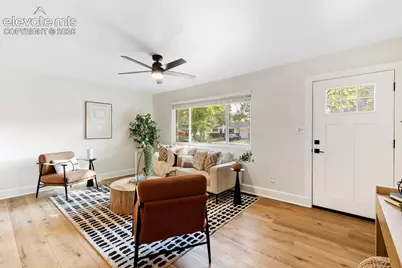
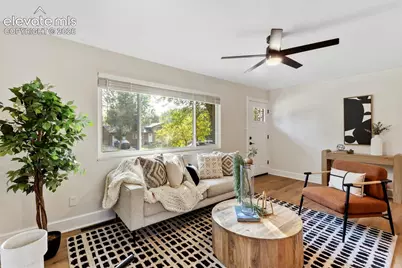
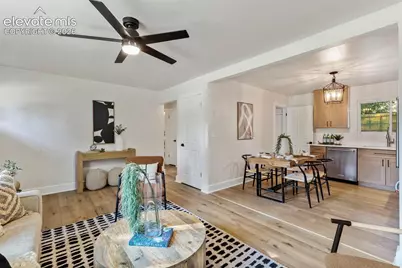
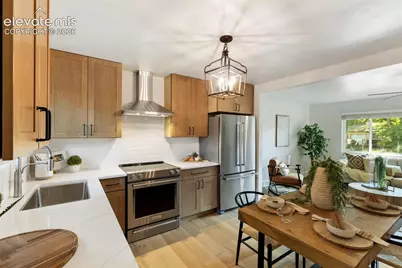
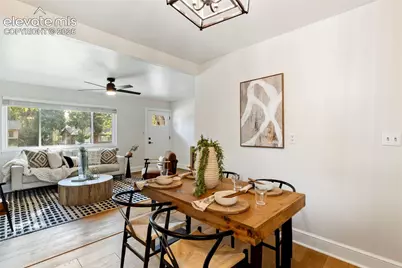
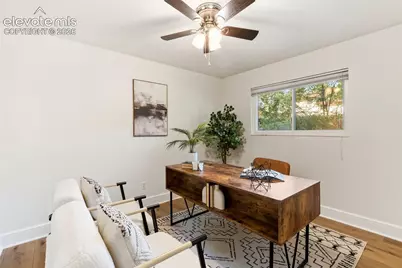
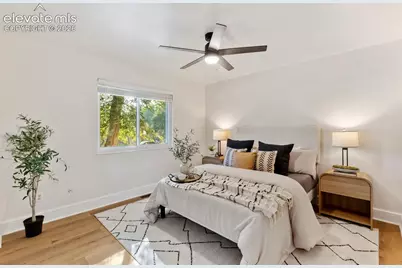
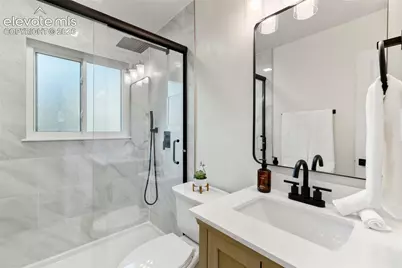
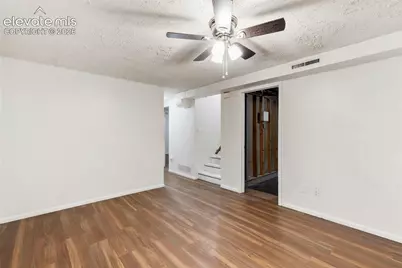
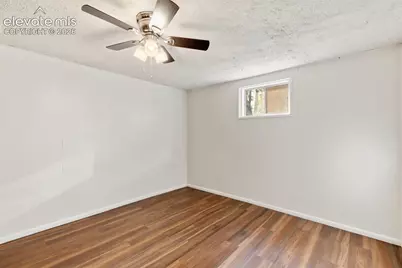
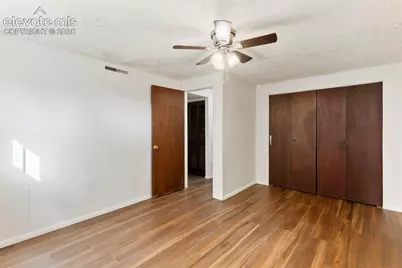
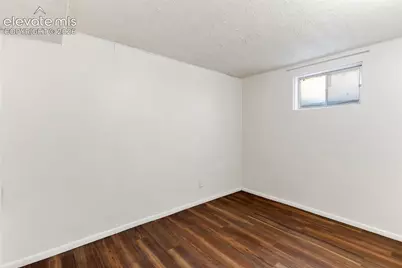
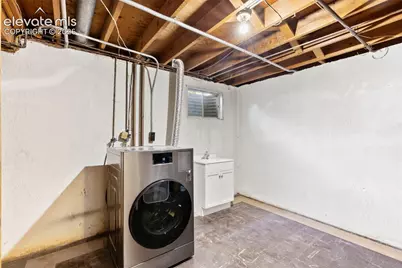
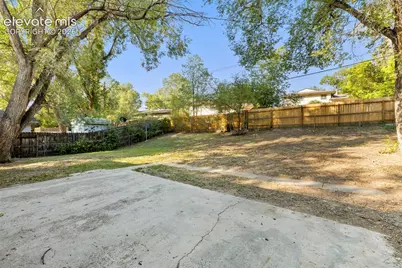
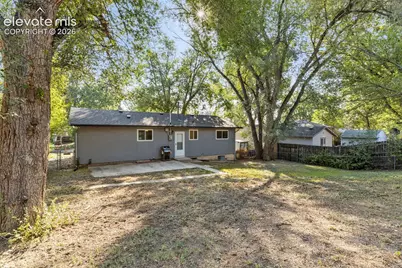
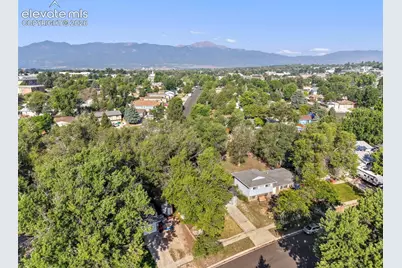
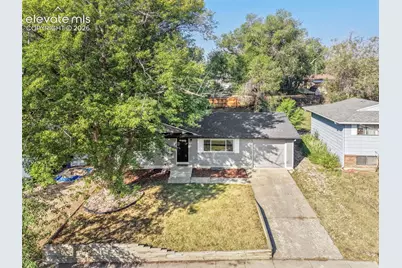
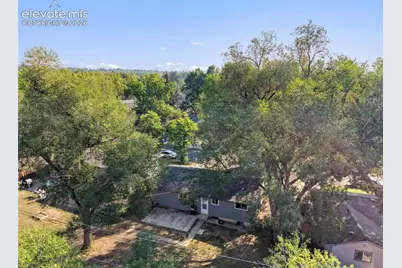
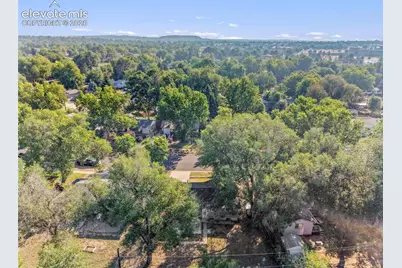
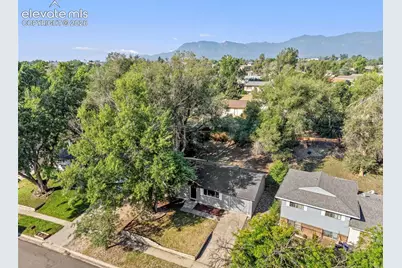
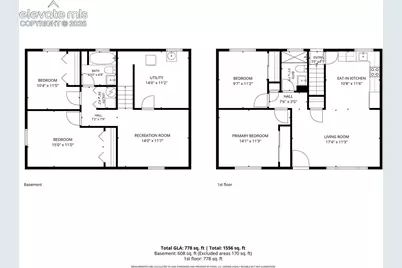
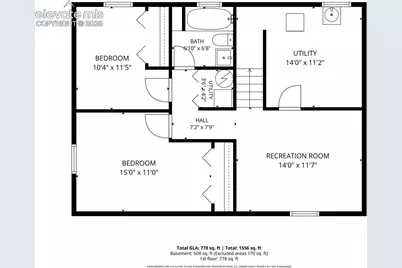
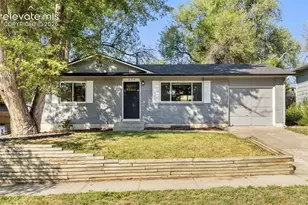
$1401 Monthly Payment with a 2.25% rate with a VA Assumable Loan opportunity. VA Substitution Required. See Agent Remarks. Beautifully remodeled 4-bedroom ranch-style home with a finished basement, attached garage, and oversized lot. Step inside to luxury vinyl plank flooring that flows throughout the main level, creating a warm and inviting atmosphere. The open-concept layout and sun-filled living room provide an ideal space for gathering and everyday living. The beautifully remodeled eat-in kitchen features 42-inch wood upper cabinets, quartz countertops, stainless steel KitchenAid appliances, a designer hood range, and views of the expansive backyard, perfect for entertaining and privacy with mature trees. The main level has two spacious bedrooms and a fully remodeled bathroom featuring a tiled floor, updated vanity, modern lighting, and a beautiful glass-enclosed shower. The finished basement expands the home's living space with a large recreation room, perfect for a living room, flex space, or a home gym. Two additional large bedrooms and a second full bathroom provide flexibility and additional living space. The laundry room includes a newer 2-in-1 washer and dryer combo along with additional storage space. Conveniently located near Peterson Space Force Base, Schriever Space Force Base, Fort Carson, schools, parks, hiking trails, shopping, dining, and everyday amenities, this home offers an ideal combination of location, style, and functionality. Don't miss your opportunity to own this beautifully updated home. Schedule your private showing today!
Full Property Details
Full Property Details for 838 Kingsley Dr
General
- Price: $365,000
- Taxes: $1,085 (2026)
- Status: Active
- Type: Single Family
- Source: PikesPeak
- MLS ID: 6860076
- Updated: 10/1/2026
- Added to Site: 58 day(s) ago
Interior
- Appliances: Dishwasher, Disposal, Dryer, Oven, Range, Refrigerator, Washer
Rooms
Bathrooms
- Total Bathrooms: 2
- Full Bathrooms: 2
Bedrooms
- Total Bedrooms: 4
- 1st/Main Floor Primary: Yes
Parking
- Total Spaces: 1
- Garage Description: Attached, Garage Door Opener
Location
- County: El Paso
- Subdivision: Eastmorland
School Information
- High School District: Colorado Springs 11
- Elementary School: Twain
- Middle School: Galileo
- High School: Mitchell
Heating & Cooling
- Cooling Type: Ceiling Fan(s)
- Heating Type: Forced Air
Utilities
- Sewer: Sewer
- Water: Municipal
- Utility Description: Electricity Available, Natural Gas Available, See Remarks
Structural Information
- Property Detached: Yes
- Description/Design: Ranch
- Structure Type: Frame
- Construction Status: Existing Home
- Basement Desc.: Full Basement
- Roof: Composite Shingle
- Main/1st Level: 821 Sq. Ft.
- Finished Above Grnd: 821 Sq. Ft.
- Year Built: 1964
Lot Features
- Lot Size (Acres): 0.1621
- Lot Size (Sq. Ft.): 7,062
- Lot Features: Near Park, Near Schools, Near Shopping Center
- Lot Description: Level
- Fencing (Description): Rear
Financial Considerations
- Assoc Fee Freq.: Not Applicable
- Tax Amount: $1,085
- Tax Year: 2026
- Terms: Assumable, Cash, Conventional, FHA, VA, See Show/Agent Remarks
Disclosures and Reports
- APN: 6410312009
Listed by Exp Realty LLC
Get Pre-Approved Today
Schools
Schools serving 838 Kingsley Dr
School District:Colorado Springs School District 11
| Name | Grades | Distance |
|---|---|---|
Twain Elementary School 3402 East San Miguel Street, Colorado Springs, CO 80909 | PK-5 | 0.5 mi |
Galileo School Of Math And Science 1600 North Union Boulevard, Colorado Springs, CO 80909 | 6-8 | 1.6 mi |
Mitchell High School 1205 Potter Drive, Colorado Springs, CO 80909 | 9-12 | 1 mi |
Disclaimer:
School attendance boundaries provided by ATTOM Data Solutions and are for reference only. Contact the school directly to verify enrollment eligibility.
Price & Sales History for 838 Kingsley Dr
Date
Details
Price
Change
Source
9/11/2026
Price Reduced
$365,000
-1.35%
MLS
9/04/2026
Price Reduced
$370,000
-1.31%
MLS
8/19/2026
Price Reduced
$374,900
-2.62%
MLS
8/09/2026
Listed
$385,000
16.31%
MLS
7/31/2025
Sold
$331,000
—
Public Record
Disclaimer: Historical sales information is derived from public records provided by the county offices. Information is not guaranteed and should be independently verified.
Tax History
Tax History for 838 Kingsley Dr
Year
Property Taxes
Change
Tax Assessment
Change
2025
$1,085
3%
$22,040
-5%
2024
$1,051
12%
$23,320
—
2023
$941
-7%
$23,320
36%
2021
$1,011
8%
$17,140
3%
2022
$933
-8%
$16,670
18%
2021
$1,011
6%
$14,150
—
2019
$955
21%
$14,150
31%
2018
$792
6%
$10,790
—
2017
$750
33%
$10,790
11%
2016
$565
—
$9,750
—
2015
$563
—
$9,750
4%
2014
$564
-2%
$9,370
—
2013
$573
—
$9,370
—
Disclaimer: Historical tax information is derived from public records provided by the county offices. Information is not guaranteed and should be independently verified.
Estimate the Cost
Estimate the Cost for 838 Kingsley Dr
838 Kingsley Drive, Colorado Springs, CO 80909 (MLS# 6860076) is a Single Family property with 4 bedrooms and 2 full bathrooms. 838 Kingsley Drive is currently listed for $365,000 and was received on August 09, 2026. Want to learn more about 838 Kingsley Drive? Do you have questions about finding other Single Family real estate for sale in Colorado Springs? You can browse all Colorado Springs real estate or contact a Coldwell Banker agent to request more information.