
This is a carousel with tiles that activate property listing cards. Use the previous and next buttons to navigate.
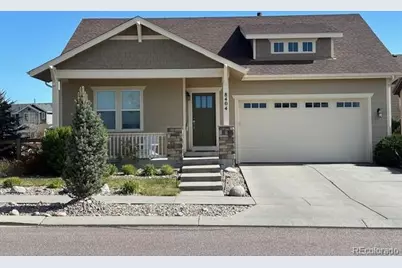
$510,000
This is a carousel with tiles that activate property listing cards. Use the previous and next buttons to navigate.
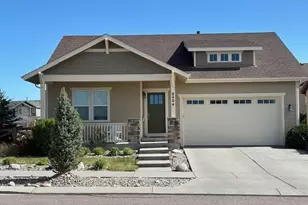

Full Property Details for 8404 Cypress Wood Dr
Sign in to view more details. Local MLS Rules require you to be signed in. Not a member yet? Sign up now.
General
- Sold For: $510,000
- HOA FEE: $92/month
- Taxes: $3,653 (2024)
- Status: Closed
- Type: Single Family
- Source: MetroList_Colorado
- MLS ID: 6802691
- Added to Site: 146 day(s) ago
Interior
- Interior Features: Built-in Features, Eat-in Kitchen, Entrance Foyer, Five Piece Bath, Granite Counters, High Ceilings, Open Floorplan, Primary Suite, Vaulted Ceiling(s), Walk-In Closet(s)
- Appliances: Dishwasher, Disposal, Dryer, Microwave, Range, Refrigerator, Self Cleaning Oven, Smart Appliance(s), Washer
- Flooring: Carpet, Vinyl
Rooms
Bathrooms
- Total Bathrooms: 3
- Full Bathrooms: 2
- 3/4 Bathrooms: 1
- Main Floor Baths: 2
- Basement Baths: 1
Bedrooms
- Total Bedrooms: 4
Additional Information
- Shared Amenities: Clubhouse, Fitness Center, Park, Playground, Pool, Tennis Court(s), Trail(s)
- Security/Safety: Carbon Monoxide Detector(s), Smoke Detector(s)
Exterior
- Exterior Features: Garden, Smart Irrigation
- Porch/Patio/Deck: Covered, Deck, Front Porch, Patio
Parking
- Garage: Yes
- Garage Spaces: 2
- Total Spaces: 2
- Parking Features: 220 Volts, Concrete, Electric Vehicle Charging Station(s), Finished Garage, Insulated Garage, Oversized
Location
- County: El Paso
- Subdivision: Banning Lewis Ranch
- Driving Directions: Head east on Dublin Blvd from Marksheffel Rd. Turn left onto Vista Del Pico Blvd. Take the first right onto Cypress Wood. Property will be on your left after Alder Flower Lane.
School Information
- Elem School District: District 49
- Midd School District: District 49
- High School District: District 49
- Elementary School: Inspiration View
- Middle School: Sky View
- High School: Vista Ridge
Community
- Association: Yes
- Assoc. Name: Banning Lewis Ranch Metro District
- Assoc. Fees Include: Trash
- Pets Allowed: Yes
- Management Type: Professionally Managed
Heating & Cooling
- Cooling Type: Central Air
- Heating Type: Forced Air, Natural Gas
Utilities
- Sewer: Public Sewer
- Water: Public
- Utility Description: Cable Available, Electricity Connected
Structural Information
- Structure Type: House
- Construction: Cement Siding, Frame
- Basement: Yes
- Basement Desc.: Finished, Interior Entry, Partial
- Roof: Shingle
- Square Feet: 2,424
- Sq. Ft. Source: Public Records
- Living Area: 2,301 Sq. Ft.
- Year Built: 2009
Lot Features
- Property View: Mountain(s)
- Mountain views: Yes
- Lot Size (Acres): 0.14
- Lot Size (Sq. Ft.): 5,915
- Street/Road Desc.: Paved
- Fence: Yes
- Lot Features: Corner Lot, Landscaped, Level, Sprinklers In Front, Sprinklers In Rear
- Zoning: PDZ AO
- Fencing (Description): Partial
Financial Considerations
- Association Fee: Yes
- Association Fee: $92
- Assoc Fee Freq.: Monthly
- Assoc Fee /Annual: $1,104
- Tax Amount: $3,653
- Tax Year: 2024
- Terms: Cash, Conventional, FHA, Qualified Assumption, VA Loan
Disclosures and Reports
- Ownership: Individual
- Special Conditions: None
- Legal Description: LOT 11 BLK 16 BANNING LEWIS RANCH FIL NO 7
- Exclusions: Seller's Personal Property, Staging Items
- Property ID: 53094-04-011
Listed by eXp Realty, LLC
Sold by The Cutting Edge
Listing agents
eXp Realty, LLC
eXp Realty, LLC
dianne@kendracollaborative.com,720-545-5326

 NMLS#: 1598647
Schools serving 8404 Cypress Wood Dr
| Name | Grades | Distance |
|---|---|---|
Skyview Middle School 6350 Windom Peak Boulevard, Colorado Springs, CO 80923 | 6-8 | 2.1 mi |
Vista Ridge High School 6888 Black Forest Road, Colorado Springs, CO 80923 | 9-12 | 1.7 mi |
Home Warranty : Included
This is a carousel with tiles that activate property listing cards. Use the previous and next buttons to navigate.
- Single Family
- Active
- Updated 12 hours ago
- 4Beds
- 3Total Baths
- MLS # 9127076


- Single Family
- Active
- Updated 5 days ago
- 4Beds
- 3Total Baths
- MLS # 1557387
- Single Family
- Active
- 4Beds
- 3Total Baths
- MLS # 3391395

- Single Family
- Active
- Updated 1 day ago
- 4Beds
- 3Total Baths
- MLS # 8419656

This is a carousel with tiles that activate property listing cards. Use the previous and next buttons to navigate.

- Single Family
- Active
- Updated 4 days ago
- 2Beds
- 1Total Bath
- MLS # 2531274

- Single Family
- Active
- Updated 4 days ago
- 3Beds
- 3Total Baths
- MLS # 5390688


- Single Family
- Active
- Updated 1 day ago
- 3Beds
- 2Total Baths
- MLS # 3848021
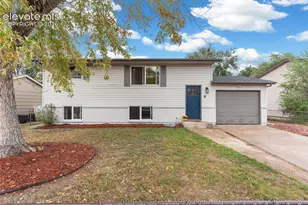
- Single Family
- Active
- Updated 10 hours ago
- 4Beds
- 2Total Baths
- MLS # 2643253
This is a carousel with tiles that activate property listing cards. Use the previous and next buttons to navigate.
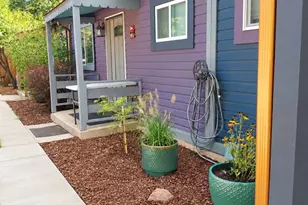
- Multi-Family
- Active
- Updated 3 days ago
- 5Units
- 0.4Acres
- MLS # 6549214
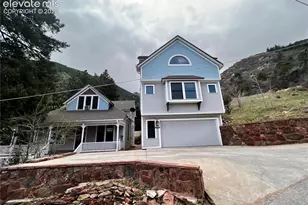
- Single Family
- Active
- Updated 3 days ago
- MLS # 9692320

- Single Family
- Active
- Updated 1 day ago
- 4Beds
- 2Total Baths
- MLS # 7572890

- Single Family
- Active
- Updated 3 days ago
- 3Beds
- 3Total Baths
- MLS # 4664953
This is a carousel with tiles that activate property listing cards. Use the previous and next buttons to navigate.
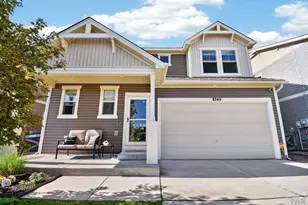
- Single Family
- Closed
- 3Beds
- 3Total Baths
- 2,278Sq. Ft.
- MLS # 240189

- Single Family
- Closed
- Updated 6 days ago
- 3Beds
- 3Total Baths
- 2,272Sq. Ft.
- MLS # 6159081

Sold by Non Mls Participant
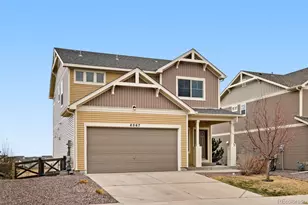
- Single Family
- Closed
- Updated 17 hours ago
- 3Beds
- 3Total Baths
- 2,307Sq. Ft.
- MLS # 7885999
Sold by Non Mls Participant
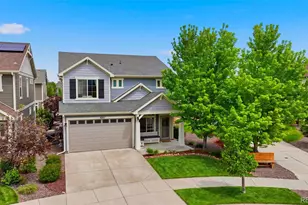
- Single Family
- Closed
- 3Beds
- 3Total Baths
- 1,877Sq. Ft.
- MLS # 4623937
Sold by Remax Properties
8404 Cypress Wood Drive, Colorado Springs, CO 80927 (MLS# 6802691) is a Single Family property that was sold at $510,000 on August 03, 2026. Want to learn more about 8404 Cypress Wood Drive? Do you have questions about finding other Single Family real estate for sale in Colorado Springs? You can browse all Colorado Springs real estate or contact a Coldwell Banker agent to request more information.