No photo available
$499,999
Property Description
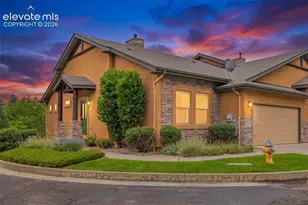
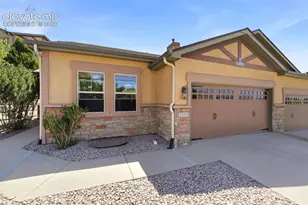
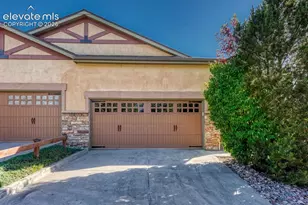
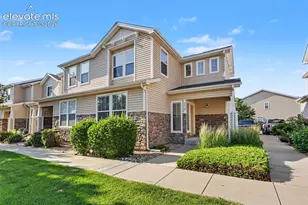
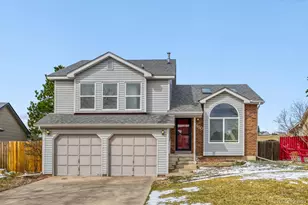
Close to it all! Welcome to this bright and spacious end unit nestled in the ideally located Harvest Springs townhome community. Offering a desirable main level primary suite with three additional bedrooms, this well-maintained home is designed for comfort, convenience and totally effortless living. It sits in a prime location, close to everything you want--shopping, restaurants, parks, and top-rated schools, this home offers convenient access to I25, making commutes both north and south a breeze. As you step into a private-entry adorned with warm hardwood floors, they lead you seamlessly into the kitchen and dining area, where you find abundant cabinetry with a spacious pantry to provide ample storage. The open floor plan also leads to a private composite deck, perfect for relaxation. Linger in the living room by the gas fireplace for a cozy evening at home. The main level primary suite, just off the living room is a perfect retreat featuring a private en-suite bath with extended vanity and dual sinks, a glass-walled shower, and walk-in closet. The main-level laundry is also convenient! Also, on the main level, there is an additional bedroom and full bathroom to provide flexibility when you have guests or a home office. Downstairs, enjoy lower-level comfort with a large great room offering multiple possibilities. Sliding doors go outside to a covered patio which provides more outdoor living space. The seller added a small kitchen downstairs with refrigerator, range, dishwasher and microwave oven. There are two additional bedrooms, a shared full bathroom, laundry room with a second set of washer and dryer to remain with the home. There is an attached 2-car garage and convenient guest parking just steps from your front door. The neighborhood has established lilac bushes and other flowering shrubbery flanking the entry. Harvest Springs has a welcoming community atmosphere providing a charming enclave for those who appreciate comfort and convenience.
Full Property Details
Full Property Details for 8492 Artesian Springs Point
Sign in to view more details. Local MLS Rules require you to be signed in. Not a member yet? Sign up now.
General
- Price: $499,999
- HOA FEE: $390/month
- Taxes: $2,000 (2025)
- Status: Active
- Type: Townhouse
- Source: MetroList_Colorado
- MLS ID: 4667081
- Updated: 6/18/2026
- Added to Site: 26 day(s) ago
Interior
- Interior Features: Ceiling Fan(s), Entrance Foyer, High Ceilings, Open Floorplan, Pantry, Primary Suite, Quartz Counters, Radon Mitigation System, Smoke Free, Walk-In Closet(s)
- Fireplace: Yes
- Number of Fireplaces: 1
- Fireplace(s): Living Room, Living Room, Living Room
- Appliances: Dishwasher, Disposal, Dryer, Microwave, Oven, Range, Refrigerator, Washer
- Flooring: Carpet, Tile, Wood
Rooms
Bathrooms
- Total Bathrooms: 3
- Full Bathrooms: 3
- Main Floor Baths: 2
- Basement Baths: 1
Bedrooms
- Total Bedrooms: 4
- Bedrooms Main: 2
Other Rooms
- Laundry: In Unit
Additional Information
- Security/Safety: Carbon Monoxide Detector(s), Radon Detector, Smoke Detector(s)
Exterior
- Exterior Features: Balcony
- Porch/Patio/Deck: Covered, Deck, Front Porch, Patio
Parking
- Garage: Yes
- Garage Spaces: 2
- Total Spaces: 2
Location
- County: El Paso
- Subdivision: Harvest Sorings
- Driving Directions: Take Research Parkway east to Scarlet Drive. Turn right on Scarlet Drive, then left on Artesian Springs Point. 8492 is the first home on the right.
- Direction Faces: East
School Information
- Elem School District: Academy 20
- Midd School District: Academy 20
- High School District: Academy 20
- Elementary School: Frontier
- Middle School: Timberview
- High School: Liberty
Community
- Association: Yes
- Assoc. Name: Harvest Springs HOA
- Assoc. Fees Include: Insurance, Maintenance Grounds, Snow Removal, Trash
- Pets Allowed: Yes
- Management Type: Professionally Managed
Heating & Cooling
- Cooling Type: Central Air
- Heating Type: Forced Air
Utilities
- Gas: Yes
- Sewer: Public Sewer
- Water: Public
- Utility Description: Cable Available, Electricity Connected, Natural Gas Connected
Structural Information
- Architectural Style: Contemporary
- Structure Type: Townhouse
- Construction: Frame
- Basement: Yes
- Basement Desc.: Exterior Entry, Full, Walk-Out Access
- Roof: Composition
- Common Walls: End Unit
- Windows: Double Pane Windows, Window Treatments
- Unit on End: Yes
- Entry Floor Number: 1
- Entry Location: Exterior Access
- Square Feet: 2,662
- Sq. Ft. Source: Public Records
- Living Area: 2,541 Sq. Ft.
- Year Built: 2005
- Property Condition: Updated/Remodeled
Lot Features
- Property View: Mountain(s)
- Mountain views: Yes
- Lot Size (Acres): 0.06
- Lot Size (Sq. Ft.): 2,613
- Street/Road Desc.: Paved
- Road Maintenance: Public Maintained Road
- Zoning: MX-N AO
- Fencing (Description): None
Financial Considerations
- Association Fee: Yes
- Association Fee: $390
- Assoc Fee Freq.: Monthly
- Assoc Fee /Annual: $4,680
- Tax Amount: $2,000
- Tax Year: 2025
- Terms: Cash, Conventional, VA Loan
Disclosures and Reports
- Ownership: Individual
- Special Conditions: None
- Documents Avail.: HOA Docs Available
- Legal Description: LOT 20 HARVEST SPRINGS SUB
- Property ID: 63021-01-093
Listed by Remax Properties
Get Pre-Approved Today
Schools
Schools serving 8492 Artesian Springs Point
School District:Academy School District 20
| Name | Grades | Distance |
|---|---|---|
Frontier Elementary School 3755 Meadow Ridge Drive, Colorado Springs, CO 80920 | PK-5 | 1 mi |
Timberview Middle School 8680 Scarborough Drive, Colorado Springs, CO 80920 | 6-8 | 0.5 mi |
Liberty High School 8720 Scarborough Drive, Colorado Springs, CO 80920 | 9-12 | 0.4 mi |
Disclaimer:
School attendance boundaries provided by ATTOM Data Solutions and are for reference only. Contact the school directly to verify enrollment eligibility.
Price & Sales History for 8492 Artesian Springs Point
Date
Details
Price
Change
Source
8/18/2025
Sold
$475,000
—
Public Record
Disclaimer: Historical sales information is derived from public records provided by the county offices. Information is not guaranteed and should be independently verified.

Tax History
Tax History for 8492 Artesian Springs Point
Year
Property Taxes
Change
Tax Assessment
Change
2025
$2,000
6%
$32,690
-1%
2024
$1,883
2%
$33,140
—
2023
$1,840
-7%
$33,140
28%
2021
$1,968
11%
$25,940
3%
2022
$1,779
-10%
$25,210
13%
2021
$1,968
10%
$22,250
—
2019
$1,793
13%
$22,250
15%
2018
$1,589
—
$19,400
—
2017
$1,583
-5%
$19,400
-5%
2016
$1,671
—
$20,450
—
2015
$1,668
—
$20,450
—
2014
$1,669
—
$20,450
—
2013
$1,668
—
$20,450
—
Disclaimer: Historical tax information is derived from public records provided by the county offices. Information is not guaranteed and should be independently verified.
Estimate the Cost
Estimate the Cost for 8492 Artesian Springs Point
8492 Artesian Springs Point, Colorado Springs, CO 80920 (MLS# 4667081) is a Townhouse property with 4 bedrooms and 3 full bathrooms. 8492 Artesian Springs Point is currently listed for $499,999 and was received on June 18, 2026. Want to learn more about 8492 Artesian Springs Point? Do you have questions about finding other Townhouse real estate for sale in Colorado Springs? You can browse all Colorado Springs real estate or contact a Coldwell Banker agent to request more information.