This is a carousel with tiles that activate property listing cards. Use the previous and next buttons to navigate.
1/50
$609,900
This is a carousel with tiles that activate property listing cards. Use the previous and next buttons to navigate.
1/50
Property Description
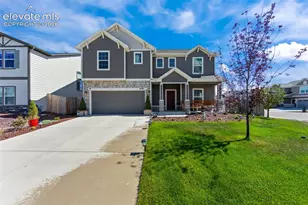
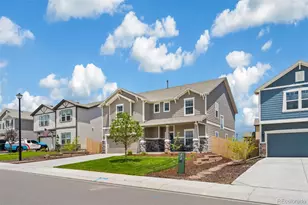
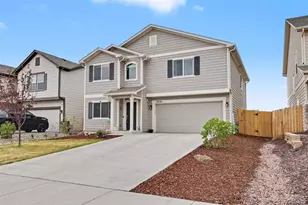
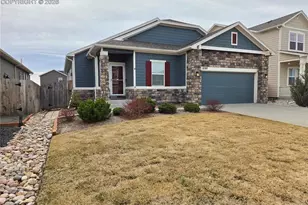
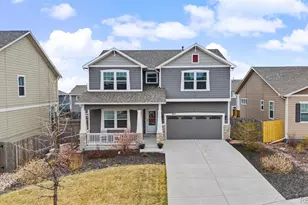
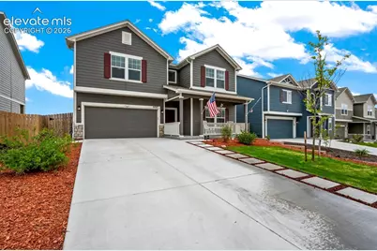
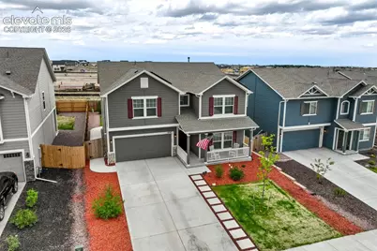
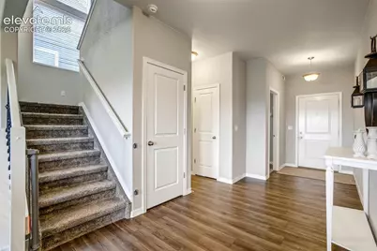
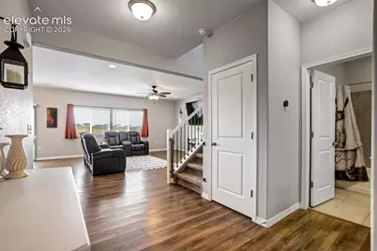
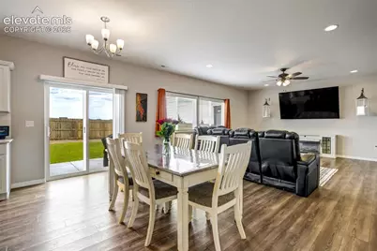
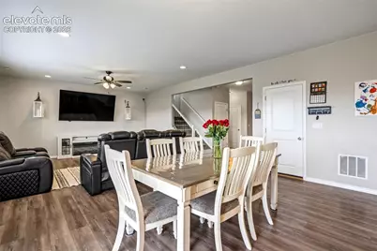
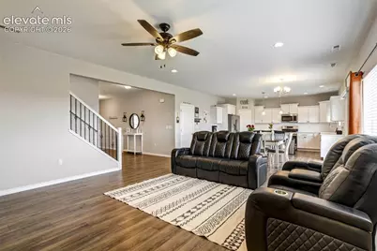
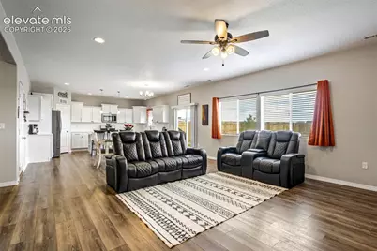
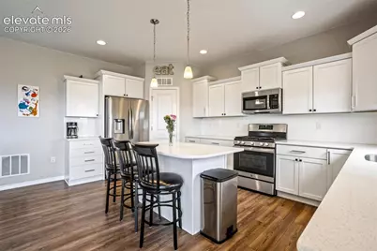
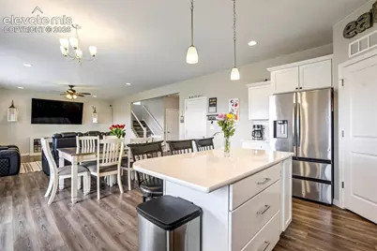
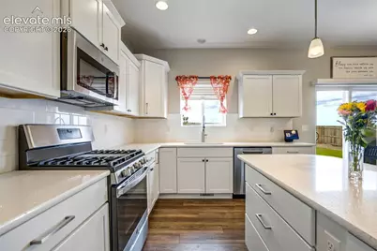
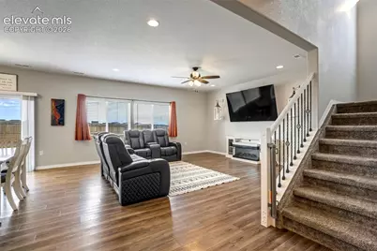
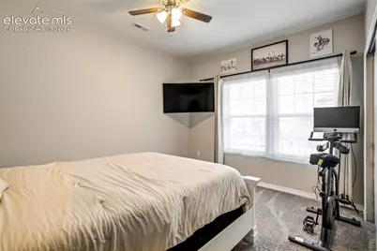
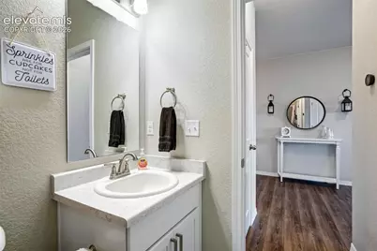
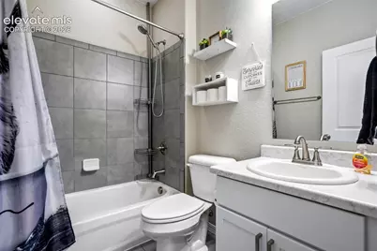
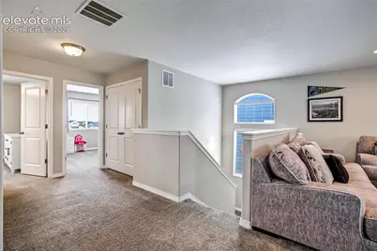
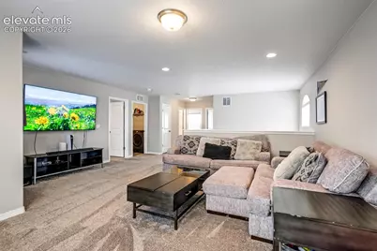
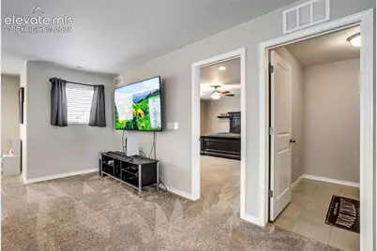
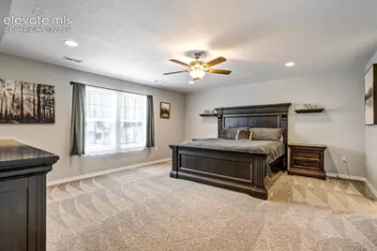
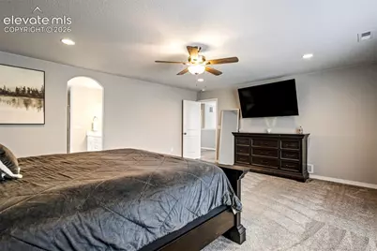
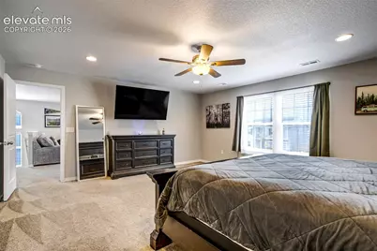
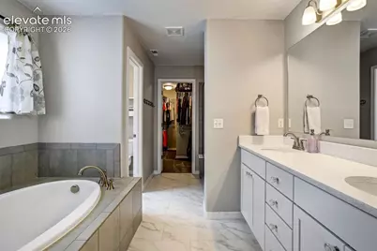
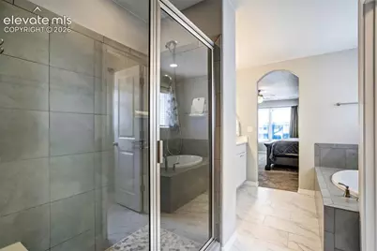
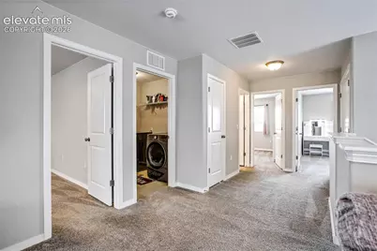
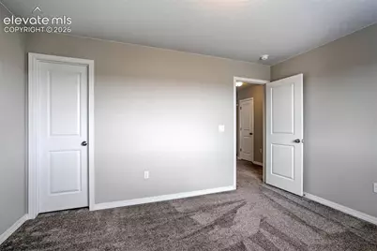
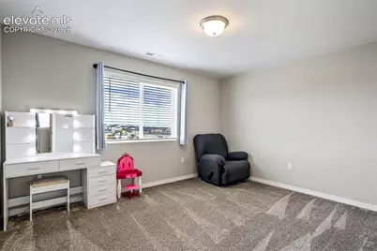
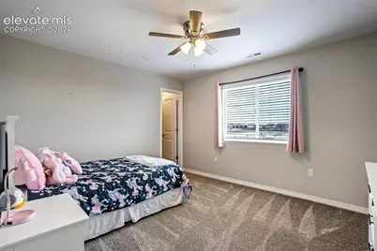
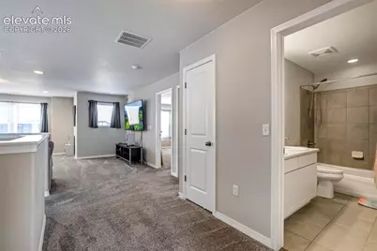
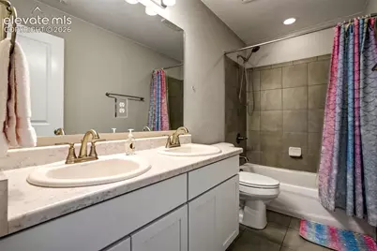
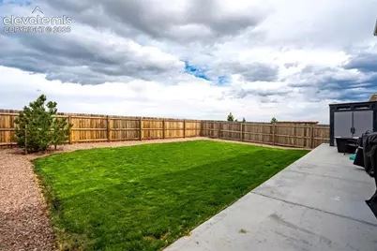
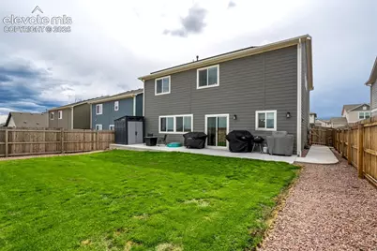
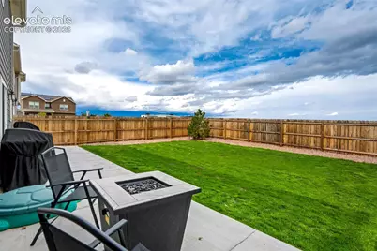
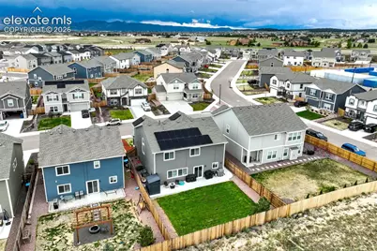
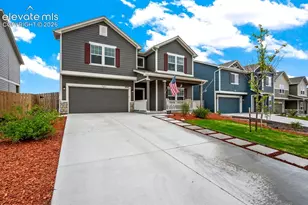
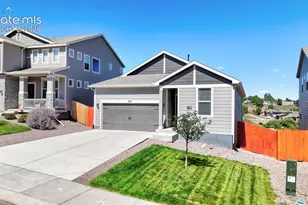
Welcome to this beautifully maintained Manchester floor plan, offering over 2,700 square feet with four bedrooms, three full bathrooms, Solar Panels that will be paid off by seller at closing, and an assumable loan option! The open main level features LVP flooring throughout the spacious living, dining and kitchen areas. The bright kitchen includes abundant white cabinetry, stainless steel appliances, a gas range, large center island with seating and a walk-in pantry. A main-level bedroom and nearby full bathroom provide excellent flexibility for guests, a home office or multigenerational living. Upstairs, a generous loft offers additional space for relaxing, working or entertaining. The spacious primary suite features a five-piece bathroom with dual sinks, soaking tub, separate shower and walk-in closet. Two additional bedrooms, another full bathroom and an upper-level laundry room complete the second floor. Outside, enjoy a fully fenced and landscaped backyard with a large lawn and an impressive 43-foot by 8-foot extended concrete patio. Added concrete walkways provide convenient access. The home also features a 19-panel solar system. Ideally located in Sterling Ranch within Academy District 20, near parks, trails and open spaces. Be sure to take the 3D Matterport Tour!
Full Property Details
Full Property Details for 8747 Bynum Dr
General
- Price: $609,900
- HOA FEE: $32/month
- HOA FEE FREQ.: Quarterly
- Taxes: $4,308 (2024)
- Status: Active
- Type: Single Family
- Source: PikesPeak
- MLS ID: 1421097
- Updated: 8/3/2026
- Added to Site: 78 day(s) ago
Interior
- Interior Features: 5-Pc Bath
- Fireplace(s): None
- Appliances: Dishwasher, Dryer, Gas in Kitchen, Microwave, Range, Refrigerator, Washer
- Flooring: Carpet, Tile, Luxury Vinyl
Rooms
Bathrooms
- Total Bathrooms: 3
- Full Bathrooms: 3
- Primary Bathroom: 5-Pc Bath, Ceramic Tile, Double Vanity, Free-standing Shower, Tub
Bedrooms
- Total Bedrooms: 4
- 1st/Main Floor Primary: Yes
Other Rooms
- Laundry: Upper
Additional Information
- Amenities: Kitchen Pantry, Window Coverings
Parking
- Total Spaces: 2
- Garage Description: Attached
Location
- County: El Paso
- Subdivision: Sterling Ranch
School Information
- High School District: Academy-20
Community
- Assoc. Fees Include: Covenant Enforcement, Management, Trash Removal
Heating & Cooling
- Cooling Type: Ceiling Fan(s), Central Air
- Heating Type: Forced Air, Natural Gas
Utilities
- Sewer: Sewer
- Water: Municipal
- Utility Description: Cable Connected, Electricity Connected, Natural Gas Connected, Telephone
Structural Information
- Property Detached: Yes
- Description/Design: 2 Stories
- Structure Type: Frame
- Construction Status: Existing Home
- Basement Desc.: Crawlspace
- Roof: Composite Shingle
- Main/1st Level: 1,143 Sq. Ft.
- Finished Above Grnd: 2,723 Sq. Ft.
- Year Built: 2023
Lot Features
- Lot Size (Acres): 0.1435
- Lot Size (Sq. Ft.): 6,250
- Lot Description: Level
Financial Considerations
- Association Fee: Yes
- Association Fee: $95
- Assoc Fee Freq.: Quarterly
- Assoc Fee Desc.: Covenant Enforcement, Management, Trash Removal
- Tax Amount: $4,308.52
- Tax Year: 2024
- Terms: Assumable, Cash, Conventional, FHA, VA
Disclosures and Reports
- APN: 5233306002
Listed by The Cutting Edge
Get Pre-Approved Today
Schools
Schools serving 8747 Bynum Dr
School District:Academy School District 20
| Name | Grades | Distance |
|---|---|---|
Legacy Peak Elementary School 8701 Wolf Valley Drive, Colorado Springs, CO 80920 | K-5 | 1.4 mi |
Liberty High School 8720 Scarborough Drive, Colorado Springs, CO 80920 | 9-12 | 2.9 mi |
Disclaimer:
School attendance boundaries provided by ATTOM Data Solutions and are for reference only. Contact the school directly to verify enrollment eligibility.
Price & Sales History for 8747 Bynum Dr
Date
Details
Price
Change
Source
7/22/2026
Price Reduced
$609,900
-1.61%
MLS
6/18/2026
Price Reduced
$619,900
-1.59%
MLS
6/05/2026
Listed
$629,900
14.2%
MLS
11/28/2023
Sold
$551,590
—
Public Record
Disclaimer: Historical sales information is derived from public records provided by the county offices. Information is not guaranteed and should be independently verified.
Tax History
Tax History for 8747 Bynum Dr
Year
Property Taxes
Change
Tax Assessment
Change
2025
$3,627
-16%
$36,980
—
2024
$4,309
—
$36,980
-1%
2024
$4,309
100%
$37,240
148%
2023
-100%
$15,010
278%
2022
$524
—
$3,970
—
Disclaimer: Historical tax information is derived from public records provided by the county offices. Information is not guaranteed and should be independently verified.
Estimate the Cost
Estimate the Cost for 8747 Bynum Dr
8747 Bynum Drive, Colorado Springs, CO 80908 (MLS# 1421097) is a Single Family property with 4 bedrooms and 3 full bathrooms. 8747 Bynum Drive is currently listed for $609,900 and was received on June 05, 2026. Want to learn more about 8747 Bynum Drive? Do you have questions about finding other Single Family real estate for sale in Colorado Springs? You can browse all Colorado Springs real estate or contact a Coldwell Banker agent to request more information.