This is a carousel with tiles that activate property listing cards. Use the previous and next buttons to navigate.
1/20
$2,995
This is a carousel with tiles that activate property listing cards. Use the previous and next buttons to navigate.
1/20
Property Description
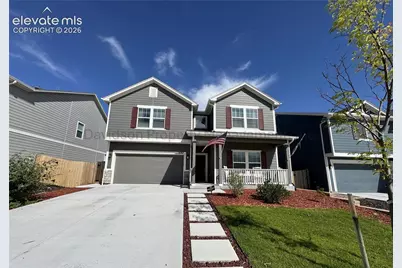
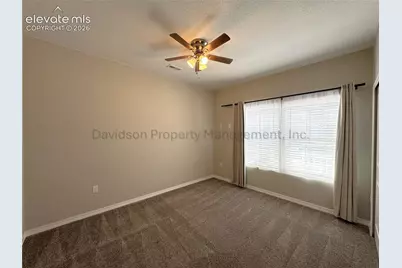
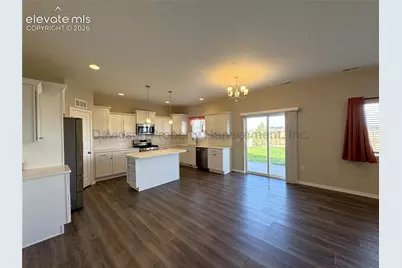
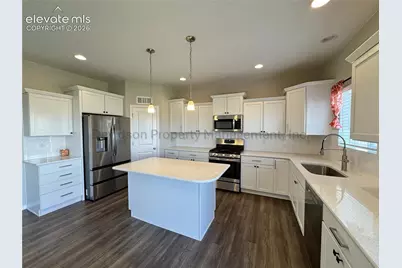
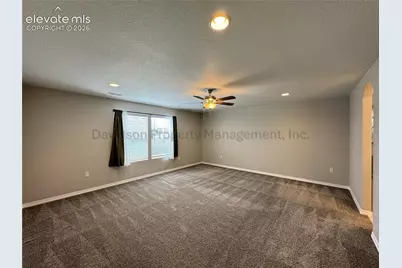
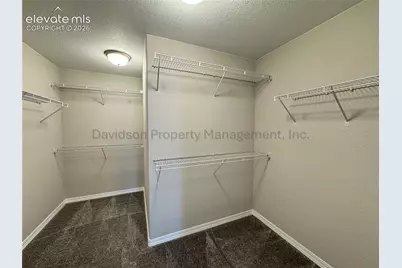
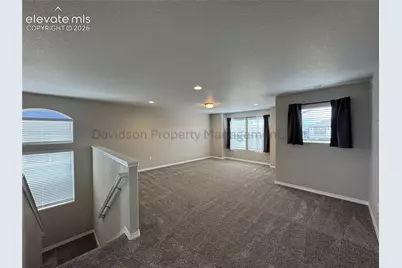
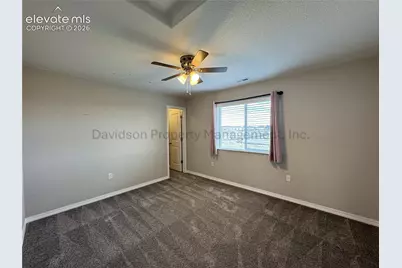
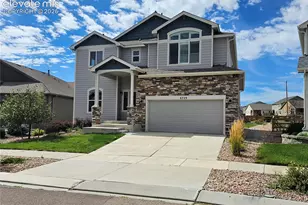
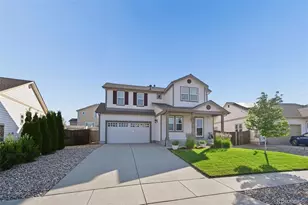
Welcome to this inviting 4 bedroom home located in the desirable northeastern Colorado Springs area, offering the perfect combination of modern style, spacious living, and everyday functionality. Solar panels help keep monthly energy costs lower, giving you the added benefit of greater energy efficiency year-round. As you step inside, you're welcomed by a bright and open floor plan that effortlessly connects the living room, dining area, and kitchen, creating an ideal space for both entertaining and everyday living. The thoughtfully designed kitchen features sleek stainless steel appliances, abundant cabinet and counter space, a spacious pantry, and a large center island with bar seating, making meal preparation both easy and enjoyable. Crisp white cabinetry, beautiful stone countertops, and durable LVP flooring throughout the main level add a clean, contemporary touch to the home. Near the front entry, you'll find a well sized bedroom and a full hall bathroom, offering a versatile space that's perfect for guests, a home office, or additional living space. Head upstairs to discover a spacious loft that provides endless possibilities, whether you're looking for a second living area, game room, media space, or cozy reading nook. The upper level also features three additional generously sized bedrooms, a full hall bathroom with double vanities, and a dedicated laundry room to simplify everyday living. The expansive primary suite serves as a peaceful retreat, complete with a private five-piece en suite bathroom featuring double vanities, a soaking tub, a beautifully tiled walk-in shower, and a large walk-in closet designed to make busy mornings a breeze. Step outside from the dining area onto a well-sized patio, perfect for firing up the grill, gathering with friends, or simply relaxing while enjoying the Colorado sunshine. The patio extends into a fully fenced backyard with plenty of room for outdoor activities, recreation, or peaceful evenings outdoors. Additional features include a two-car garage providing ample parking and storage and central air conditioning for added comfort. Conveniently located near parks, schools, shopping, dining, and major roadways, this exceptional 4 bedroom, 3 bathroom home offers everything you need and is ready to welcome you home. All Davidson Property Management, Inc. residents are enrolled in the Resident Benefits Package (RBP) for $45.95/month which includes liability insurance, credit building to help boost your credit score with timely rent payments, up to $1M Identity Theft Protection, HVAC air filter delivery, and more!
Full Property Details
Full Property Details for 8747 Bynum Dr
General
- Rent: $2,995
- Status: Active
- Type: Single Family
- Source: PikesPeak
- MLS ID: 2256659
- Updated: 8/14/2026
- Added to Site: 11 day(s) ago
Interior
- Appliances: Dishwasher, Disposal, Dryer, Microwave, Oven, Range, Refrigerator, Washer
Rooms
Bathrooms
- Total Bathrooms: 3
- Full Bathrooms: 3
- Primary Bathroom: 5-Pc Bath, Ceramic Tile, Free-standing Shower, Tub
Bedrooms
- Total Bedrooms: 4
Other Rooms
- Laundry: Electric Hook-up, Upper
Parking
- Total Spaces: 2
- Garage Description: Attached
Location
- County: El Paso
- Subdivision: Sterling Ranch
School Information
- High School District: Academy-20
Heating & Cooling
- Cooling Type: Central Air
- Heating Type: Forced Air
Utilities
- Sewer: Sewer
- Water: Municipal
- Utility Description: Electricity Connected
Structural Information
- Property Detached: Yes
- Description/Design: 2 Stories
- Main/1st Level: 1,143 Sq. Ft.
- Year Built: 2023
Lot Features
- Lot Description: Level
- Fencing (Description): Rear
Financial Considerations
- Security Deposit: $2,995
Disclosures and Reports
- Restrictions: No Marijuana Growing or Production, No Smoking
- APN: 5233306002
Listed by Davidson Property Management Inc

Schools
Schools serving 8747 Bynum Dr
School District:Academy School District 20
| Name | Grades | Distance |
|---|---|---|
Legacy Peak Elementary School 8701 Wolf Valley Drive, Colorado Springs, CO 80920 | K-5 | 1.4 mi |
Liberty High School 8720 Scarborough Drive, Colorado Springs, CO 80920 | 9-12 | 2.9 mi |
Disclaimer:
School attendance boundaries provided by ATTOM Data Solutions and are for reference only. Contact the school directly to verify enrollment eligibility.
Price History for 8747 Bynum Dr
Date
Details
Price
Change
Source
8/11/2026
Listed
$2,995
—
MLS
Disclaimer: Historical sales information is derived from public records provided by the county offices. Information is not guaranteed and should be independently verified.
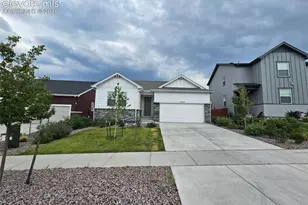
8747 Bynum Drive, Colorado Springs, CO 80908 (MLS# 2256659) is a Single Family property with 4 bedrooms and 3 full bathrooms. 8747 Bynum Drive is currently listed for rent at $2,995 and was received on August 11, 2026. Want to learn more about 8747 Bynum Drive? Do you have questions about finding other real estate for sale or rent in Colorado Springs? You can browse all Colorado Springs rentals or contact a Coldwell Banker agent to request more information.