





This is a carousel with tiles that activate property listing cards. Use the previous and next buttons to navigate.
1/37
$469,900
This is a carousel with tiles that activate property listing cards. Use the previous and next buttons to navigate.
1/37
Property Description
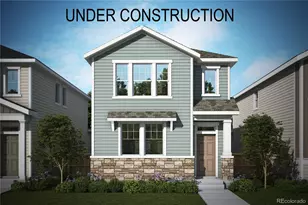
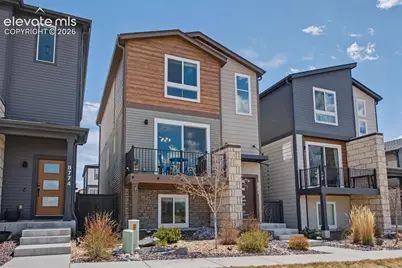
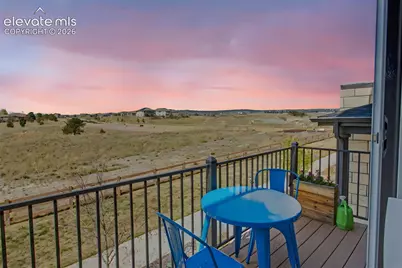
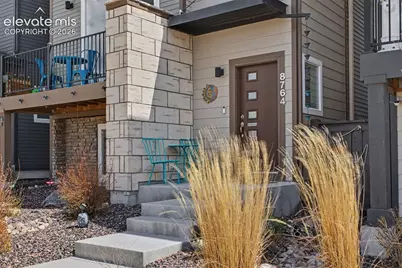
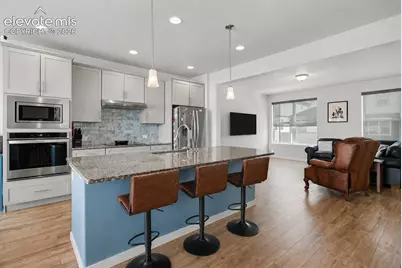
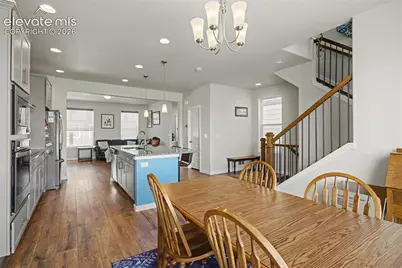
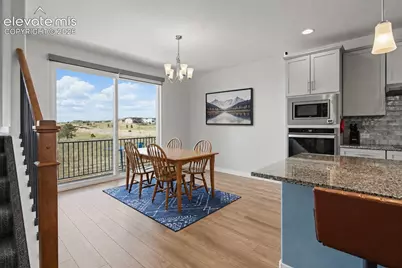
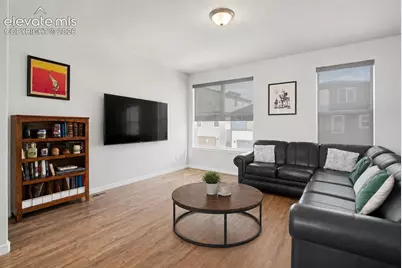
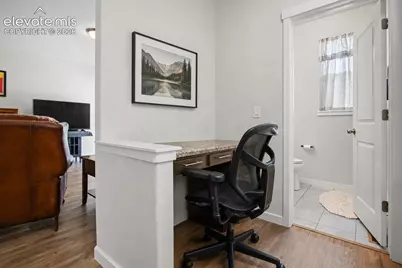
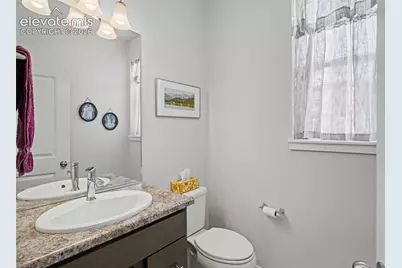
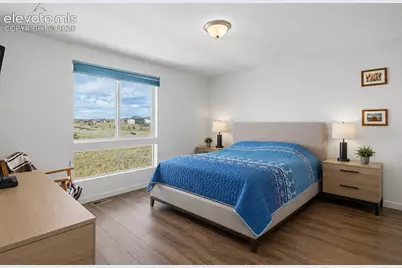
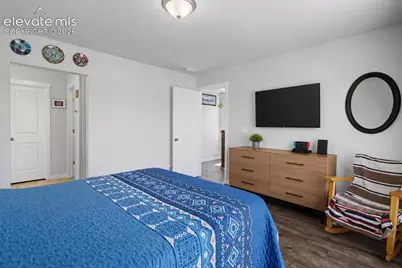
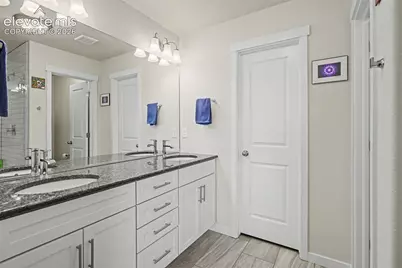
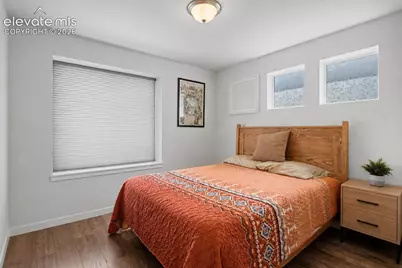
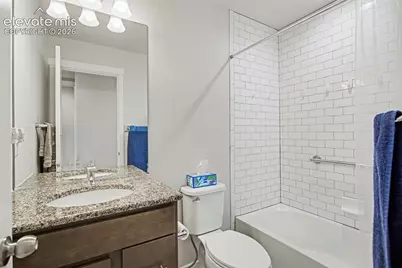
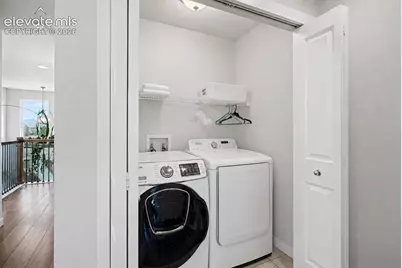
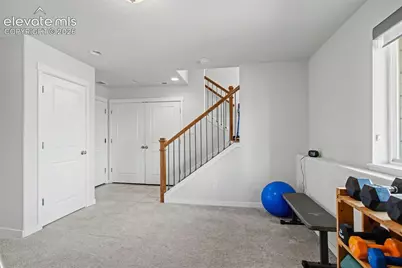
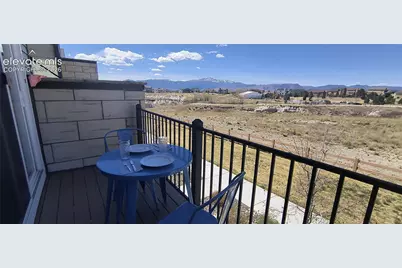
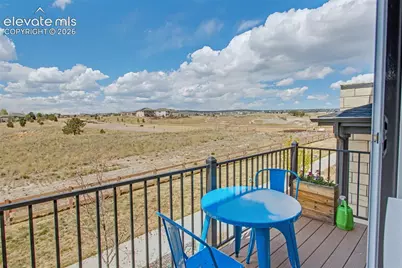
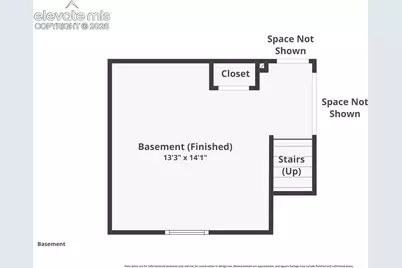
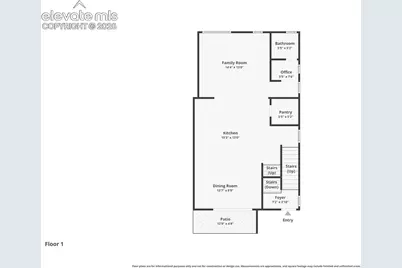
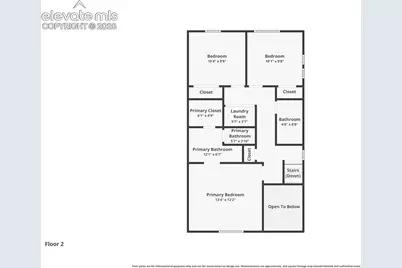
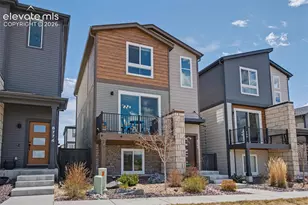
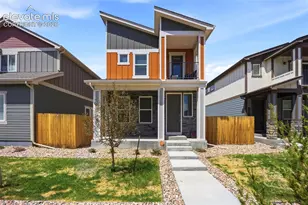
WHY WAIT FOR A NEW BUILD? This home is MOVE-IN READY, BEAUTIFULLY UPGRADED, and the SELLER IS OFFERING CONCESSIONS! PLUS, ask about the LOW-RATE ASSUMABLE LOAN-Located in Classic Homes' Midtown Collection at Wolf Ranch, this home is perfectly positioned on a PREMIER LOT overlooking open space with unforgettable Front Range and Pikes Peak views. This 3-story, 3-bedroom, 2.5-bath home with a 2-car garage offers a setting that's hard to duplicate with new construction. The open main level features warm luxury vinyl flooring and a seamless kitchen, dining, and living space. The kitchen is the heart of the home with an oversized granite island, induction cooktop with gas hook-up option, stainless steel appliances, tile backsplash, undermount sink, and large walk-in pantry. Step onto the dining-area balcony and take in JAW-DROPPING PIKES PEAK VIEWS. A built-in pocket office and half bath complete the main level. Upstairs, the primary suite features a granite dual vanity, floor-to-ceiling tiled walk-in shower, and upgraded glass shower door. Two additional bedrooms, a full bath, and INCLUDED WASHER AND DRYER complete the upper level. The flexible lower level is ideal for a workout room, family room, home office, guest space, or kids' retreat. Additional upgrades include a spacious 2-car garage with upgraded lighting and utility door, Google Nest thermostat, and Nest doorbell. **Even better, all of the original builder manuals, warranties, and home documentation have been carefully retained and will transfer to the new owner-offering the same peace of mind and convenience you'd expect when purchasing a brand-new home.** NO BUILD TIME. NO ADDED UPGRADE COSTS. PREMIER LOT. INCREDIBLE VIEWS. SELLER CONCESSIONS, A POSSIBLE LOW-RATE LOAN ASSUMPTION, AND COMPLETE BUILDER DOCUMENTATION-AN OPPORTUNITY NEW CONSTRUCTION CAN'T MATCH!
Full Property Details
Full Property Details for 8764 Vaunt Ct
General
- Price: $469,900
- HOA FEE: $136/month
- Taxes: $3,697 (2025)
- Status: Active
- Type: Single Family
- Source: PikesPeak
- MLS ID: 9220430
- Updated: 8/20/2026
- Added to Site: 94 day(s) ago
Interior
- Appliances: Cook Top, Dishwasher, Disposal, Dryer, Gas in Kitchen, Kitchen Vent Fan, Microwave, Range, Refrigerator, Self-Cleaning Oven, Washer
- Flooring: Carpet, Luxury Vinyl
Rooms
Bathrooms
- Total Bathrooms: 3
- Full Bathrooms: 2
- Half Bathrooms: 1
- Primary Bathroom: Ceramic Tile, Double Vanity, Free-standing Shower
Bedrooms
- Total Bedrooms: 3
Additional Information
- Amenities: Auto Sprinkler System, Breakfast Bar, High Speed Internet Avail., Home Warranty, Kitchen Pantry, Radon System, Window Coverings
- Shared Amenities: Green Areas, Playground
Parking
- Total Spaces: 2
- Garage Description: Attached, Garage Door Opener, Oversized
Location
- County: El Paso
- Subdivision: Midtown At Wolf Ranch
School Information
- High School District: Academy-20
Community
- Assoc. Fees Include: Covenant Enforcement, Insurance, Snow Removal, Trash Removal
Heating & Cooling
- Cooling Type: Central Air
- Heating Type: Forced Air, Natural Gas
Utilities
- Sewer: Sewer
- Water: Municipal
- Utility Description: Cable Available, Cable Connected
Structural Information
- Property Detached: Yes
- Description/Design: 3 Story
- Structure Type: Frame
- Builder: Classic Homes
- Construction Status: Existing Home
- Roof: Composite Shingle
- Main/1st Level: 817 Sq. Ft.
- Finished Above Grnd: 1,988 Sq. Ft.
- Year Built: 2020
Lot Features
- Lot Size (Acres): 0.0479
- Lot Size (Sq. Ft.): 2,086
- Lot Features: Hiking Trail, Near Hospital, Near Park, Near Public Transit, Near Schools
- Lot Description: Backs to Open Space, Level, Mountain View, View of Pikes Peak, View of Rock Formations
Financial Considerations
- Association Fee: Yes
- Association Fee: $136
- Assoc Fee Freq.: Monthly
- Assoc Fee Desc.: Covenant Enforcement, Insurance, Snow Removal, Trash
- Tax Amount: $3,697
- Tax Year: 2025
- Terms: Assumable, Cash, Conventional, FHA, VA
Disclosures and Reports
- APN: 5231411004
Listed by LoKation
Get Pre-Approved Today
Schools
Schools serving 8764 Vaunt Ct
School District:Academy School District 20
| Name | Grades | Distance |
|---|---|---|
Legacy Peak Elementary School 8701 Wolf Valley Drive, Colorado Springs, CO 80920 | K-5 | 0.2 mi |
Liberty High School 8720 Scarborough Drive, Colorado Springs, CO 80920 | 9-12 | 1.4 mi |
Disclaimer:
School attendance boundaries provided by ATTOM Data Solutions and are for reference only. Contact the school directly to verify enrollment eligibility.
Price & Sales History for 8764 Vaunt Ct
Date
Details
Price
Change
Source
7/02/2026
Price Reduced
$469,900
-1.05%
MLS
5/15/2026
Listed
$474,900
—
MLS
Disclaimer: Historical sales information is derived from public records provided by the county offices. Information is not guaranteed and should be independently verified.
Tax History
Tax History for 8764 Vaunt Ct
Year
Property Taxes
Change
Tax Assessment
Change
2025
$3,697
5%
$32,990
2%
2024
$3,533
2%
$32,370
—
2023
$3,467
293%
$32,370
366%
2021
$882
-72%
$6,940
-73%
2022
$3,183
261%
$25,870
2130%
2021
$882
—
$1,160
—
Disclaimer: Historical tax information is derived from public records provided by the county offices. Information is not guaranteed and should be independently verified.
Estimate the Cost
Estimate the Cost for 8764 Vaunt Ct
8764 Vaunt Court, Colorado Springs, CO 80924 (MLS# 9220430) is a Single Family property with 3 bedrooms, 2 full bathrooms and 1 partial bathroom. 8764 Vaunt Court is currently listed for $469,900 and was received on May 21, 2026. Want to learn more about 8764 Vaunt Court? Do you have questions about finding other Single Family real estate for sale in Colorado Springs? You can browse all Colorado Springs real estate or contact a Coldwell Banker agent to request more information.