This is a carousel with tiles that activate property listing cards. Use the previous and next buttons to navigate.
1/49
$799,000
This is a carousel with tiles that activate property listing cards. Use the previous and next buttons to navigate.
1/49
Property Description
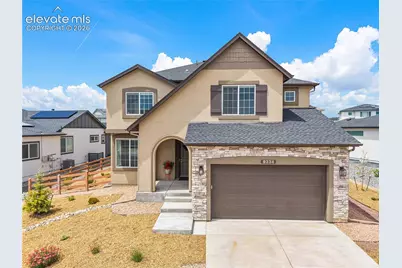
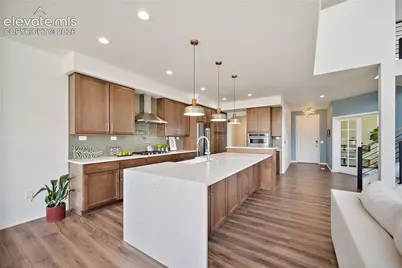
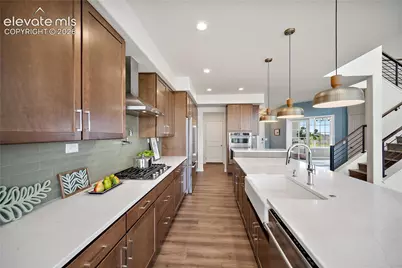
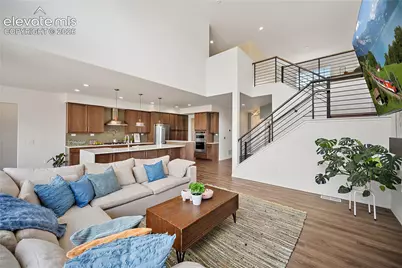
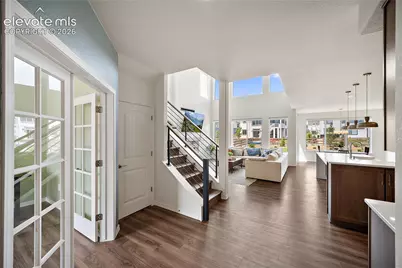
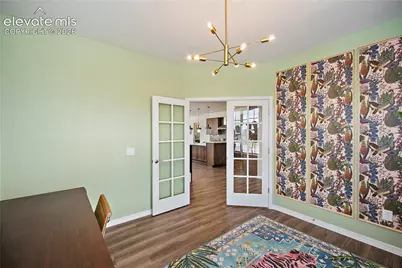
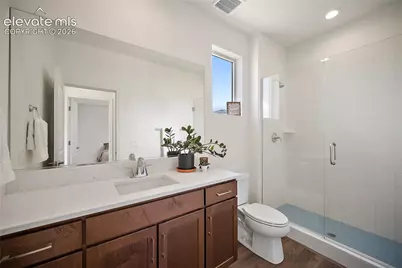
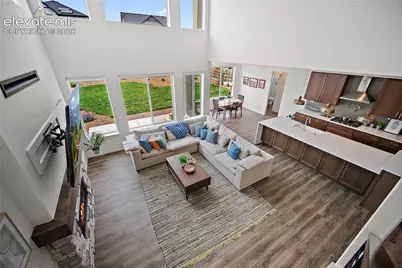
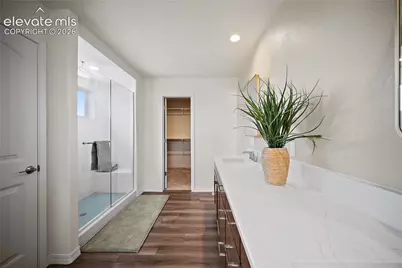
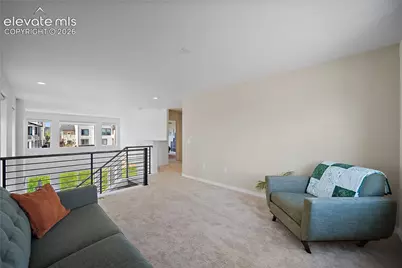
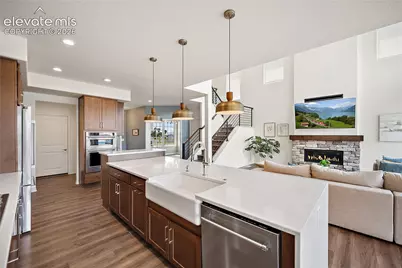
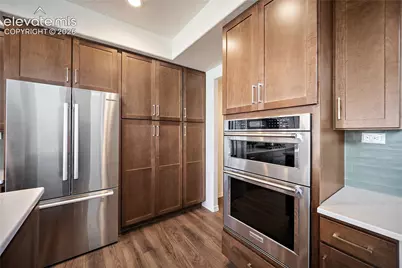
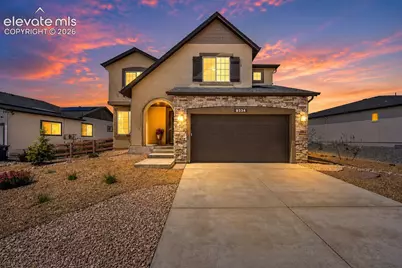
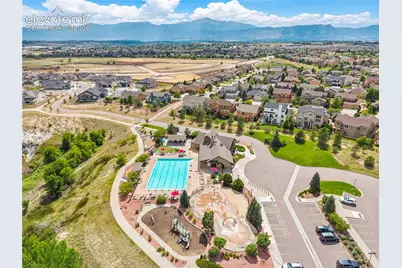
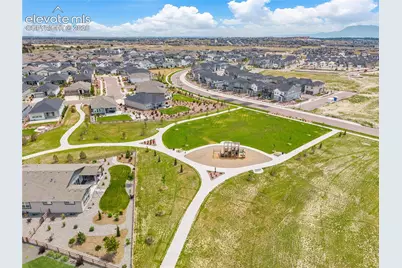
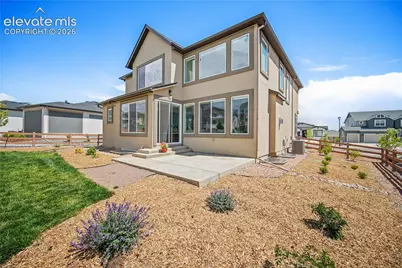
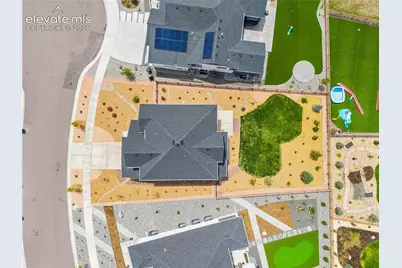
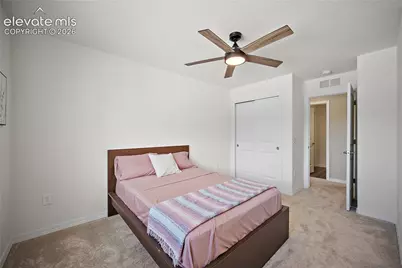
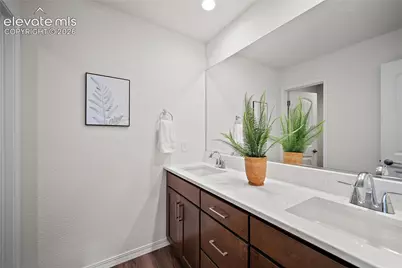
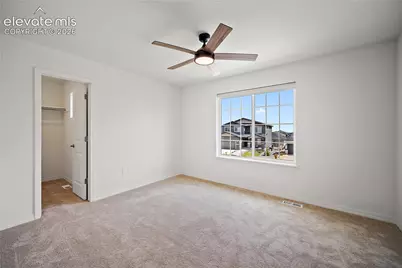
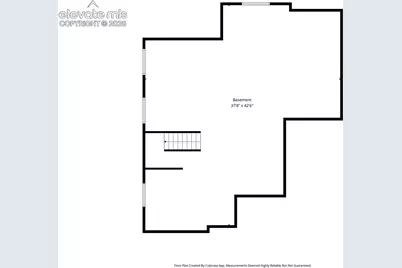
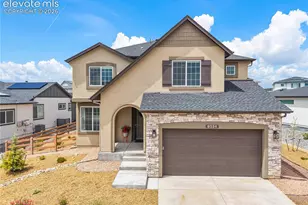
Welcome home to this beautifully designed two-story home, built in 2024. You'll appreciate the bright, open layout. The main level features a private office, perfect for working from home, along with a spacious guest bedroom and a full bath, making it ideal for multigenerational living or visitors. At the heart of the home is a stunning contemporary kitchen that will impress even the most discerning home chef. Featuring sleek finishes, a gas range with a convenient pot filler above the cooktop, generous workspace, and an open design that flows seamlessly into the living area. Gather around the cozy fireplace on cool Colorado evenings while enjoying the home's warm, inviting atmosphere. Upstairs, you'll discover a spacious loft that offers endless flexibility as a playroom or second family room. The unfinished basement presents an incredible opportunity to customize the space to fit your needs and provides room to grow for years to come. Enjoy the benefits of living on a peaceful cul-de-sac with direct access to walking trails that make evening strolls and outdoor adventures effortless. Residents also enjoy access to a community recreation center featuring a swimming pool, creating the perfect setting for relaxing weekends and meeting neighbors. The home is located in the highly desirable Wolf Ranch area, known for its parks, trails, community events, and access to Academy District 20 schools. Nearby schools include Legacy Peak Elementary, Chinook Trail Middle School, and Liberty High School. This exceptional location also provides convenient access to shopping, dining, healthcare, and outdoor recreation while keeping you close to everything that makes Colorado Springs one of Colorado's most sought-after places to call home. Whether you're looking for a move-in-ready home with designer finishes or a place with room to personalize and grow, 9334 Warrick Street delivers the perfect balance of modern elegance, family-friendly living, and exceptional community amenities.
Full Property Details
Full Property Details for 9334 Warrick St
General
- Price: $799,000
- HOA FEE: $62/month
- Taxes: $5,928 (2025)
- Status: Active
- Type: Single Family
- Source: PikesPeak
- MLS ID: 1130881
- Updated: 7/8/2026
- Added to Site: 8 day(s) ago
Interior
- Fireplace(s): Gas, Main Level, One
- Appliances: Cook Top, Dishwasher, Disposal, Dryer, Gas in Kitchen, Kitchen Vent Fan, Microwave, Oven, Refrigerator, Washer
Rooms
Bathrooms
- Total Bathrooms: 3
- Full Bathrooms: 3
Bedrooms
- Total Bedrooms: 4
Other Rooms
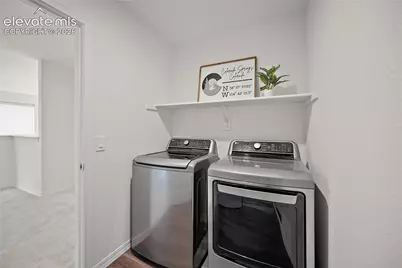
- Laundry: Upper
Parking
- Garage Spaces: 3
- Garage Description: Tandem
Location
- County: El Paso
- Subdivision: REVEL AT WOLF RANCH
School Information
- School District: 20
Heating & Cooling
- Cooling Type: Ceiling Fan(s), Central Air
- Heating Type: Forced Air
Utilities
- Water: Municipal
- Utility Description: Electricity Available, Natural Gas Available
Structural Information
- Description/Design: 2 Stories
- Structure Type: Framed on Lot
- Construction Status: Existing Home
- Exterior Const.: Stone, Stucco
- Roof: Composite Shingle
- Square Feet: 4,048
- Upper: 1,402 Sq. Ft.
- Main/1st Level: 1,323 Sq. Ft.
- Down/Basement: 1,323 Sq. Ft.
- Finished Total: 2,725 Sq. Ft.
- Basement Finished: 0%
- Lower Finished: 0%
- Year Built: 2024
Lot Features
- Lot Size (Acres): 0.2549
- Lot Size (Sq. Ft.): 11,105
- Lot Description: Cul-de-Sac, Level, Mountain View
- Fencing (Description): Rear
Financial Considerations
- Association Fee: Yes
- Association Fee: $62
- Assoc Fee Freq.: Monthly
- Assoc Fee Desc.: Trash Removal
- Tax Amount: $5,928.12
- Tax Year: 2025
Listed by ERA Shields Real Estate
Get Pre-Approved Today
Schools
Schools serving 9334 Warrick St
School District:Academy School District 20
| Name | Grades | Distance |
|---|---|---|
Legacy Peak Elementary School 8701 Wolf Valley Drive, Colorado Springs, CO 80920 | K-5 | 0.6 mi |
Liberty High School 8720 Scarborough Drive, Colorado Springs, CO 80920 | 9-12 | 1.8 mi |
Disclaimer:
School attendance boundaries provided by ATTOM Data Solutions and are for reference only. Contact the school directly to verify enrollment eligibility.
Price & Sales History for 9334 Warrick St
Date
Details
Price
Change
Source
6/30/2026
Listed
$799,000
2.12%
MLS
5/31/2024
Sold
$782,445
—
Public Record
Disclaimer: Historical sales information is derived from public records provided by the county offices. Information is not guaranteed and should be independently verified.
Tax History
Tax History for 9334 Warrick St
Year
Property Taxes
Change
Tax Assessment
Change
2025
$5,928
121%
$52,800
—
2024
$2,686
—
$52,800
145%
2024
$2,686
100%
$21,590
—
2023
-100%
$21,590
2382%
2022
$107
—
$870
—
Disclaimer: Historical tax information is derived from public records provided by the county offices. Information is not guaranteed and should be independently verified.
Estimate the Cost
Estimate the Cost for 9334 Warrick St
9334 Warrick Street, Colorado Springs, CO 80924 (MLS# 1130881) is a Single Family property with 4 bedrooms and 3 full bathrooms. 9334 Warrick Street is currently listed for $799,000 and was received on June 30, 2026. Want to learn more about 9334 Warrick Street? Do you have questions about finding other Single Family real estate for sale in Colorado Springs? You can browse all Colorado Springs real estate or contact a Coldwell Banker agent to request more information.