


This is a carousel with tiles that activate property listing cards. Use the previous and next buttons to navigate.
1/38
$735,000
This is a carousel with tiles that activate property listing cards. Use the previous and next buttons to navigate.
1/38
Property Description
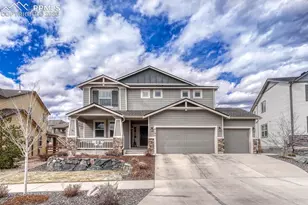
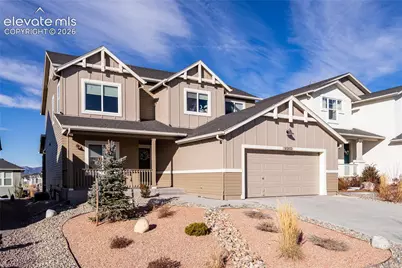
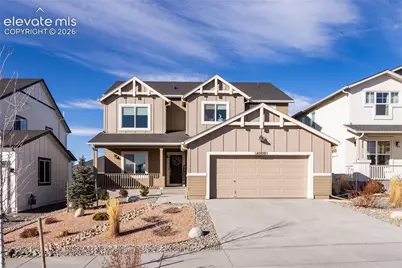
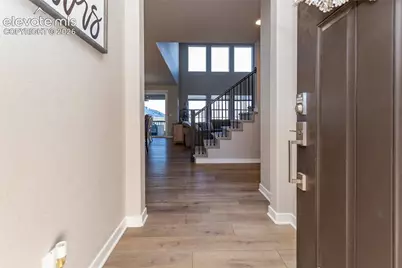
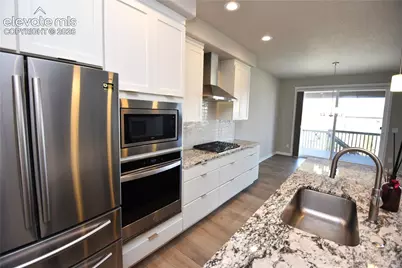
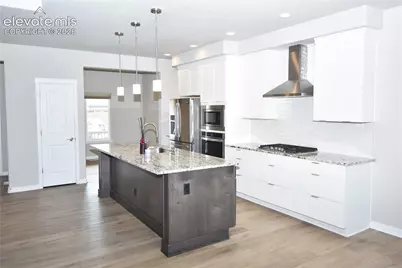
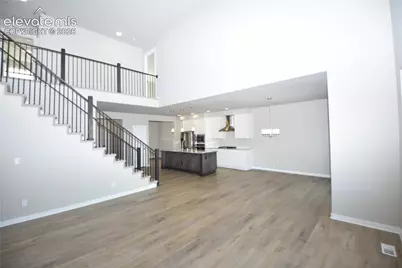
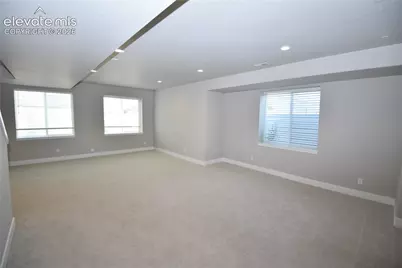
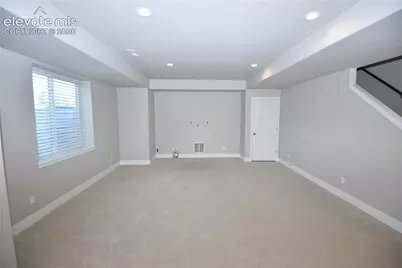
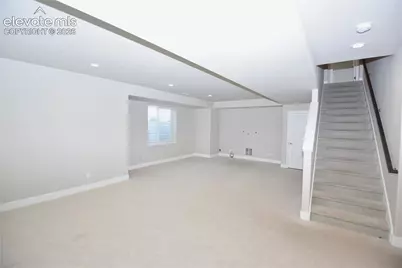
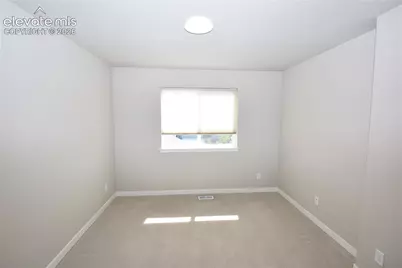
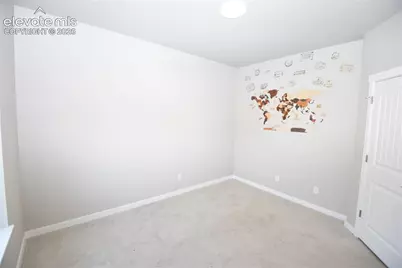
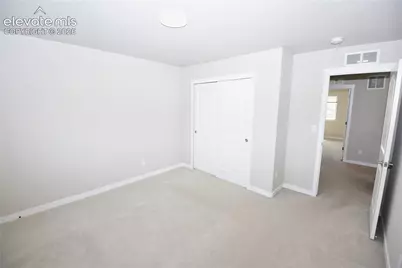
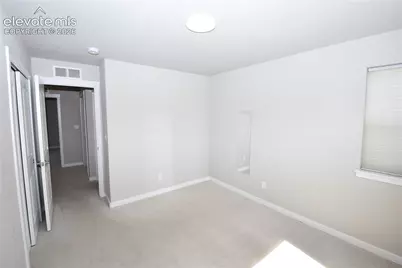
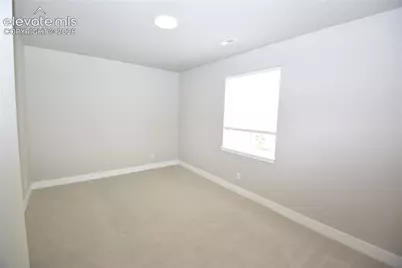
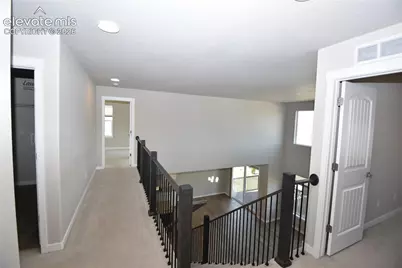
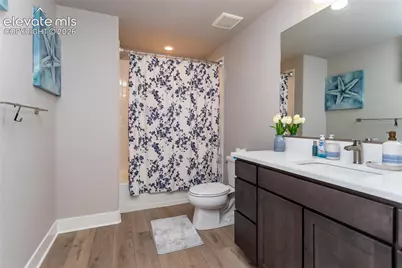
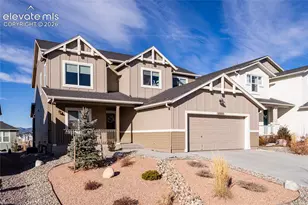
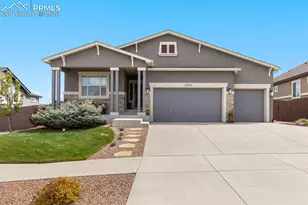
Better than new and thoughtfully designed, this less-than-three-year-old home offers over 3,800 square feet of refined living space with exceptional Pikes Peak views. The heart of the home is a large, sun-filled great room that flows seamlessly into expansive covered front and rear porches-ideal for indoor-outdoor living and taking in Colorado's iconic scenery. The gourmet eat-in kitchen is both functional and elegant, featuring generous counter space, quality finishes, and room to gather, complemented by a separate formal dining room for entertaining. With five spacious bedrooms and four well-appointed bathrooms, the layout provides flexibility for all your lifestyle, guests, or work-from-home needs. The primary suite is a true retreat, offering ample space and a beautifully appointed primary bath with a large soaking tub and walk-in shower. The finished garden-level basement adds valuable living space, perfect for a recreation room, guest suite, or media area. Additional highlights include a three-car garage, abundant natural light throughout, and a modern floor plan that balances openness with defined spaces. This exceptional home combines newer construction, thoughtful design, and breathtaking views in a highly desirable setting.
Full Property Details
Full Property Details for 9360 Bugaboo Dr.
General
- Price: $735,000
- HOA FEE: $62/month
- Taxes: $5,582 (2024)
- Status: Active
- Type: Single Family
- Source: PikesPeak
- MLS ID: 7622629
- Updated: 8/3/2026
- Added to Site: 48 day(s) ago
Interior
- Interior Features: 9Ft + Ceilings, Great Room
- Fireplace(s): Gas, Main Level
- Appliances: Cook Top, Dishwasher, Disposal, Gas in Kitchen, Kitchen Vent Fan, Oven, Refrigerator
- Flooring: Carpet, Plank, Luxury Vinyl
Rooms
Bathrooms
- Total Bathrooms: 4
- Full Bathrooms: 4
- Primary Bathroom: 5-Pc Bath, Double Vanity, Free-standing Shower, Tub
Bedrooms
- Total Bedrooms: 5
Other Rooms
- Laundry: Upper
Additional Information
- Amenities: Breakfast Bar, HOA Required $, Kitchen Pantry
- Shared Amenities: Clubhouse, Playground, Pool
Parking
- Total Spaces: 3
- Garage Description: Attached, Tandem, Oversized
Location
- County: El Paso
- Subdivision: REVEL AT WOLF RANCH
School Information
- High School District: Academy-20
Community
- Assoc. Fees Include: Covenant Enforcement, Management
Heating & Cooling
- Cooling Type: Ceiling Fan(s), Central Air
- Heating Type: Forced Air, Natural Gas
Utilities
- Sewer: Sewer
- Water: Municipal
- Utility Description: Cable Connected, Electricity Connected, Natural Gas Connected
Structural Information
- Property Detached: Yes
- Description/Design: 2 Stories
- Structure Type: Framed on Lot, Frame
- Builder: Toll Brothers
- Model: Jackson Farmhouse
- Construction Status: Existing Home
- Basement Desc.: Full Basement, Garden Level
- Roof: Composite Shingle
- Windows: Vinyl
- Main/1st Level: 1,262 Sq. Ft.
- Finished Above Grnd: 2,539 Sq. Ft.
- Year Built: 2022
Lot Features
- Lot Size (Acres): 0.1377
- Lot Size (Sq. Ft.): 6,000
- Frontage: Paved
- Driveway/Sidewalk: Concrete
- Lot Features: Hiking Trail, Near Schools, Near Shopping Center
- Lot Description: Mountain View, Sloping, View of Pikes Peak
- Fencing (Description): Rear
Financial Considerations
- Association Fee: Yes
- Association Fee: $62
- Assoc Fee Freq.: Monthly
- Assoc Fee Desc.: Covenant Enforcement, Management
- Tax Amount: $5,582.94
- Tax Year: 2024
- Terms: Cash, Conventional, FHA, VA
Disclosures and Reports
- Restrictions: See Show/Agent Remarks
- APN: 5231101067
Listed by ERA Shields Real Estate
Get Pre-Approved Today
Schools
Schools serving 9360 Bugaboo Dr.
School District:Academy School District 20
| Name | Grades | Distance |
|---|---|---|
Legacy Peak Elementary School 8701 Wolf Valley Drive, Colorado Springs, CO 80920 | K-5 | 0.6 mi |
Liberty High School 8720 Scarborough Drive, Colorado Springs, CO 80920 | 9-12 | 1.9 mi |
Disclaimer:
School attendance boundaries provided by ATTOM Data Solutions and are for reference only. Contact the school directly to verify enrollment eligibility.
Price & Sales History for 9360 Bugaboo Dr.
Date
Details
Price
Change
Source
7/06/2026
Listed
$735,000
-2.26%
MLS
5/23/2023
Sold
$752,000
—
Public Record
Disclaimer: Historical sales information is derived from public records provided by the county offices. Information is not guaranteed and should be independently verified.
Tax History
Tax History for 9360 Bugaboo Dr.
Year
Property Taxes
Change
Tax Assessment
Change
2025
$5,588
—
$49,780
—
2024
$5,583
—
$49,780
2%
2024
$5,583
100%
$48,850
82%
2023
-100%
$26,780
823%
2022
$357
—
$2,900
—
Disclaimer: Historical tax information is derived from public records provided by the county offices. Information is not guaranteed and should be independently verified.
Estimate the Cost
Estimate the Cost for 9360 Bugaboo Dr.
9360 Bugaboo Drive, Colorado Springs, CO 80924 (MLS# 7622629) is a Single Family property with 5 bedrooms and 4 full bathrooms. 9360 Bugaboo Drive is currently listed for $735,000 and was received on July 06, 2026. Want to learn more about 9360 Bugaboo Drive? Do you have questions about finding other Single Family real estate for sale in Colorado Springs? You can browse all Colorado Springs real estate or contact a Coldwell Banker agent to request more information.