No photo available
$645,000 New to Website
Property Description
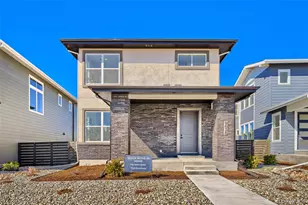
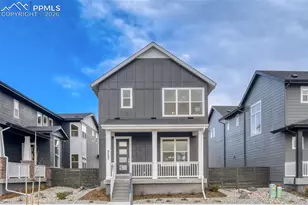
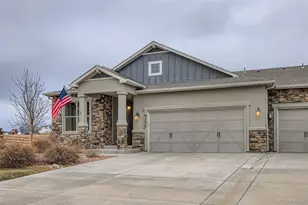
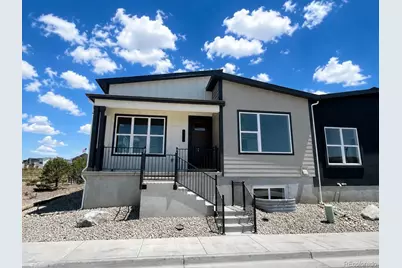
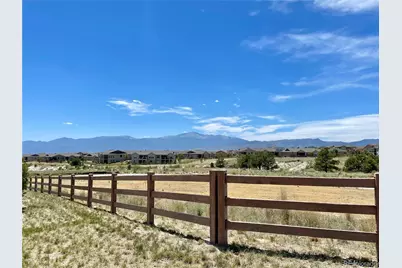
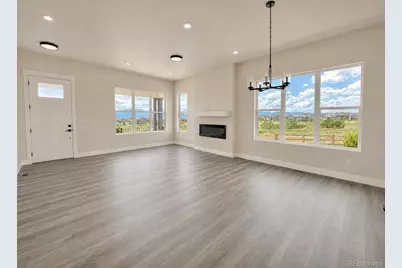
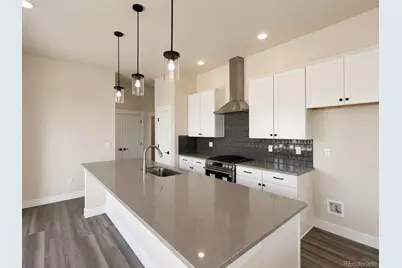
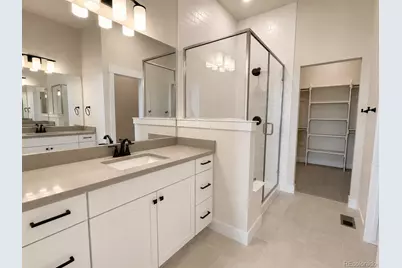
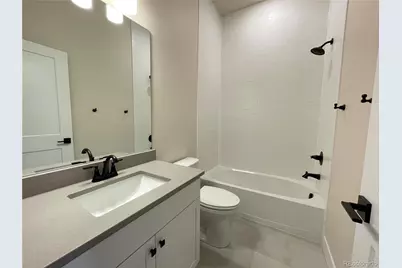
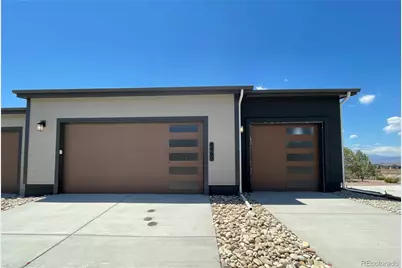
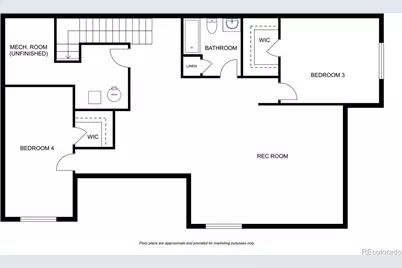
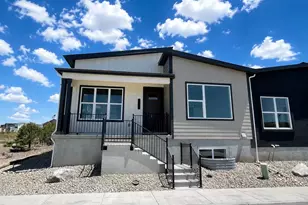
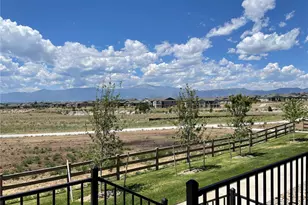
This ranch-style new construction home in Wolf Ranch is positioned on a premium corner lot with no neighboring homes to one side. Enjoy an added sense of privacy while taking full advantage of unobstructed Pikes Peak views and preserved open space. Walking and biking trails are just steps from the front door, creating a setting that's difficult to replicate. The main level offers an open floor plan centered around the living room with an electric fireplace. The kitchen is equipped with a large center island, quartz countertops, stainless steel appliances, a vented exhaust hood, under-counter microwave, and pantry storage. The dining area opens to a covered patio, extending the living space outdoors. Two bedrooms are located on the main level, including the primary suite with a large walk-in closet and an en-suite bath featuring dual vanities, quartz countertops, tile flooring, and a walk-in shower with bench seat. The mudroom and laundry area include custom built-in cubbies with direct access to the 3-car attached garage. The finished basement expands the living space with a large family room, two additional bedrooms-both with walk-in closets-and a full bathroom. Residents enjoy access to a private lake, pool, miles of walking and biking trails, parks, and open space throughout the community. Combining a functional ranch layout, quality finishes, and one of the neighborhood's premier view locations, this home offers a rare opportunity to enjoy new construction with exceptional Pikes Peak views.
Full Property Details
Full Property Details for 9469 Roseate Vw
Sign in to view more details. Local MLS Rules require you to be signed in. Not a member yet? Sign up now.
General
- Price: $645,000
- HOA FEE: $278/month
- Taxes: $2,504 (2025)
- Status: Active
- Type: Patio Home
- Source: MetroList_Colorado
- MLS ID: 8992412
- Updated: Today (7/13/2026)
- Added to Site: Today
Interior
- Interior Features: Kitchen Island, Open Floorplan, Primary Suite, Quartz Counters, Walk-In Closet(s)
- Fireplace: Yes
- Number of Fireplaces: 1
- Fireplace(s): Electric, Living Room, Electric, Living Room, Electric, Living Room
- Appliances: Dishwasher, Disposal, Microwave, Oven, Range Hood, Tankless Water Heater
- Flooring: Carpet, Tile, Vinyl
Rooms
Bathrooms
- Total Bathrooms: 3
- Full Bathrooms: 1
- 3/4 Bathrooms: 2
- Main Floor Baths: 2
- Basement Baths: 1
Bedrooms
- Total Bedrooms: 4
- Bedrooms Main: 2
Other Rooms
- Laundry: In Unit
Additional Information
- Shared Amenities: Clubhouse, Park, Playground, Pool, Trail(s)
- Security/Safety: Carbon Monoxide Detector(s), Smoke Detector(s)
Exterior
- Exterior Features: Lighting
- Porch/Patio/Deck: Covered, Patio
Parking
- Garage: Yes
- Garage Spaces: 3
- Total Spaces: 3
- Parking Features: Concrete
Location
- County: El Paso
- Subdivision: Revel Terrace at Wolf Ranch
- Driving Directions: From I-25 take exit for Briargate Parkway, continue east on Briargate Parkway, turn right onto Wolf Valley Dr, turn right onto Forestgate Dr, turn right on Roseate View.
- Direction Faces: West
School Information
- Elem School District: Academy 20
- Midd School District: Academy 20
- High School District: Academy 20
- Elementary School: Legacy Peak
- Middle School: Chinook Trail
- High School: Liberty
Community
- Association: Yes
- Assoc. Name: Wolf Ranch
- Assoc. Fees Include: Irrigation, Maintenance Grounds, Snow Removal, Trash
- Pets Allowed: Yes
- Management Type: Professionally Managed
Heating & Cooling
- Cooling Type: Central Air
- Heating Type: Forced Air, Natural Gas
Utilities
- Gas: Yes
- Sewer: Public Sewer
- Water: Public
- Utility Description: Cable Available, Electricity Connected, Natural Gas Connected
Structural Information
- Structure Type: Patio
- Construction: Cement Siding, Stucco
- Basement: Yes
- Basement Desc.: Finished, Full
- Roof: Composition
- Common Walls: End Unit
- Unit on End: Yes
- Square Feet: 3,013
- Sq. Ft. Source: Plans
- Living Area: 2,862 Sq. Ft.
- Year Built: 2026
- Property Condition: New Construction
Lot Features
- Property View: Mountain(s)
- Mountain views: Yes
- Lot Size (Acres): 0.08
- Lot Size (Sq. Ft.): 3,640
- Lot Features: Landscaped, Open Space
- Zoning: PDZ
Financial Considerations
- Association Fee: Yes
- Association Fee: $278
- Assoc Fee Freq.: Monthly
- Assoc Fee /Annual: $3,336
- Tax Amount: $2,504
- Tax Year: 2025
- Terms: Cash, Conventional, FHA, Owner Will Carry, VA Loan
Disclosures and Reports
- Ownership: Individual
- Special Conditions: None
- Legal Description: LOT 29 REVEL TERRACE AT WOLF RANCH, COUNTY OF EL PASO, STATE OF COLORADO
- Exclusions: None
- Property ID: 5231221009
- Lot Number: 29
Listed by Walston Group Real Estate
Get Pre-Approved Today
Schools
Schools serving 9469 Roseate Vw
School District:Academy School District 20
| Name | Grades | Distance |
|---|---|---|
Legacy Peak Elementary School 8701 Wolf Valley Drive, Colorado Springs, CO 80920 | K-5 | 0.6 mi |
Liberty High School 8720 Scarborough Drive, Colorado Springs, CO 80920 | 9-12 | 1.5 mi |
Disclaimer:
School attendance boundaries provided by ATTOM Data Solutions and are for reference only. Contact the school directly to verify enrollment eligibility.
Tax History
Tax History for 9469 Roseate Vw
Year
Property Taxes
Change
Tax Assessment
Change
2025
$2,504
—
$19,890
-4%
2025
$2,504
59%
$20,660
64%
2024
$1,571
46%
$12,630
50%
2023
$1,073
—
$8,420
—
Disclaimer: Historical tax information is derived from public records provided by the county offices. Information is not guaranteed and should be independently verified.
Estimate the Cost
Estimate the Cost for 9469 Roseate Vw
9469 Roseate View, Colorado Springs, CO 80924 (MLS# 8992412) is a Patio Home property with 4 bedrooms, 1 full bathroom and 2 partial bathrooms. 9469 Roseate View is currently listed for $645,000 and was received on July 13, 2026. Want to learn more about 9469 Roseate View? Do you have questions about finding other Patio Home real estate for sale in Colorado Springs? You can browse all Colorado Springs real estate or contact a Coldwell Banker agent to request more information.