This is a carousel with tiles that activate property listing cards. Use the previous and next buttons to navigate.
1/36
$327,875
This is a carousel with tiles that activate property listing cards. Use the previous and next buttons to navigate.
1/36
Property Description
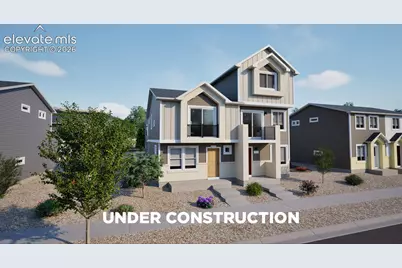
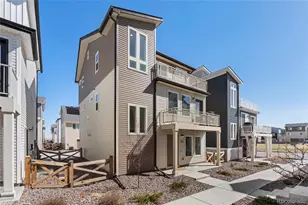
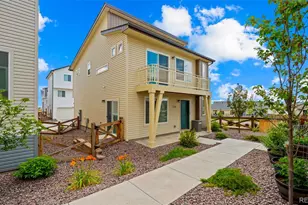
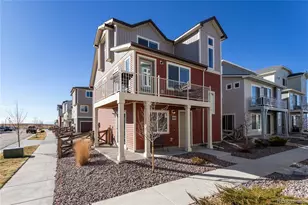
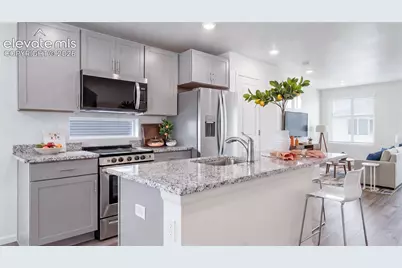
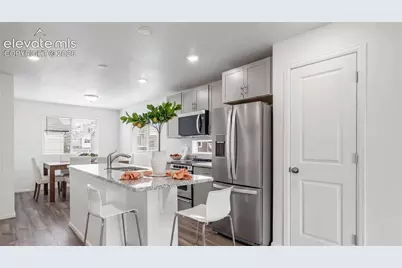
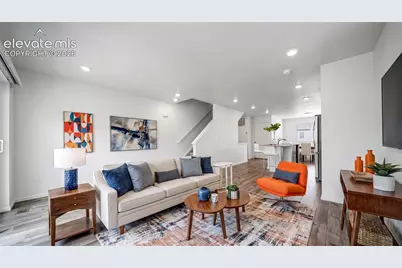
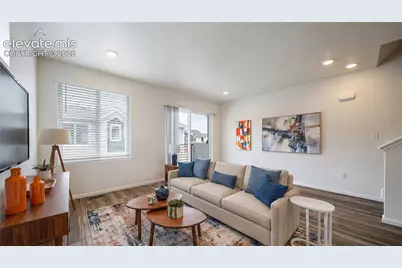
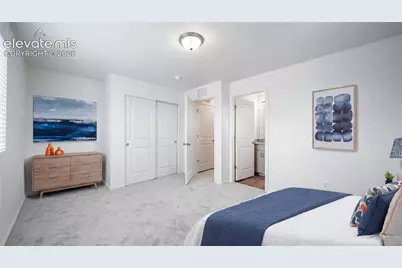
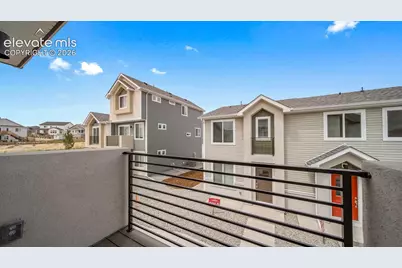
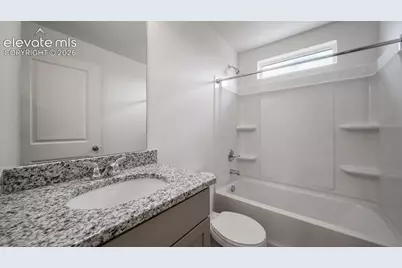
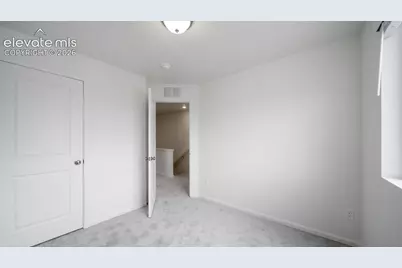
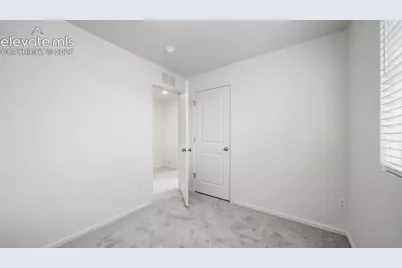
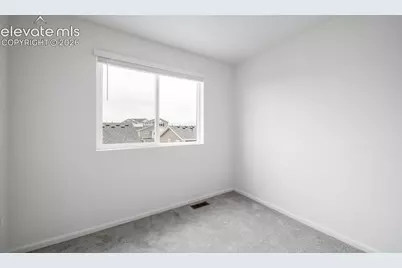
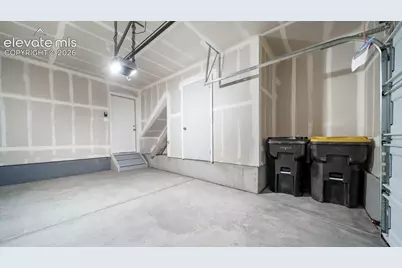
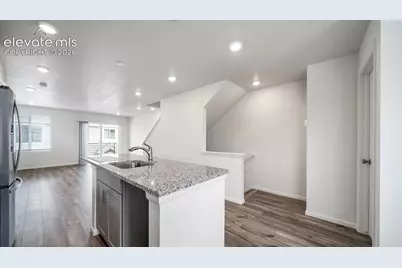
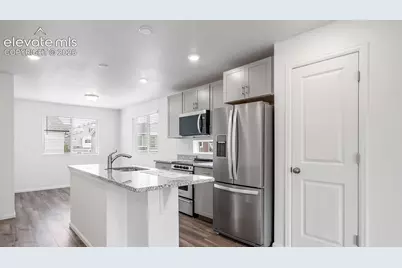
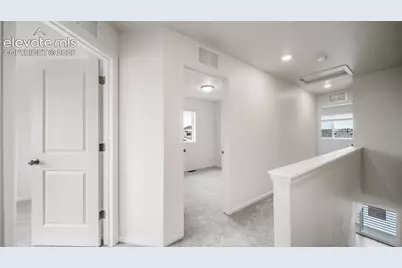
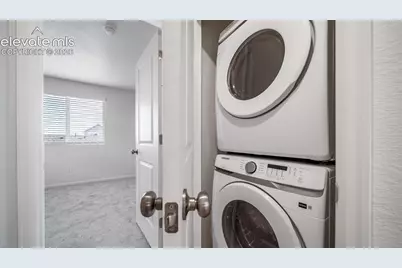
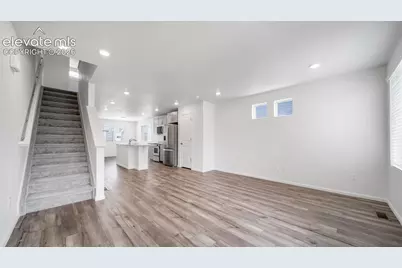
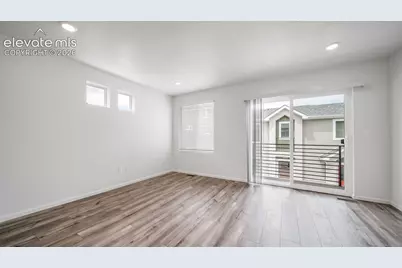
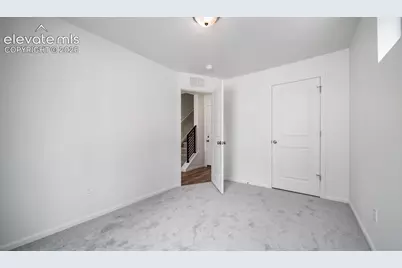
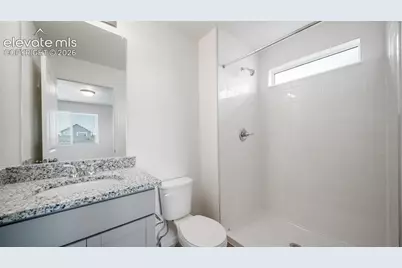
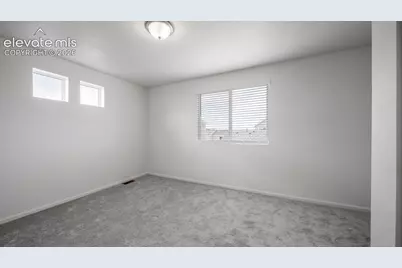
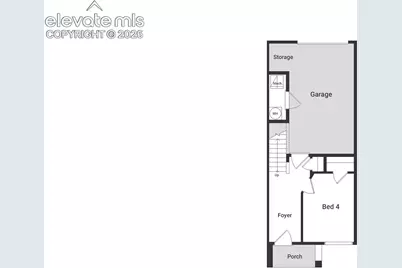
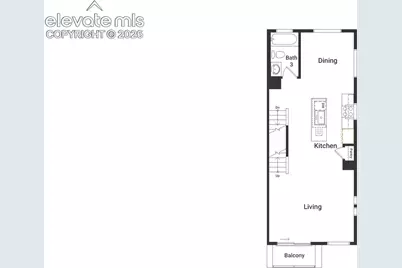
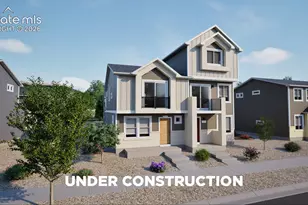
Reach new heights with The Endeavor, a three-story duet-style home designed for those who want space, style, and attainable luxury. Featuring 4 bedrooms, 3 baths, and 1,562 square feet, this home provides room for everyone while maintaining an efficient, low-maintenance footprint. The first floor offers an oversized 1-car garage and entry space with optional bedroom or home office flexibility. The second story opens into an expansive great room, dining area, and kitchen with modern finishes, perfect for gatherings or quiet nights in. Upstairs, the private primary suite includes a walk-in closet and ensuite bath, with two additional bedrooms and a full bath completing the home. Enjoy access to Banning Lewis Ranch's incredible amenities, including parks, pools, fitness centers, award-winning schools, dog park, and miles of scenic trails, all within a vibrant, welcoming community.
Full Property Details
Full Property Details for 9554 Clarkville Trl
General
- Price: $327,875
- Taxes: $86 (2025)
- Status: Active
- Type: Townhouse
- Source: PikesPeak
- MLS ID: 4653221
- Updated: 8/3/2026
- Added to Site: 19 day(s) ago
Rooms
Bathrooms
- Total Bathrooms: 3
- Full Bathrooms: 3
- Primary Bathroom: Spa Shower
Bedrooms
- Total Bedrooms: 4
- 1st/Main Floor Primary: Yes
Other Rooms
- Laundry: Electric Hook-up, Upper
Parking
- Total Spaces: 1
- Garage Description: Attached, Oversized
Location
- County: El Paso
- Subdivision: Banning Lewis Ranch
School Information
- High School District: District 49
Heating & Cooling
- Cooling Type: Central Air
- Heating Type: Forced Air
Utilities
- Sewer: Sewer
- Water: Municipal
- Utility Description: Cable Available, Electricity Available, Telephone
Structural Information
- Description/Design: 3 Story
- Structure Type: Framed on Lot
- Builder: Oakwood Homes
- Model: Endeavor
- Construction Status: Under Construction
- Roof: Composite Shingle
- Windows: Aluminum, Vinyl
- Main/1st Level: 314 Sq. Ft.
- Finished Above Grnd: 1,562 Sq. Ft.
- Year Built: 2026
Unit Information
- Unit Description: End Unit
Lot Features
- Lot Size (Acres): 0.0459
- Lot Size (Sq. Ft.): 1,998
- Lot Description: Level
Financial Considerations
- Assoc Fee Freq.: Not Applicable
- Tax Amount: $86.72
- Tax Year: 2025
- Terms: Cash, Conventional, FHA, VA
Disclosures and Reports
- APN: 5315408051
Get Pre-Approved Today
Schools
Schools serving 9554 Clarkville Trl
School District:Falcon School District 49
| Name | Grades | Distance |
|---|---|---|
Falcon Elementary School Of Technology 12050 Falcon Highway, Falcon, CO 80831 | PK-5 | 2.7 mi |
Falcon Middle School 9755 Towner Avenue, Peyton, CO 80831 | 6-8 | 4.4 mi |
Falcon High School 10255 Lambert Road, Peyton, CO 80831 | 9-12 | 6.1 mi |
Disclaimer:
School attendance boundaries provided by ATTOM Data Solutions and are for reference only. Contact the school directly to verify enrollment eligibility.
Price & Sales History for 9554 Clarkville Trl
Date
Details
Price
Change
Source
8/03/2026
Listed
$327,875
—
MLS
Disclaimer: Historical sales information is derived from public records provided by the county offices. Information is not guaranteed and should be independently verified.

Estimate the Cost
Estimate the Cost for 9554 Clarkville Trl
9554 Clarkville Trail, Colorado Springs, CO 80927 (MLS# 4653221) is a Townhouse property with 4 bedrooms and 3 full bathrooms. 9554 Clarkville Trail is currently listed for $327,875 and was received on August 03, 2026. Want to learn more about 9554 Clarkville Trail? Do you have questions about finding other Townhouse real estate for sale in Colorado Springs? You can browse all Colorado Springs real estate or contact a Coldwell Banker agent to request more information.