
This is a carousel with tiles that activate property listing cards. Use the previous and next buttons to navigate.
1/50
$575,000
This is a carousel with tiles that activate property listing cards. Use the previous and next buttons to navigate.
1/50
Property Description
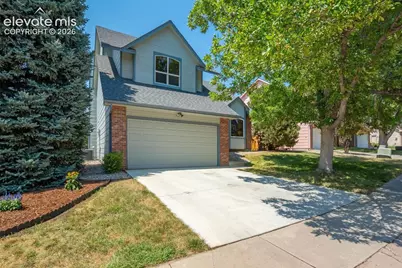
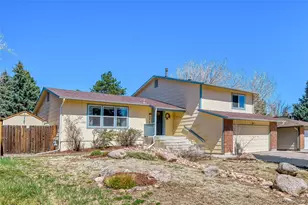
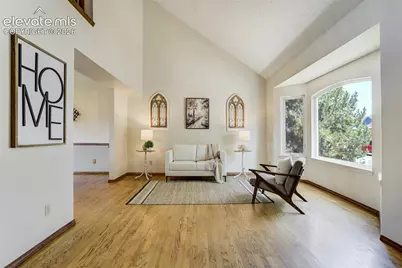
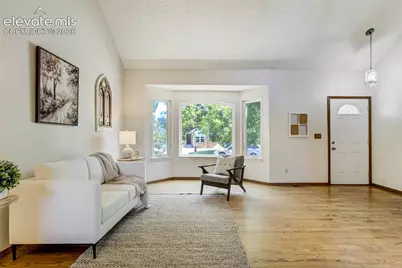
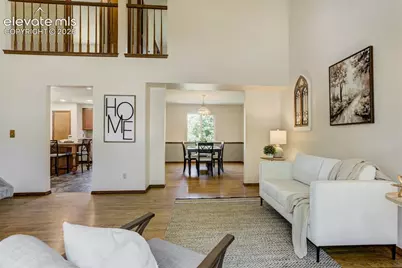
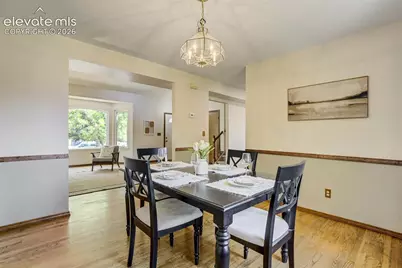
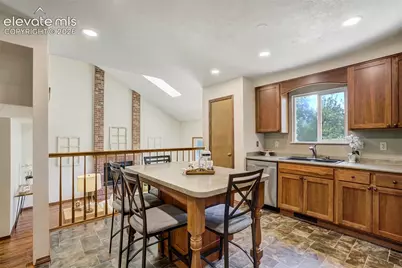
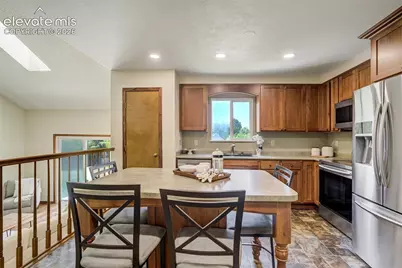
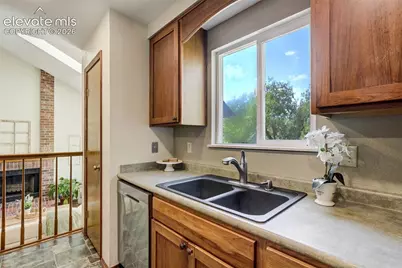
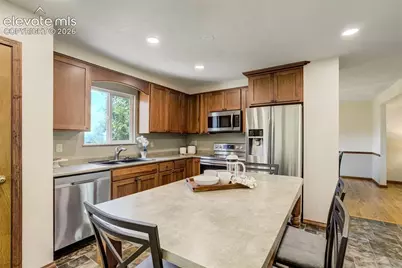
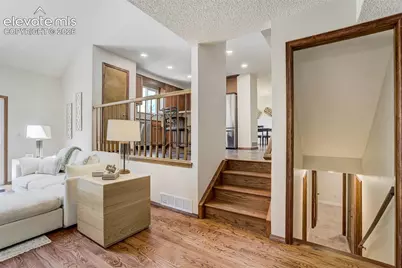
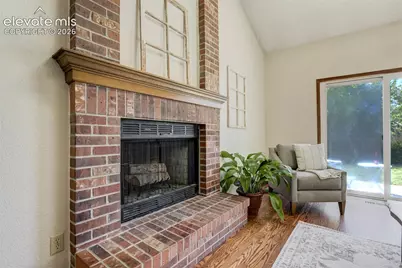
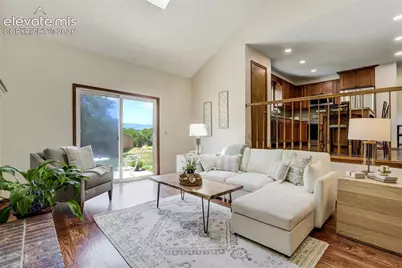
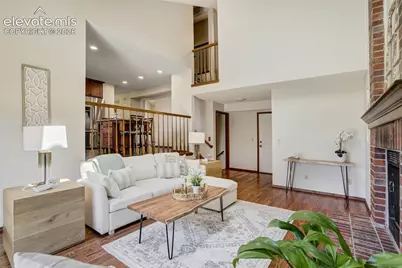
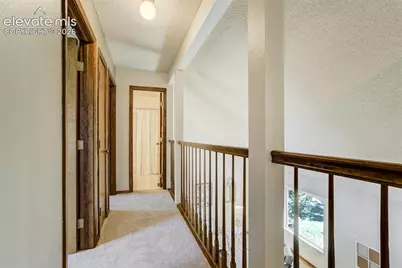
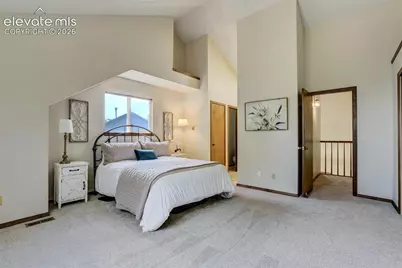
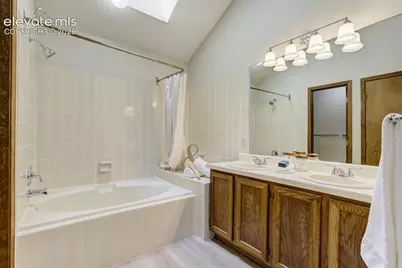
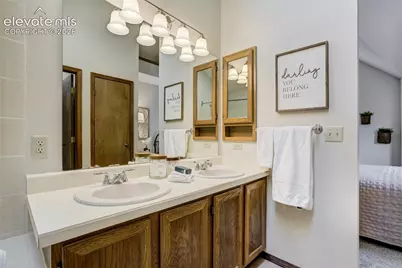
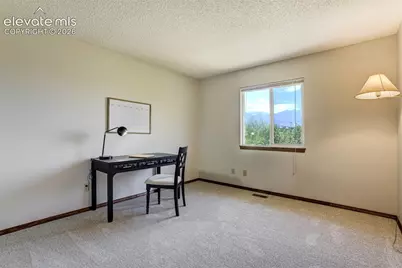
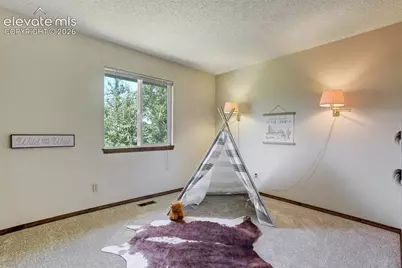
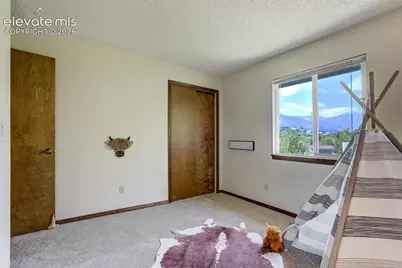
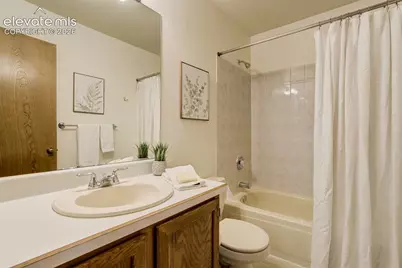
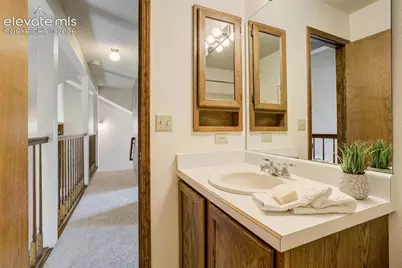
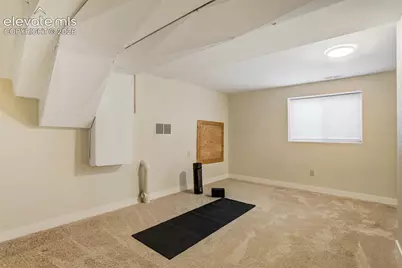
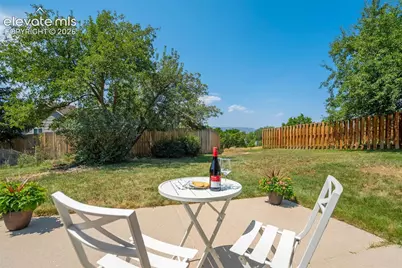
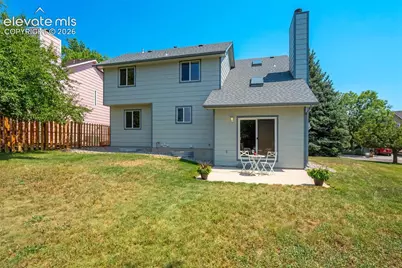
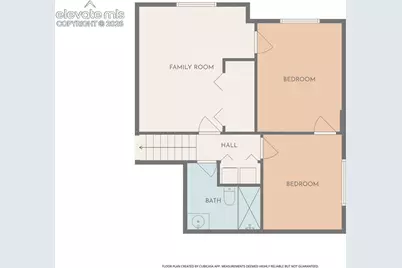
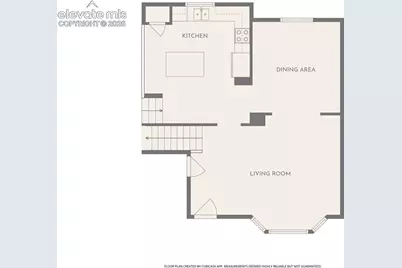
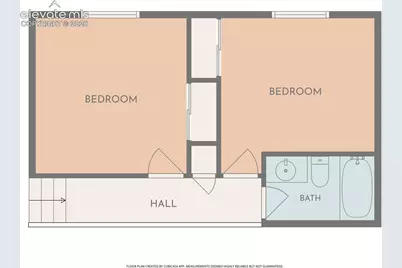
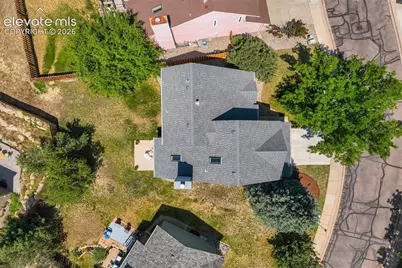
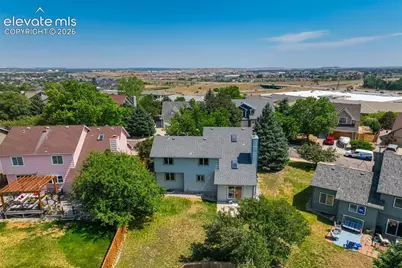
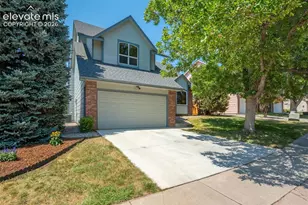
Welcome home to this beautifully maintained two-story residence in the highly sought-after Cheyenne Mountain School District 12! Nestled near Cheyenne Mountain, this home offers stunning mountain views and an ideal location close to Fort Carson, the Cheyenne Mountain Zoo, hiking trails, parks, schools, shopping, and dining. Step inside to a bright, inviting living room featuring soaring vaulted ceilings, natural hardwood floors, and a charming bay window. The adjacent formal dining room is perfect for entertaining. The updated kitchen features newer cabinetry, a large center island, stainless steel appliances, and a pantry. The open-concept layout overlooks the family room, creating an ideal gathering space. The lower-level family room boasts vaulted ceilings with a skylight, a cozy wood-burning fireplace with a brick surround, abundant natural light, and walkout access to the large backyard with a concrete patio and adjacent common area. A convenient half bath and garage access complete this level. The finished basement offers two additional bedrooms, a versatile recreation/family room, a three-quarter bathroom, and laundry. Upstairs, you'll find new carpeting throughout and a spacious primary suite with vaulted ceilings, dual walk-in closets, and a private en-suite bathroom with LVP flooring, a double vanity, and a large soaking tub. Two additional bedrooms and a full bathroom complete the upper level. Additional highlights include newer Milgard windows, a Class 4 impact-resistant roof (2019), an automatic sprinkler system, and mature landscaping with two apple trees. This exceptional home combines generous living space, thoughtful updates, mountain views, and an unbeatable location. Don't miss your opportunity to make this wonderful property your next home!
Full Property Details
Full Property Details for 975 Royal Crown Ln
General
- Price: $575,000
- HOA FEE: $63/month
- Taxes: $2,590 (2025)
- Status: Active
- Type: Single Family
- Source: PikesPeak
- MLS ID: 3197897
- Updated: 8/7/2026
- Added to Site: 15 day(s) ago
Interior
- Interior Features: 9Ft + Ceilings, Skylight (s), Vaulted Ceilings
- Fireplace(s): One, Wood Burning
- Appliances: Dishwasher, Disposal, Dryer, Microwave, Oven, Range, Refrigerator, Washer
- Flooring: Carpet, Vinyl/Linoleum, Wood, Luxury Vinyl
Rooms
Bathrooms
- Total Bathrooms: 4
- Full Bathrooms: 2
- 3/4 Bathrooms: 1
- Half Bathrooms: 1
- Primary Bathroom: Double Vanity, Tub/Shower
Bedrooms
- Total Bedrooms: 4
Additional Information
- Amenities: Auto Sprinkler System, Breakfast Bar, High Speed Internet Avail., HOA Required $, Humidifier, Kitchen Pantry
Parking
- Total Spaces: 2
- Garage Description: Attached, Garage Door Opener
Location
- County: El Paso
- Subdivision: Broadmoor Downs
School Information
- High School District: Cheyenne Mtn-12
Community
- Assoc. Fees Include: Covenant Enforcement
Heating & Cooling
- Cooling Type: Central Air
- Heating Type: Forced Air, Natural Gas
Utilities
- Sewer: Sewer
- Water: Municipal
- Utility Description: Cable Available, Electricity Connected, Natural Gas Connected
Structural Information
- Property Detached: Yes
- Description/Design: 2 Stories
- Structure Type: Frame
- Construction Status: Existing Home
- Basement Desc.: Full Basement
- Roof: Composite Shingle
- Main/1st Level: 1,018 Sq. Ft.
- Finished Above Grnd: 1,901 Sq. Ft.
- Year Built: 1986
Lot Features
- Lot Size (Acres): 0.1585
- Lot Size (Sq. Ft.): 6,906
- Frontage: City/Town Road
- Driveway/Sidewalk: Concrete
- Lot Features: Hiking Trail, Near Park, Near Schools
- Lot Description: Level, Mountain View
Financial Considerations
- Association Fee: Yes
- Association Fee: $63
- Assoc Fee Freq.: Monthly
- Assoc Fee Desc.: Covenant Enforcement
- Tax Amount: $2,590.06
- Tax Year: 2025
- Terms: Cash, Conventional, FHA, VA
Disclosures and Reports
- APN: 6506411012
Get Pre-Approved Today
Schools
Schools serving 975 Royal Crown Ln
School District:Cheyenne Mountain School District 12
| Name | Grades | Distance |
|---|---|---|
Pinon Valley Elementary School 6205 Farthing Drive, Colorado Springs, CO 80906 | K-6 | 0.9 mi |
Cheyenne Mountain Junior High School 1200 West Cheyenne Road, Colorado Springs, CO 80905 | 7-8 | 2.8 mi |
Cheyenne Mountain High School 1200 Cresta Road, Colorado Springs, CO 80906 | 9-12 | 3.2 mi |
Disclaimer:
School attendance boundaries provided by ATTOM Data Solutions and are for reference only. Contact the school directly to verify enrollment eligibility.
Price & Sales History for 975 Royal Crown Ln
Date
Details
Price
Change
Source
8/07/2026
Listed
$575,000
—
MLS
Disclaimer: Historical sales information is derived from public records provided by the county offices. Information is not guaranteed and should be independently verified.

Tax History
Tax History for 975 Royal Crown Ln
Year
Property Taxes
Change
Tax Assessment
Change
2025
$2,590
16%
$38,710
7%
2024
$2,225
5%
$36,090
—
2023
$2,125
8%
$36,090
28%
2021
$1,976
6%
$28,250
3%
2022
$1,871
-5%
$27,460
5%
2021
$1,976
7%
$26,100
—
2019
$1,852
17%
$26,100
19%
2018
$1,580
—
$21,850
—
2017
$1,573
-2%
$21,850
-5%
2016
$1,612
—
$23,000
—
2015
$1,609
5%
$23,000
5%
2014
$1,535
5%
$21,920
—
2013
$1,467
—
$21,920
—
Disclaimer: Historical tax information is derived from public records provided by the county offices. Information is not guaranteed and should be independently verified.
Estimate the Cost
Estimate the Cost for 975 Royal Crown Ln
975 Royal Crown Lane, Colorado Springs, CO 80906 (MLS# 3197897) is a Single Family property with 4 bedrooms, 2 full bathrooms and 2 partial bathrooms. 975 Royal Crown Lane is currently listed for $575,000 and was received on August 07, 2026. Want to learn more about 975 Royal Crown Lane? Do you have questions about finding other Single Family real estate for sale in Colorado Springs? You can browse all Colorado Springs real estate or contact a Coldwell Banker agent to request more information.