![[Address not provided], Colorado Springs, CO 80918 - Photo 2](https://m1.cbhomes.com/p/389/9479446/DA07319283de440/pds23tp.webp)
![[Address not provided], Colorado Springs, CO 80918 - Photo 3](https://m.cbhomes.com/p/389/9479446/466BD1ee58674fB/pds23tp.webp)
![[Address not provided], Colorado Springs, CO 80918 - Photo 4](https://m1.cbhomes.com/p/389/9479446/73Ca7102D54D458/pds23tp.webp)
![[Address not provided], Colorado Springs, CO 80918 - Photo 5](https://m.cbhomes.com/p/389/9479446/e74Cf9f188974a1/pds23tp.webp)
![[Address not provided], Colorado Springs, CO 80918 - Photo 6](https://m1.cbhomes.com/p/389/9479446/E5Ae1a87115A4E0/pds23tp.webp)
![[Address not provided], Colorado Springs, CO 80918 - Photo 7](https://m.cbhomes.com/p/389/9479446/52bc146e079547E/pds23tp.webp)
![[Address not provided], Colorado Springs, CO 80918 - Photo 8](https://m1.cbhomes.com/p/389/9479446/0e8993785FbD4ad/pds23tp.webp)
![[Address not provided], Colorado Springs, CO 80918 - Photo 9](https://m.cbhomes.com/p/389/9479446/F03250414600404/pds23tp.webp)
![[Address not provided], Colorado Springs, CO 80918 - Photo 10](https://m1.cbhomes.com/p/389/9479446/911a9D834d1A4cF/pds23tp.webp)
![[Address not provided], Colorado Springs, CO 80918 - Photo 11](https://m.cbhomes.com/p/389/9479446/5e66A7fd4f3B4A8/pds23tp.webp)
![[Address not provided], Colorado Springs, CO 80918 - Photo 12](https://m1.cbhomes.com/p/389/9479446/E62e80c28f5441c/pds23tp.webp)
![[Address not provided], Colorado Springs, CO 80918 - Photo 13](https://m.cbhomes.com/p/389/9479446/acA50A6e6ADE4a6/pds23tp.webp)
![[Address not provided], Colorado Springs, CO 80918 - Photo 14](https://m1.cbhomes.com/p/389/9479446/77f0507ae33B4Ab/pds23tp.webp)
![[Address not provided], Colorado Springs, CO 80918 - Photo 15](https://m.cbhomes.com/p/389/9479446/FC87CA02B98a48c/pds23tp.webp)
![[Address not provided], Colorado Springs, CO 80918 - Photo 16](https://m1.cbhomes.com/p/389/9479446/93Da3CC5813D4BF/pds23tp.webp)
![[Address not provided], Colorado Springs, CO 80918 - Photo 17](https://m.cbhomes.com/p/389/9479446/C48F3f0AA63142e/pds23tp.webp)
![[Address not provided], Colorado Springs, CO 80918 - Photo 18](https://m1.cbhomes.com/p/389/9479446/941f52eA81AB43A/pds23tp.webp)
![[Address not provided], Colorado Springs, CO 80918 - Photo 19](https://m.cbhomes.com/p/389/9479446/364810dfD87e418/pds23tp.webp)
![[Address not provided], Colorado Springs, CO 80918 - Photo 20](https://m1.cbhomes.com/p/389/9479446/32Ca23e14ac445b/pds23tp.webp)
![[Address not provided], Colorado Springs, CO 80918 - Photo 21](https://m.cbhomes.com/p/389/9479446/D943bc1c3230483/pds23tp.webp)
![[Address not provided], Colorado Springs, CO 80918 - Photo 22](https://m1.cbhomes.com/p/389/9479446/0924795059d04f1/pds23tp.webp)
![[Address not provided], Colorado Springs, CO 80918 - Photo 23](https://m.cbhomes.com/p/389/9479446/f24BC3648158483/pds23tp.webp)
![[Address not provided], Colorado Springs, CO 80918 - Photo 24](https://m1.cbhomes.com/p/389/9479446/41c3AC90A9664ff/pds23tp.webp)
![[Address not provided], Colorado Springs, CO 80918 - Photo 25](https://m.cbhomes.com/p/389/9479446/86d6AC1D874245F/pds23tp.webp)
![[Address not provided], Colorado Springs, CO 80918 - Photo 26](https://m1.cbhomes.com/p/389/9479446/721f482B148b42E/pds23tp.webp)
![[Address not provided], Colorado Springs, CO 80918 - Photo 27](https://m.cbhomes.com/p/389/9479446/F16a31B6987D418/pds23tp.webp)
![[Address not provided], Colorado Springs, CO 80918 - Photo 28](https://m1.cbhomes.com/p/389/9479446/F0C1b251968E4B8/pds23tp.webp)
![[Address not provided], Colorado Springs, CO 80918 - Photo 29](https://m.cbhomes.com/p/389/9479446/f131829b927049C/pds23tp.webp)
![[Address not provided], Colorado Springs, CO 80918 - Photo 30](https://m1.cbhomes.com/p/389/9479446/c79AD8A4EeA7453/pds23tp.webp)
![[Address not provided], Colorado Springs, CO 80918 - Photo 31](https://m.cbhomes.com/p/389/9479446/3aac4b6b800B412/pds23tp.webp)
![[Address not provided], Colorado Springs, CO 80918 - Photo 32](https://m1.cbhomes.com/p/389/9479446/6f7978413CbF47a/pds23tp.webp)
![[Address not provided], Colorado Springs, CO 80918 - Photo 33](https://m.cbhomes.com/p/389/9479446/0A12eaF72b3947a/pds23tp.webp)
![[Address not provided], Colorado Springs, CO 80918 - Photo 34](https://m1.cbhomes.com/p/389/9479446/A81e3CEc915c496/pds23tp.webp)
![[Address not provided], Colorado Springs, CO 80918 - Photo 35](https://m.cbhomes.com/p/389/9479446/81a4dfE3499E43a/pds23tp.webp)
![[Address not provided], Colorado Springs, CO 80918 - Photo 36](https://m1.cbhomes.com/p/389/9479446/b4137126CCE943F/pds23tp.webp)
![[Address not provided], Colorado Springs, CO 80918 - Photo 37](https://m.cbhomes.com/p/389/9479446/213846F7c527477/pds23tp.webp)
![[Address not provided], Colorado Springs, CO 80918 - Photo 38](https://m1.cbhomes.com/p/389/9479446/434Ff7808Ead424/pds23tp.webp)
![[Address not provided], Colorado Springs, CO 80918 - Photo 39](https://m.cbhomes.com/p/389/9479446/6bA2a763f0354a2/pds23tp.webp)
![[Address not provided], Colorado Springs, CO 80918 - Photo 40](https://m1.cbhomes.com/p/389/9479446/c347163e88a044F/pds23tp.webp)
![[Address not provided], Colorado Springs, CO 80918 - Photo 41](https://m.cbhomes.com/p/389/9479446/295E29E6457648f/pds23tp.webp)
![[Address not provided], Colorado Springs, CO 80918 - Photo 42](https://m1.cbhomes.com/p/389/9479446/2f637BBD494D435/pds23tp.webp)
![[Address not provided], Colorado Springs, CO 80918 - Photo 43](https://m.cbhomes.com/p/389/9479446/A45333A3a2Ff481/pds23tp.webp)
![[Address not provided], Colorado Springs, CO 80918 - Photo 44](https://m1.cbhomes.com/p/389/9479446/ee804c7e84Ef4Cd/pds23tp.webp)
![[Address not provided], Colorado Springs, CO 80918 - Photo 45](https://m.cbhomes.com/p/389/9479446/bFC4BcA70A9c45d/pds23tp.webp)
![[Address not provided], Colorado Springs, CO 80918 - Photo 46](https://m1.cbhomes.com/p/389/9479446/8B61567dA397434/pds23tp.webp)
![[Address not provided], Colorado Springs, CO 80918 - Photo 47](https://m.cbhomes.com/p/389/9479446/33CEe735C4E14f4/pds23tp.webp)
![[Address not provided], Colorado Springs, CO 80918 - Photo 48](https://m1.cbhomes.com/p/389/9479446/1D90bbACb6Fb4fd/pds23tp.webp)
![[Address not provided], Colorado Springs, CO 80918 - Photo 49](https://m.cbhomes.com/p/389/9479446/5b6348E1950648a/pds23tp.webp)
![[Address not provided], Colorado Springs, CO 80918 - Photo 50](https://m1.cbhomes.com/p/389/9479446/3FE78a4F480e4d2/pds23tp.webp)

Date
Details
Price
Change
Source
8/15/2026
Listed
$275,000
—
MLS
Disclaimer: Historical sales information is derived from public records provided by the county offices. Information is not guaranteed and should be independently verified.

This is a carousel with tiles that activate property listing cards. Use the previous and next buttons to navigate.
![[Address not provided], Colorado Springs, CO 80918 - Photo 1](https://m.cbhomes.com/p/389/9479446/C081d0eeBf3e4bD/pds23tp.webp)
$275,000
This is a carousel with tiles that activate property listing cards. Use the previous and next buttons to navigate.
![[Address not provided], Colorado Springs, CO 80918 - Photo 1](https://m1.cbhomes.com/p/389/9479446/C081d0eeBf3e4bD/pds23tp.webp)
Listed by Live Dream Colorado LLC
Live Dream Colorado LLC
719-581-3115

 NMLS#: 1598647
This is a carousel with tiles that activate property listing cards. Use the previous and next buttons to navigate.


This is a carousel with tiles that activate property listing cards. Use the previous and next buttons to navigate.
This is a carousel with tiles that activate property listing cards. Use the previous and next buttons to navigate.

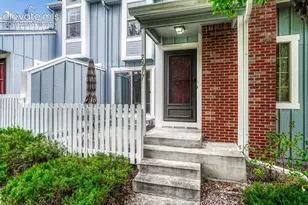
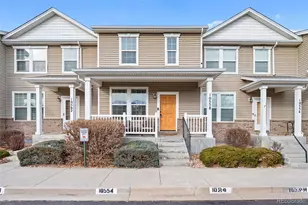
MLS# 9479446, Colorado Springs, CO 80918 (MLS# 9479446) is a Townhouse property with 2 bedrooms, 1 full bathroom and 2 partial bathrooms. MLS# 9479446 is currently listed for $275,000 and was received on August 15, 2026. Want to learn more about MLS# 9479446? Do you have questions about finding other Townhouse real estate for sale in Colorado Springs? You can browse all Colorado Springs real estate or contact a Coldwell Banker agent to request more information.


![[Address not provided], Fountain, CO - Photo 1](https://m1.cbhomes.com/p/319/3375588/81e70Cf3578046A/s23cc.webp)