No photo available
$745,000 New to Website
Property Description
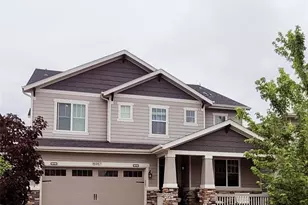
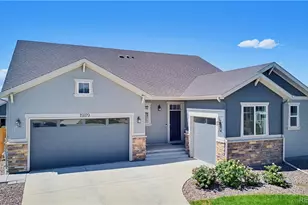
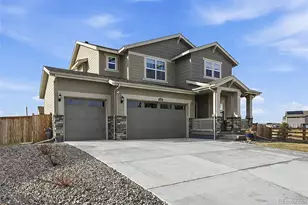
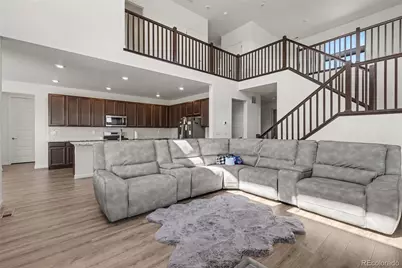
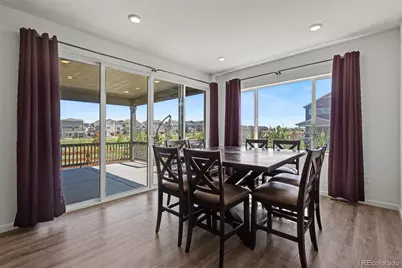
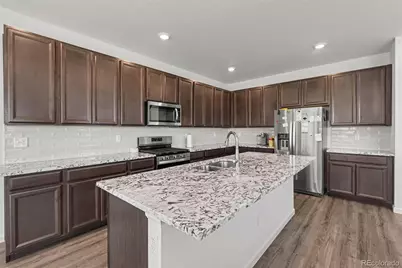
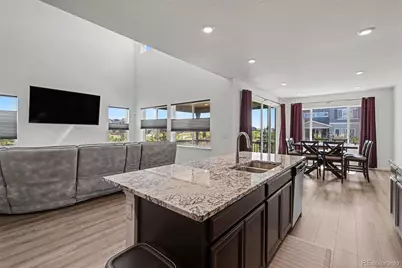
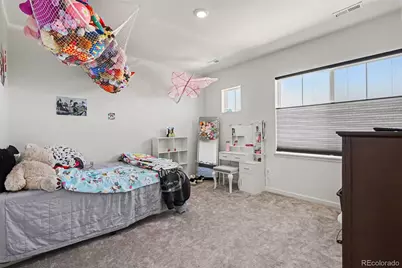
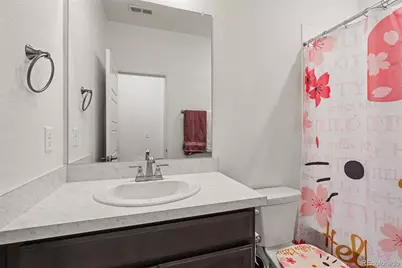
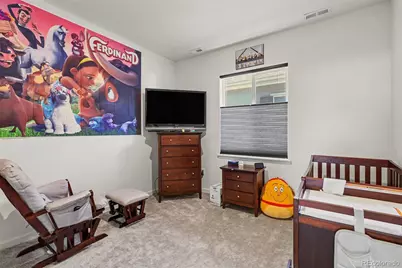
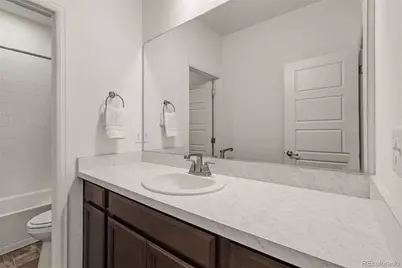
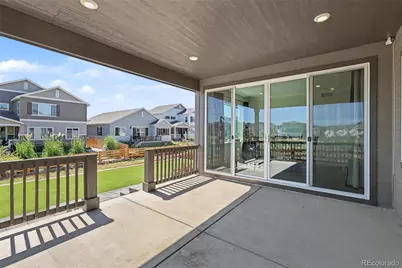
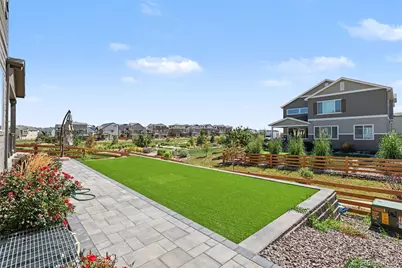
Welcome to this beautifully appointed home in the Reunion neighborhood, where comfort, style, and outdoor living come together! The home is adjacent to beautiful park space. Enjoy access to Reunion's neighborhood pool, recreation center, parks, playgrounds, and miles of walking trails, with trails conveniently located directly across from the backyard. This spacious two-story home features soaring ceilings and an abundance of natural light throughout. The main level offers an open floor plan with engineered hardwood flooring flowing through the living room and connecting effortlessly to the dining and kitchen areas. The upgraded kitchen features granite countertops, a large island, new appliances and abundant cabinetry. The dining space opens through sliding glass doors to an incredible backyard retreat designed for entertaining. Enjoy a beautiful paver patio, covered deck area, and fully turfed backyard for low-maintenance outdoor living. The main level also features a private office, a spacious bedroom, and a full bathroom with a tub/shower combination for comfortable and convenient multi-generational uses. Upstairs, the generous primary suite features carpet flooring, a walk-in closet, and a luxurious ensuite bathrooms with dual vanities, tile flooring, a large soaking tub, and walk-in shower. Two additional bedrooms, each filled with natural light, provide comfortable accommodations, along with two additional full bathrooms. A convenient upstairs laundry room and loft space add even more functionality. The large unfinished basement provides an exciting opportunity to customize to suit your needs. With its open layout, thoughtful upgrades, abundant natural light, exceptional backyard, and fantastic Reunion amenities, this home offers the perfect combination of everyday living and entertaining! Click the Virtual Tour link to view the 3D walkthrough. Discounted rate options and no lender fee future refinancing may be available for qualified buyers of this home.
Full Property Details
Full Property Details for 10042 Wheeling St
Sign in to view more details. Local MLS Rules require you to be signed in. Not a member yet? Sign up now.
General
- Price: $745,000
- HOA FEE: $136/month
- Taxes: $8,582 (2025)
- Status: Active
- Type: Single Family
- Source: MetroList_Colorado
- MLS ID: 6098644
- Updated: Today (8/27/2026)
- Added to Site: Today
Interior
- Interior Features: Eat-in Kitchen, Entrance Foyer, Five Piece Bath, Granite Counters, High Ceilings, Kitchen Island, Open Floorplan, Primary Suite, Walk-In Closet(s)
- Appliances: Dishwasher, Disposal, Dryer, Microwave, Range, Refrigerator, Washer
- Flooring: Carpet, Tile, Wood
Rooms
Bathrooms
- Total Bathrooms: 4
- Full Bathrooms: 4
- Main Floor Baths: 1
Bedrooms
- Total Bedrooms: 4
- Bedrooms Main: 1
Other Rooms
- Laundry: In Unit
Additional Information
- Shared Amenities: Clubhouse, Park, Playground, Pool, Trail(s)
- Security/Safety: Carbon Monoxide Detector(s), Radon Detector
Exterior
- Exterior Features: Lighting, Private Yard, Rain Gutters
- Porch/Patio/Deck: Covered, Deck, Patio
Parking
- Garage: Yes
- Garage Spaces: 3
- Total Spaces: 3
Location
- County: Adams
- Subdivision: Reunion Ridge
- Driving Directions: Please use GPS.
School Information
- Elem School District: School District 27-J
- Midd School District: School District 27-J
- High School District: School District 27-J
- Elementary School: Second Creek
- Middle School: Otho Stuart
- High School: Prairie View
Community
- Association: Yes
- Assoc. Name: Reunion Metropolitan District
- Pets Allowed: Yes
- Management Type: Professionally Managed
Heating & Cooling
- Cooling Type: Central Air
- Heating Type: Forced Air, Natural Gas
Utilities
- Gas: Yes
- Sewer: Public Sewer
- Water: Public
- Utility Description: Cable Available, Electricity Connected, Natural Gas Connected, Phone Available
Structural Information
- Structure Type: House
- Construction: Frame, Wood Siding
- Basement: Yes
- Basement Desc.: Interior Entry, Unfinished
- Roof: Composition
- Windows: Window Coverings
- Square Feet: 4,265
- Sq. Ft. Source: Public Records
- Living Area: 2,912 Sq. Ft.
- Year Built: 2023
Lot Features
- Lot Size (Acres): 0.13
- Lot Size (Sq. Ft.): 5,617
- Frontage: Public
- Street/Road Desc.: Paved
- Road Maintenance: Public Maintained Road
- Fence: Yes
- Lot Features: Corner Lot
- Trees/Vegetation: Grassed
- Fencing (Description): Full
Financial Considerations
- Association Fee: Yes
- Association Fee: $136
- Assoc Fee Freq.: Monthly
- Assoc Fee /Annual: $1,632
- Tax Amount: $8,582
- Tax Year: 2025
- Terms: Cash, Conventional, FHA, VA Loan
Disclosures and Reports
- Ownership: Individual
- Special Conditions: None
- Legal Description: REUNION RIDGE SUBD FLG NO 1 BLK 34 LOT 1
- Exclusions: Seller's Personal Property, Drapes in kitchen area.
- Property ID: R0203357
Listed by Orchard Brokerage LLC
Get Pre-Approved Today
Schools
Schools serving 10042 Wheeling St
School District:Brighton School District 27j
| Name | Grades | Distance |
|---|---|---|
Second Creek Elementary School 9950 Laredo Drive, Commerce City, CO 80022 | PK-5 | 1.5 mi |
Otho E Stuart Middle School 15955 East 101st Way, Commerce City, CO 80022 | 6-8 | 1.6 mi |
Prairie View High School 12909 East 120th Avenue, Henderson, CO 80640 | 9-12 | 2.6 mi |
Disclaimer:
School attendance boundaries provided by ATTOM Data Solutions and are for reference only. Contact the school directly to verify enrollment eligibility.
Price & Sales History for 10042 Wheeling St
Date
Details
Price
Change
Source
11/09/2023
Sold
$689,107
—
Public Record
Disclaimer: Historical sales information is derived from public records provided by the county offices. Information is not guaranteed and should be independently verified.

Tax History
Tax History for 10042 Wheeling St
Year
Property Taxes
Change
Tax Assessment
Change
2025
$6,118
-35%
$38,820
-12%
2024
$9,417
123%
$44,150
120%
2023
$4,224
-22%
$20,070
-22%
2022
$5,413
756%
$25,720
754%
2021
$632
63100%
$3,010
30000%
2020
$1
—
$10
—
Disclaimer: Historical tax information is derived from public records provided by the county offices. Information is not guaranteed and should be independently verified.
Estimate the Cost
Estimate the Cost for 10042 Wheeling St
10042 Wheeling Street, Commerce City, CO 80022 (MLS# 6098644) is a Single Family property with 4 bedrooms and 4 full bathrooms. 10042 Wheeling Street is currently listed for $745,000 and was received on August 27, 2026. Want to learn more about 10042 Wheeling Street? Do you have questions about finding other Single Family real estate for sale in Commerce City? You can browse all Commerce City real estate or contact a Coldwell Banker agent to request more information.