

No photo available
$399,990
Property Description
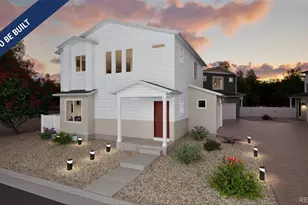
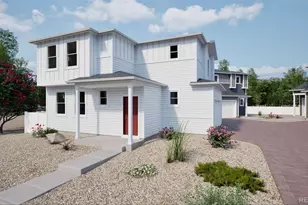
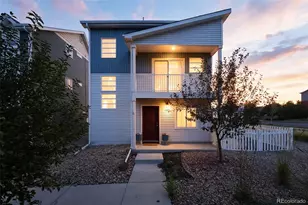
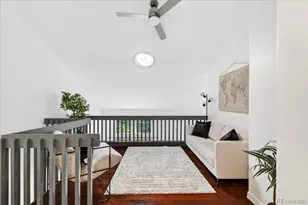
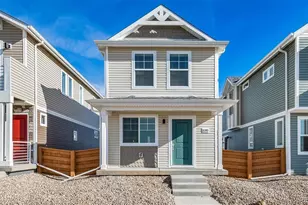

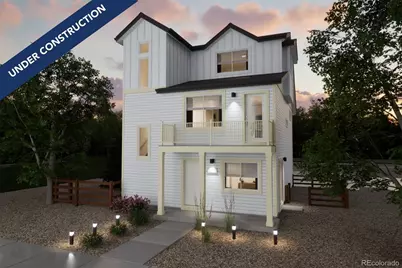
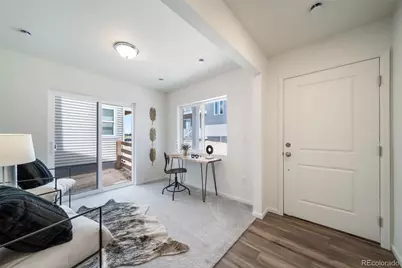
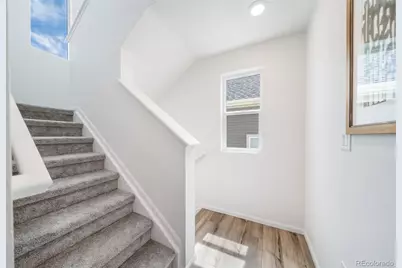
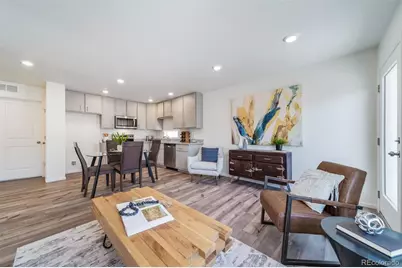
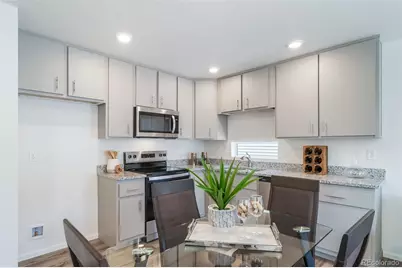
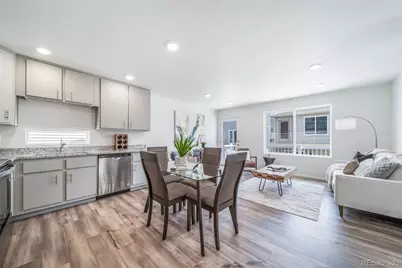
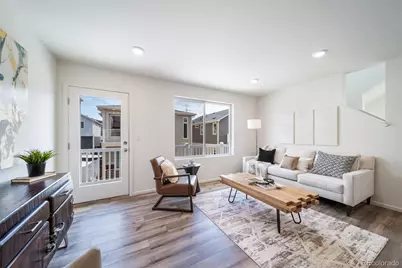
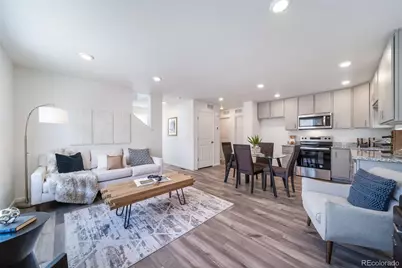
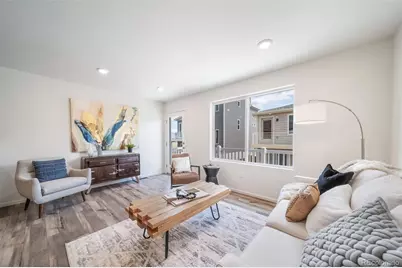
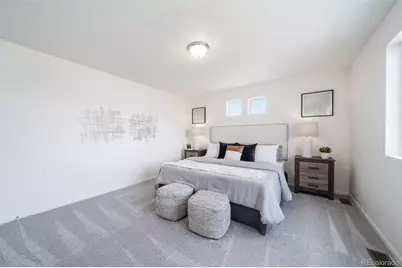
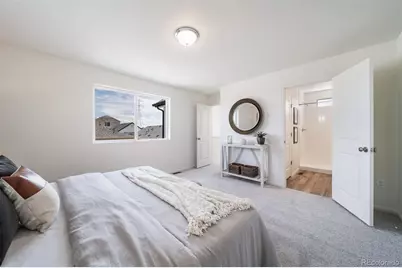
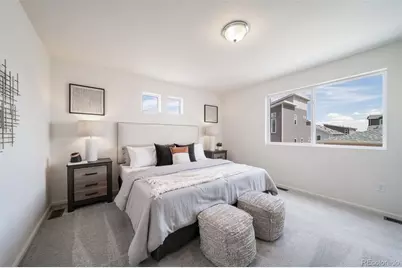
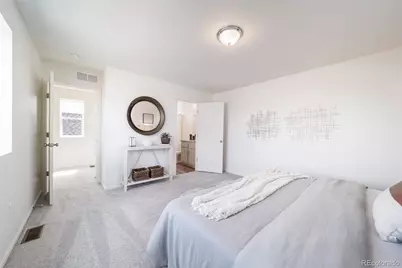
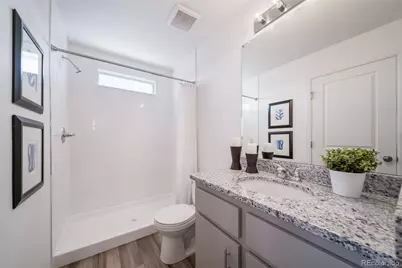
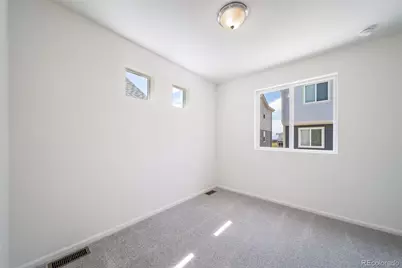
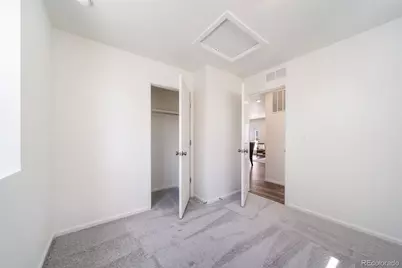
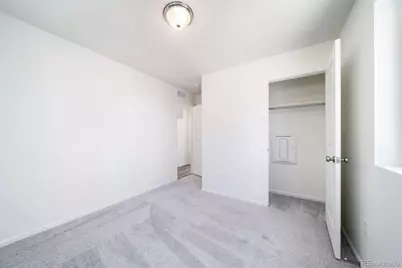
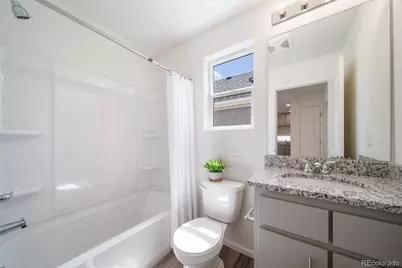
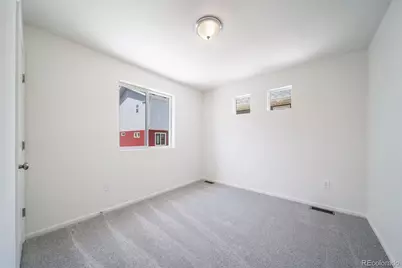
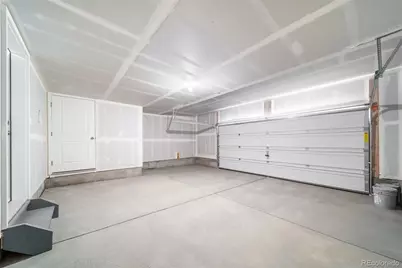
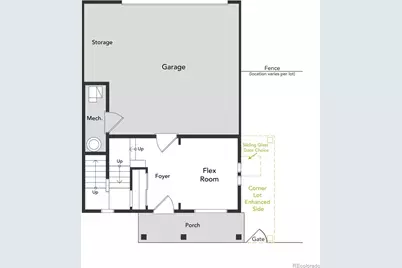
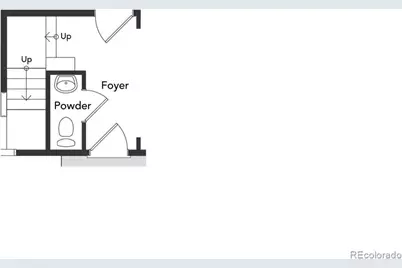
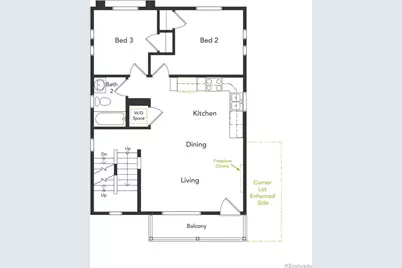
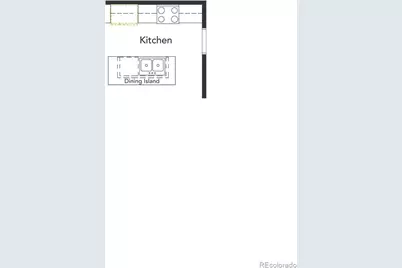
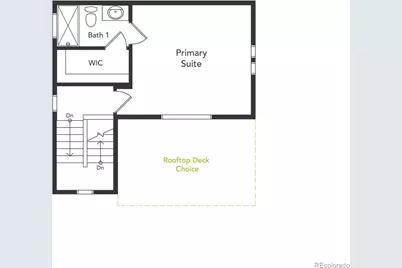
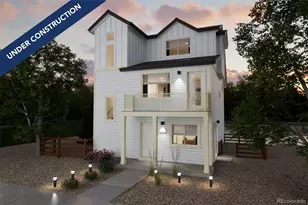
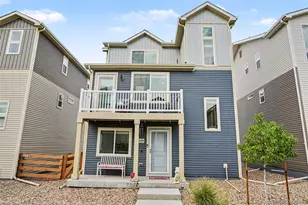
Step into the Albright floorplan where modern style and efficient design come together. This three-story single-family home offers 1,311 square feet of thoughtfully designed space with 3 bedrooms, 2.5 baths, and an oversized 2-car garage. Enjoy an open-concept layout that's low-maintenance, flexible, and perfect for entertaining or relaxing at home. Built with energy efficiency in mind, this home is thoughtfully designed to help you save on monthly costs while maintaining year-round comfort all backed by Oakwood's Energy Smart Guarantee. With standout curb appeal, this home features a welcoming front porch, balcony, and professionally maintained landscaping. Inside, natural light fills the living areas through large windows, while durable flooring and quality finishes create a fresh, inviting feel. The modern kitchen includes a functional dining island, stainless steel appliances, and stylish details that make cooking a pleasure. Actual home may differ from artist's renderings or photography shown.
Full Property Details
Full Property Details for 10068 Revere Ct
Sign in to view more details. Local MLS Rules require you to be signed in. Not a member yet? Sign up now.
General
- Price: $399,990
- HOA FEE: $45/month
- HOA FEE FREQ.: Quarterly
- Taxes: $5,960 (2026)
- Status: Active
- Type: Single Family
- Source: MetroList_Colorado
- MLS ID: 9259752
- Updated: 6/23/2026
- Added to Site: 17 day(s) ago
Interior
- Interior Features: Kitchen Island, Open Floorplan, Pantry, Primary Suite, Smoke Free, Walk-In Closet(s), Wired for Data
- Appliances: Dishwasher, Disposal, Electric Water Heater, Microwave, Oven, Sump Pump
- Flooring: Carpet, Vinyl
Rooms
Bathrooms
- Total Bathrooms: 3
- Full Bathrooms: 1
- 3/4 Bathrooms: 1
- Half Bathrooms: 1
- Main Floor Baths: 1
Bedrooms
- Total Bedrooms: 3
- Bedrooms Main: 2
Other Rooms
- Laundry: In Unit, Laundry Closet
Additional Information
- Shared Amenities: Clubhouse, Park, Playground, Pool, Trail(s)
- Security/Safety: Carbon Monoxide Detector(s), Smoke Detector(s)
Exterior
- Exterior Features: Balcony, Private Yard
- Porch/Patio/Deck: Front Porch, Patio, Wrap Around
Parking
- Garage: Yes
- Garage Spaces: 2
- Total Spaces: 2
Location
- County: Adams
- Subdivision: Reunion-American Dream
- Direction Faces: East
School Information
- Elem School District: School District 27-J
- Midd School District: School District 27-J
- High School District: School District 27-J
- Elementary School: Second Creek
- Middle School: Otho Stuart
- High School: Prairie View
Community
- Association: Yes
- Assoc. Name: MSI, LLC
- Assoc. Fees Include: Road Maintenance
- Pets Allowed: Yes
- Management Type: Professionally Managed
Heating & Cooling
- Cooling Type: Central Air
- Heating Type: Electric, Heat Pump
Utilities
- Sewer: Public Sewer
- Water: Public
- Utility Description: Cable Available, Electricity Available, Electricity Connected, Internet Access (Wired), Natural Gas Not Available, Phone Available
Structural Information
- Architectural Style: Traditional
- Structure Type: House
- Builder: Oakwood Homes, LLC
- Model: Albright
- Construction: Vinyl Siding
- Basement Desc.: Crawl Space
- Roof: Composition
- Windows: Bay Window(s), Double Pane Windows
- Square Feet: 1,311
- Sq. Ft. Source: Builder
- Living Area: 1,311 Sq. Ft.
- Year Built: 2026
- Property Condition: New Construction
Lot Features
- Lot Size (Acres): 0.05
- Lot Size (Sq. Ft.): 2,205
- Frontage: Public
- Street/Road Desc.: Paved
- Road Maintenance: Public Maintained Road
- Fence: Yes
- Lot Features: Landscaped, Master Planned
- Fencing (Description): Full
Green Features
- Energy Efficient: Appliances, Construction, HVAC, Insulation, Thermostat, Water Heater, Windows
Financial Considerations
- Association Fee: Yes
- Association Fee: $136
- Assoc Fee Freq.: Quarterly
- Assoc Fee /Annual: $546
- Other Assoc Fees: $65
- Other Fee Freq.: Monthly
- Tax Amount: $5,960
- Tax Year: 2026
- Terms: Cash, Conventional, FHA, VA Loan
Disclosures and Reports
- Ownership: Builder
- Special Conditions: None
- Documents Avail.: Building Plans, HOA Docs Available, Legal Description, Soil Report
- Legal Description: REUNION RIDGE FLG 2 BLK 4 LOT 11
- Exclusions: Taxes are an annual estimate. Pictures will be updated as construction progresses. Earnest Money based on using Preferred Lender,
- Property ID: 172113219011
- Lot Number: 11
Listed by Oakwood Homes Real Estate LLC
Get Pre-Approved Today
Schools
Schools serving 10068 Revere Ct
School District:Brighton School District 27j
| Name | Grades | Distance |
|---|---|---|
Turnberry Elementary School 13069 East 106th Place, Commerce City, CO 80022 | PK-5 | 0.4 mi |
Prairie View Middle School 12915 East 120th Avenue, Henderson, CO 80640 | 6-8 | 2 mi |
Prairie View High School 12909 East 120th Avenue, Henderson, CO 80640 | 9-12 | 2 mi |
Disclaimer:
School attendance boundaries provided by ATTOM Data Solutions and are for reference only. Contact the school directly to verify enrollment eligibility.
Tax History
Tax History for 10068 Revere Ct
Year
Property Taxes
Change
Tax Assessment
Change
2025
$7
600%
$10
—
2024
$1
—
$10
—
Disclaimer: Historical tax information is derived from public records provided by the county offices. Information is not guaranteed and should be independently verified.
Estimate the Cost
Estimate the Cost for 10068 Revere Ct
Home Warranty : Included
10068 Revere Court, Commerce City, CO 80022 (MLS# 9259752) is a Single Family property with 3 bedrooms, 1 full bathroom and 2 partial bathrooms. 10068 Revere Court is currently listed for $399,990 and was received on June 23, 2026. Want to learn more about 10068 Revere Court? Do you have questions about finding other Single Family real estate for sale in Commerce City? You can browse all Commerce City real estate or contact a Coldwell Banker agent to request more information.