


No photo available
$479,700 New to Website
Property Description
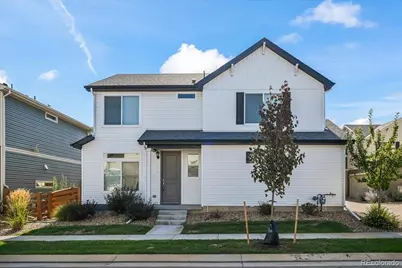
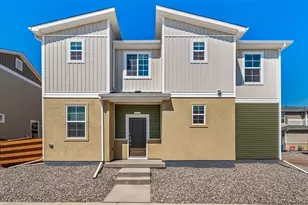
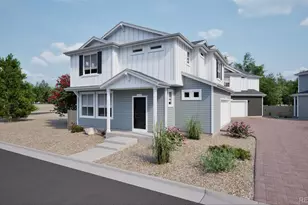
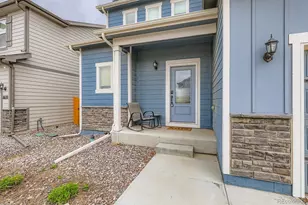
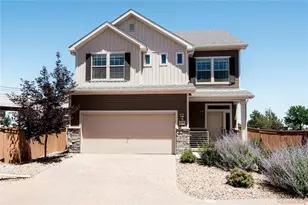
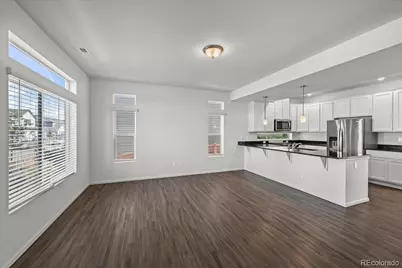
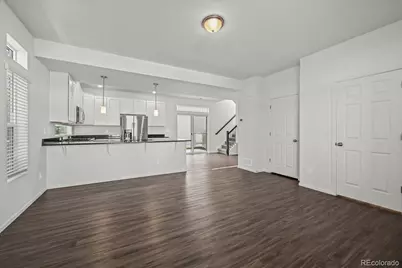
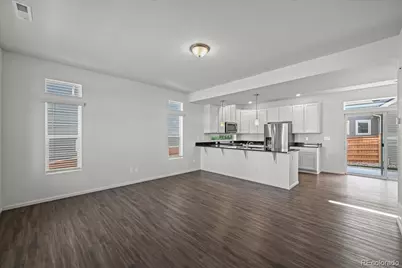
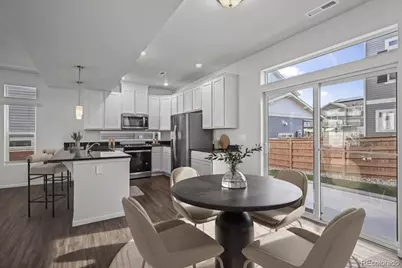
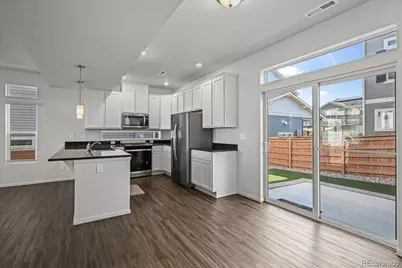
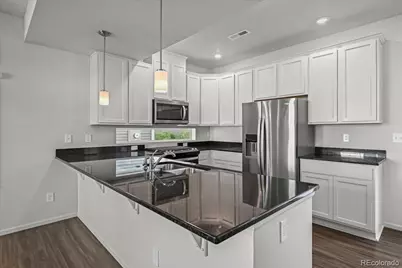
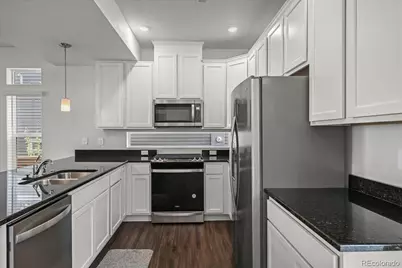
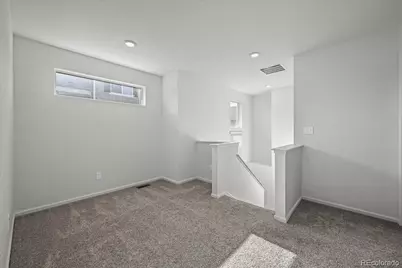
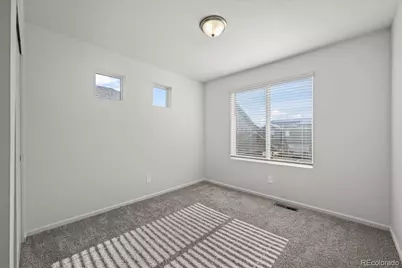
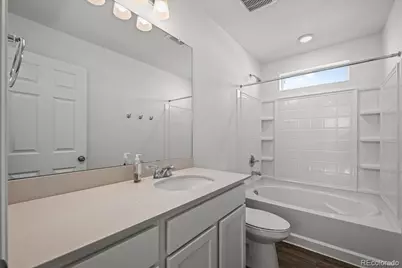
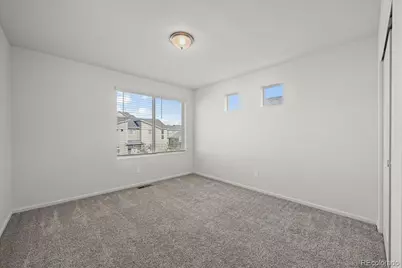
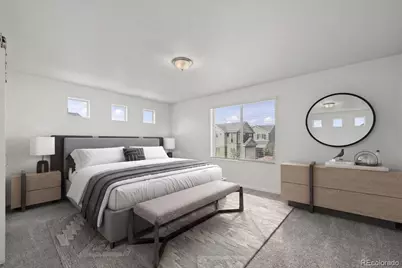
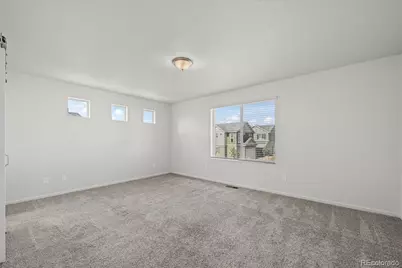
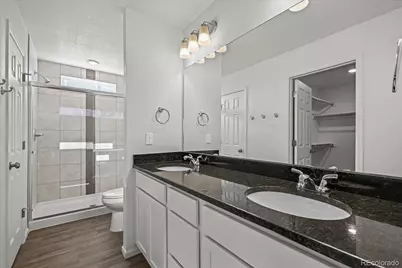
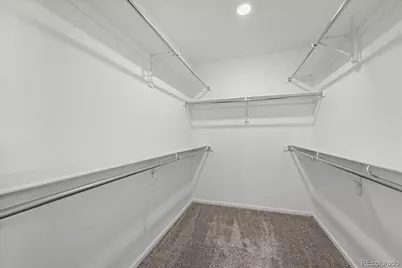
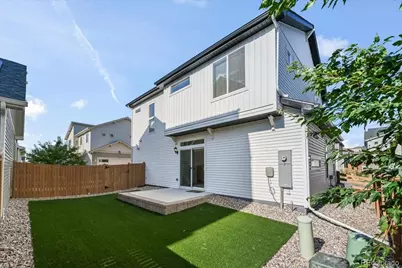
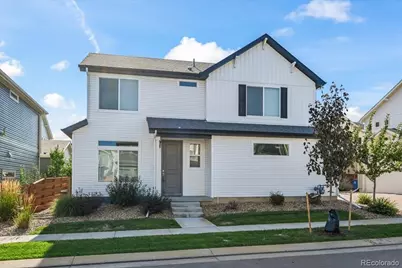
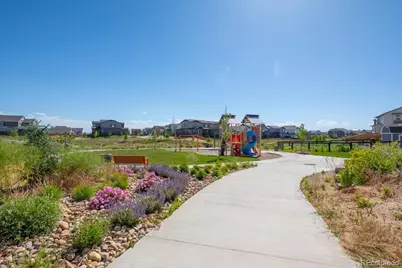
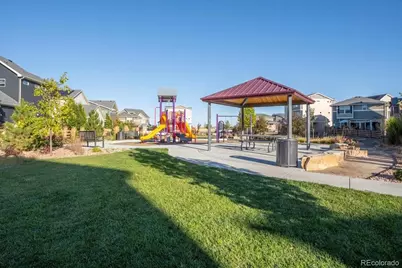
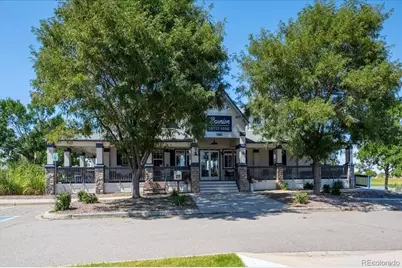
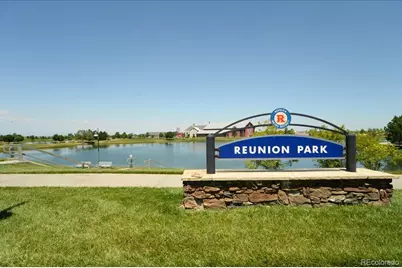
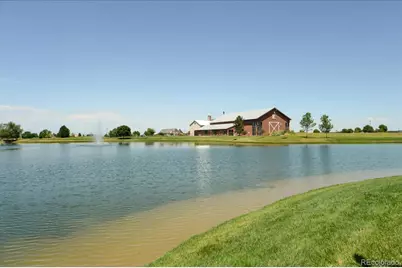
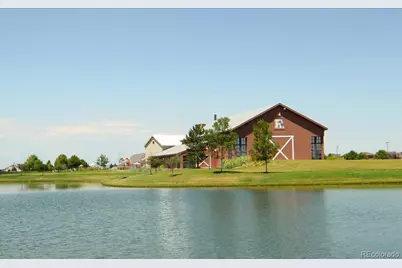
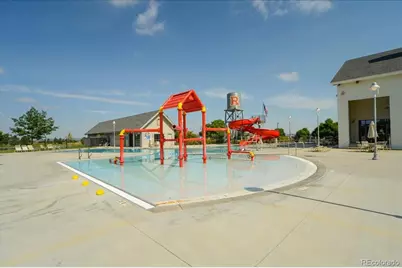
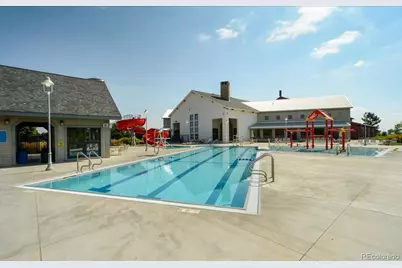
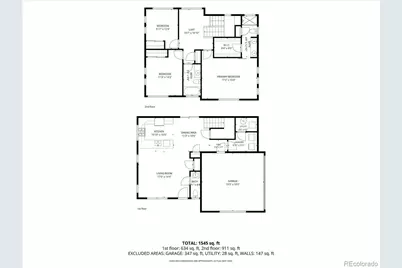
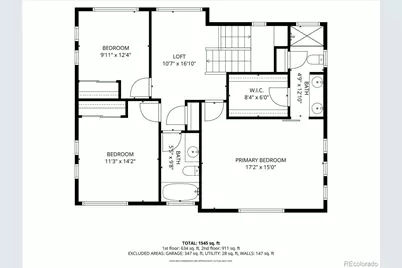
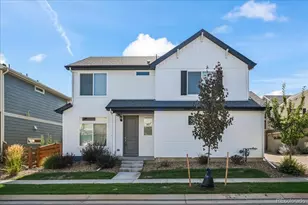
Better Than New in Reunion Ridge! Stunning home is move in ready. Upon entering you'll be welcomed by a bright, open floor plan filled with natural light. The spacious main level features beautifully designed kitchen complete with custom-painted cabinetry, granite countertops, breakfast bar, and stainless steel appliances. All appliances, along with washer and dryer included. Appreciate the the main-level dining area, laundry room, open floor plan and backyard access. Upstairs, the primary suite has a large walk-in closet and bathroom featuring an oversized shower with granite double vanity. Flexible loft offers room for a playroom, office and/or media space. Two additional bedrooms for family or guests and full bathroom. Backyard landscaped with turf and a spacious concrete patio, it's the perfect place to relax after a long day and entertain. Low-maintenance home waiting for you! Reunion Ridge community with access to 150 acres of parks, 170 acres of open space, miles of scenic trails, and a resort-style pools and the amazing Recreation Center with a great gym. All just minutes from DIA , E470 and major commuter routes, golf, Reunion Park and Coffee House, grocery, shopping and dining. This home offers modern style, comfort, location for today's lifestyle, and value. Colorado living at its finest.
Full Property Details
Full Property Details for 10195 Worchester St
Sign in to view more details. Local MLS Rules require you to be signed in. Not a member yet? Sign up now.
General
- Price: $479,700
- HOA FEE: $49/month
- HOA FEE FREQ.: Quarterly
- Taxes: $6,524 (2025)
- Status: Active
- Type: Single Family
- Source: MetroList_Colorado
- MLS ID: 9621499
- Updated: Today (7/15/2026)
- Added to Site: Today
Interior
- Interior Features: Eat-in Kitchen, Open Floorplan, Vaulted Ceiling(s), Walk-In Closet(s)
- Appliances: Dishwasher, Disposal, Dryer, Microwave, Range, Refrigerator, Self Cleaning Oven, Washer
- Flooring: Carpet, Laminate, Vinyl, Wood
Rooms
Bathrooms
- Total Bathrooms: 3
- Full Bathrooms: 1
- 3/4 Bathrooms: 1
- Half Bathrooms: 1
- Main Floor Baths: 1
Bedrooms
- Total Bedrooms: 3
Additional Information
- Shared Amenities: Clubhouse, Fitness Center, Park, Playground, Pool, Trail(s)
- Security/Safety: Smoke Detector(s)
Exterior
- Exterior Features: Private Yard
- Porch/Patio/Deck: Patio
Parking
- Garage: Yes
- Garage Spaces: 2
- Total Spaces: 2
Location
- County: Adams
- Subdivision: Reunion Ridge
- Driving Directions: E. 104th Ave to Vaughn Way south on Vaughn Way to E. 102nd Ave east on E 102nd Ave to Worchester Street. South on Worchester Street home will be on the right
School Information
- Elem School District: School District 27-J
- Midd School District: School District 27-J
- High School District: School District 27-J
- Elementary School: Second Creek
- Middle School: Otho Stuart
- High School: Prairie View
Community
- Association: Yes
- Assoc. Name: The Reunion Hoa
- Assoc. Fees Include: Trash
- Pets Allowed: Yes
- Management Type: Professionally Managed
Heating & Cooling
- Cooling Type: Central Air
- Heating Type: Forced Air
Utilities
- Sewer: Public Sewer
- Water: Public
Structural Information
- Structure Type: House
- Construction: Frame
- Roof: Composition
- Square Feet: 1,703
- Sq. Ft. Source: Public Records
- Living Area: 1,703 Sq. Ft.
- Year Built: 2022
Lot Features
- Lot Size (Acres): 0.08
- Lot Size (Sq. Ft.): 3,328
- Fence: Yes
- Lot Features: Level, Sprinklers In Front, Sprinklers In Rear
- Fencing (Description): Partial
Financial Considerations
- Association Fee: Yes
- Association Fee: $146
- Assoc Fee Freq.: Quarterly
- Assoc Fee /Annual: $586
- Other Assoc Fees: $65
- Other Fee Freq.: Monthly
- Tax Amount: $6,524
- Tax Year: 2025
- Terms: Cash, Conventional, FHA, VA Loan
Disclosures and Reports
- Ownership: Individual
- Special Conditions: None
- Legal Description: REUNION RIDGE FLG 1 AMND 3 BLK 7 LOT 7
- Exclusions: None
- Property ID: R0208033
Listed by RE/MAX Elevate
Get Pre-Approved Today
Schools
Schools serving 10195 Worchester St
School District:Brighton School District 27j
| Name | Grades | Distance |
|---|---|---|
Second Creek Elementary School 9950 Laredo Drive, Commerce City, CO 80022 | PK-5 | 1.5 mi |
Otho E Stuart Middle School 15955 East 101st Way, Commerce City, CO 80022 | 6-8 | 1.5 mi |
Prairie View High School 12909 East 120th Avenue, Henderson, CO 80640 | 9-12 | 2.5 mi |
Disclaimer:
School attendance boundaries provided by ATTOM Data Solutions and are for reference only. Contact the school directly to verify enrollment eligibility.
Price & Sales History for 10195 Worchester St
Date
Details
Price
Change
Source
12/22/2022
Sold
$478,298
—
Public Record
Disclaimer: Historical sales information is derived from public records provided by the county offices. Information is not guaranteed and should be independently verified.

Tax History
Tax History for 10195 Worchester St
Year
Property Taxes
Change
Tax Assessment
Change
2025
$4,651
-35%
$29,510
-13%
2024
$7,201
1%
$33,760
-1%
2023
$7,105
31%
$34,100
33%
2022
$5,413
—
$25,720
—
Disclaimer: Historical tax information is derived from public records provided by the county offices. Information is not guaranteed and should be independently verified.
Estimate the Cost
Estimate the Cost for 10195 Worchester St
10195 Worchester Street, Commerce City, CO 80022 (MLS# 9621499) is a Single Family property with 3 bedrooms, 1 full bathroom and 2 partial bathrooms. 10195 Worchester Street is currently listed for $479,700 and was received on July 15, 2026. Want to learn more about 10195 Worchester Street? Do you have questions about finding other Single Family real estate for sale in Commerce City? You can browse all Commerce City real estate or contact a Coldwell Banker agent to request more information.