No photo available
$665,000
Property Description
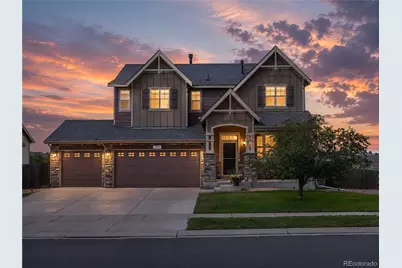
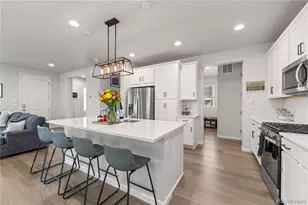
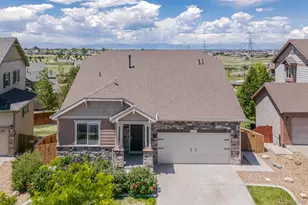
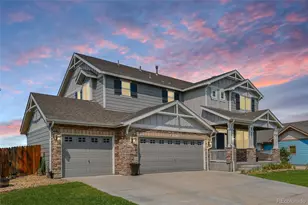
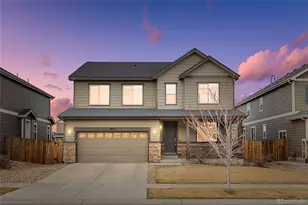
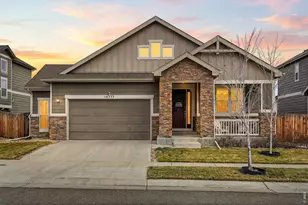
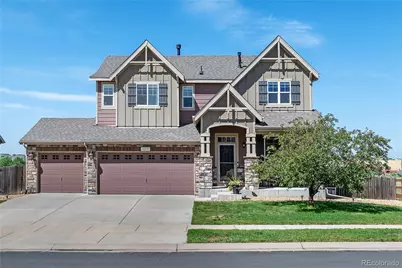
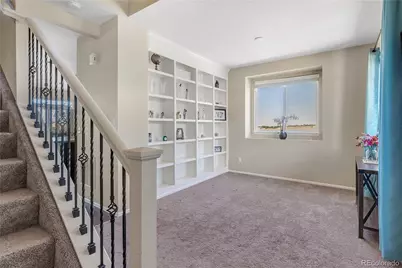
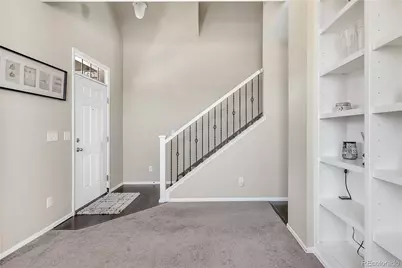
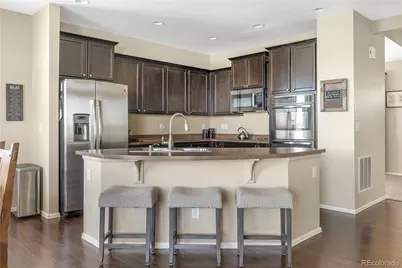
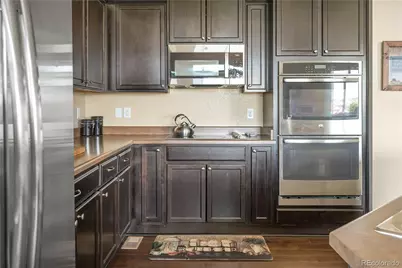
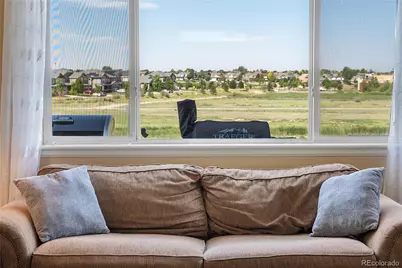
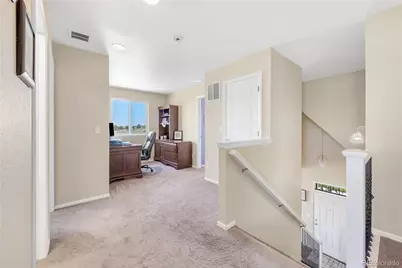
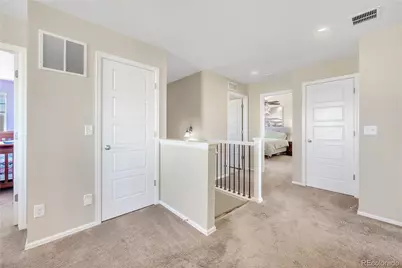
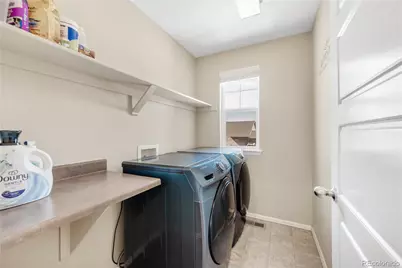
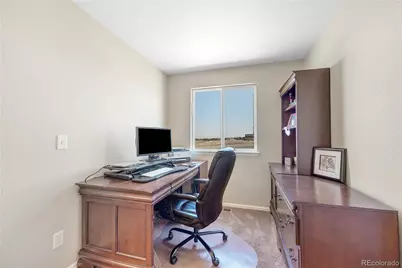
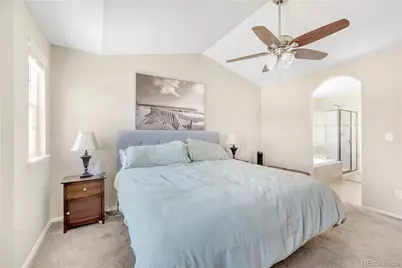
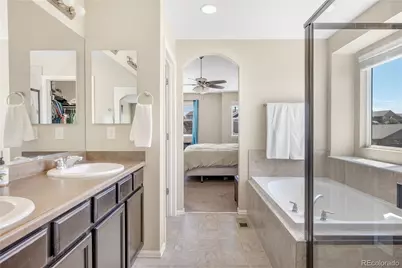
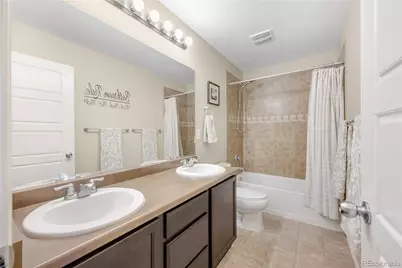
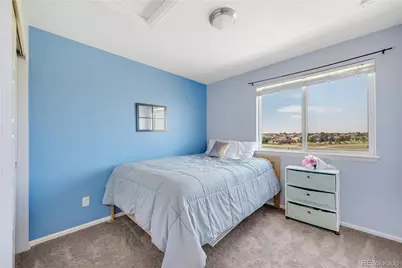
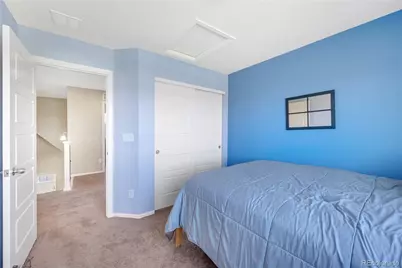
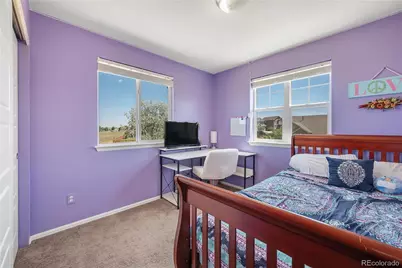
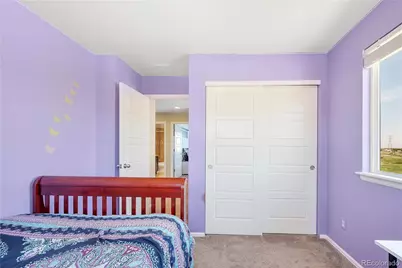
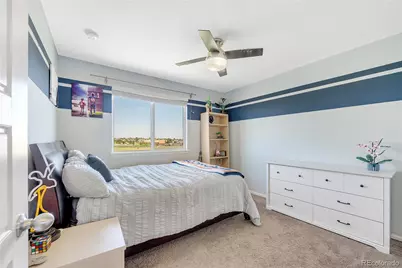
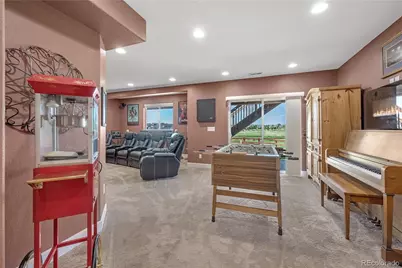
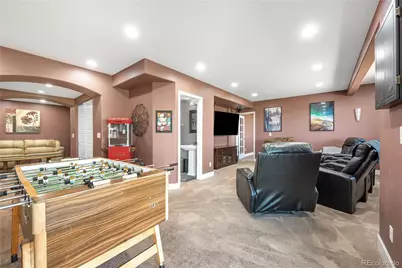
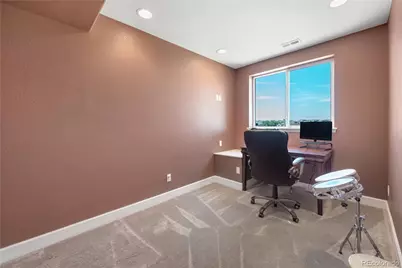
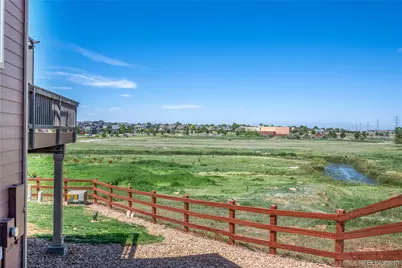
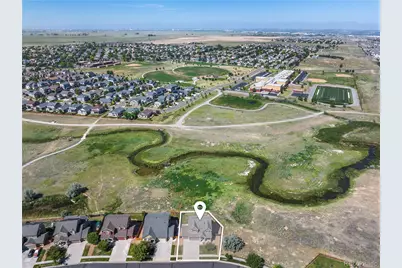
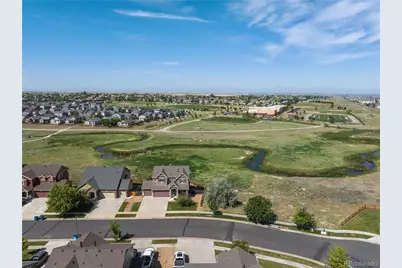
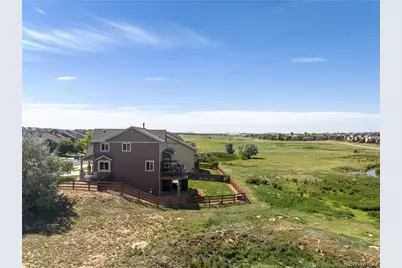
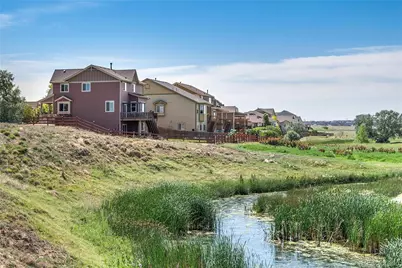
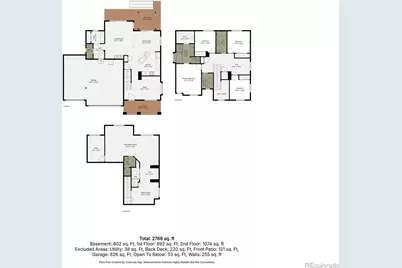
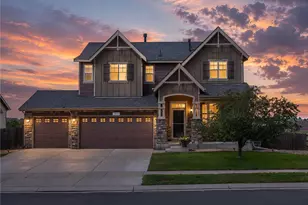
Rarely does a homesite like this become available, this is one of the most coveted lots in the area. Perfectly positioned against open space with no rear or north-side neighbors, this property delivers unmatched privacy, sweeping mountain views, and unforgettable Colorado sunsets. Live the lifestyle you've been dreaming of with immediate access to scenic trails, parks, and rolling open space, nature truly becomes your backyard. Inside, you will find the thoughtfully designed upper level features four generous bedrooms, including a luxurious primary retreat, a versatile loft, and the ease of an upstairs laundry room. The main level is equally impressive, showcasing a study with custom built-ins and a stunning chef's kitchen outfitted with an oversized island, upgraded stainless steel appliances, double ovens, and rich 42-inch cabinetry that is perfect for both entertaining and everyday living. The finished walk-out basement expands your living space with endless flexibility, offering a spacious family room, dedicated fitness area, custom bathroom, and a bonus room with an egress window ideal for guests, a home office, or creative space. Step outside to the patio and seamlessly blend indoor and outdoor living. Additional features include a three-car garage, central vacuum system, and whole-house humidifier for year-round comfort. Homes that combine this level of privacy, panoramic views, and premier location are truly a rarity, this is your chance to own something exceptional.
Full Property Details
Full Property Details for 10293 Norfolk St
Sign in to view more details. Local MLS Rules require you to be signed in. Not a member yet? Sign up now.
General
- Price: $665,000
- Taxes: $6,207 (2025)
- Status: Active
- Type: Single Family
- Source: MetroList_Colorado
- MLS ID: 7905466
- Updated: 6/25/2026
- Added to Site: 15 day(s) ago
Interior
- Interior Features: Ceiling Fan(s), Central Vacuum
- Fireplace: Yes
- Number of Fireplaces: 1
- Fireplace(s): Family Room, Family Room, Family Room
- Flooring: Carpet, Wood
Rooms
Bathrooms
- Total Bathrooms: 4
- Full Bathrooms: 2
- 3/4 Bathrooms: 1
- Half Bathrooms: 1
- Main Floor Baths: 1
- Basement Baths: 1
Bedrooms
- Total Bedrooms: 4
Exterior
- Porch/Patio/Deck: Covered, Deck, Front Porch, Patio
Parking
- Garage: Yes
- Garage Spaces: 3
- Total Spaces: 3
Location
- County: Adams
- Subdivision: Buckley Ranch
School Information
- Elem School District: School District 27-J
- Midd School District: School District 27-J
- High School District: School District 27-J
- Elementary School: Second Creek
- Middle School: Otho Stuart
- High School: Prairie View
Community
- Association: Yes
- Assoc. Name: Buckley Ranch Metro District
- Pets Allowed: Yes
- Management Type: Professionally Managed
Heating & Cooling
- Cooling Type: Central Air
- Heating Type: Forced Air
Utilities
- Sewer: Public Sewer
- Water: Public
Structural Information
- Structure Type: House
- Construction: Frame
- Basement: Yes
- Basement Desc.: Finished, Full, Walk-Out Access
- Roof: Composition
- Windows: Egress Windows, Window Coverings
- Square Feet: 3,152
- Sq. Ft. Source: Public Records
- Living Area: 3,131 Sq. Ft.
- Year Built: 2013
Lot Features
- Property View: Mountain(s)
- Mountain views: Yes
- Lot Size (Acres): 0.18
- Lot Size (Sq. Ft.): 7,695
- Street/Road Desc.: Paved
- Fence: Yes
- Lot Features: Greenbelt, Open Space, Sprinklers In Front, Sprinklers In Rear
- Fencing (Description): Full
Financial Considerations
- Assoc Fee Freq.: Included in Property Tax
- Tax Amount: $6,207
- Tax Year: 2025
- Terms: Cash, Conventional, FHA, VA Loan
Disclosures and Reports
- Ownership: Individual
- Special Conditions: None
- Legal Description: SUB:BUCKLEY RANCH SUBDIVISION BLK:4 LOT:15
- Exclusions: Seller`s Personal Property.
- Property ID: R0157951
Listed by Keller Williams Preferred Realty
Get Pre-Approved Today
Schools
Schools serving 10293 Norfolk St
School District:Brighton School District 27j
| Name | Grades | Distance |
|---|---|---|
Second Creek Elementary School 9950 Laredo Drive, Commerce City, CO 80022 | PK-5 | 0.4 mi |
Otho E Stuart Middle School 15955 East 101st Way, Commerce City, CO 80022 | 6-8 | 0.3 mi |
Prairie View High School 12909 East 120th Avenue, Henderson, CO 80640 | 9-12 | 3.3 mi |
Disclaimer:
School attendance boundaries provided by ATTOM Data Solutions and are for reference only. Contact the school directly to verify enrollment eligibility.
Price & Sales History for 10293 Norfolk St
Date
Details
Price
Change
Source
5/24/2016
Sold
$399,900
—
Public Record
Disclaimer: Historical sales information is derived from public records provided by the county offices. Information is not guaranteed and should be independently verified.

Tax History
Tax History for 10293 Norfolk St
Year
Property Taxes
Change
Tax Assessment
Change
2025
$6,207
-7%
$40,050
-4%
2024
$6,653
-9%
$41,680
-1%
2023
$7,318
7%
$42,080
8%
2022
$6,865
22%
$39,100
20%
2021
$5,611
4%
$32,490
4%
2020
$5,413
-1%
$31,210
—
2019
$5,494
1%
$31,210
8%
2018
$5,454
8%
$28,780
—
2017
$5,072
27%
$28,780
42%
2016
$3,984
—
$20,290
—
2015
$3,967
285%
$20,290
54%
2013
$1,030
—
$13,160
—
Disclaimer: Historical tax information is derived from public records provided by the county offices. Information is not guaranteed and should be independently verified.
Estimate the Cost
Estimate the Cost for 10293 Norfolk St
10293 Norfolk Street, Commerce City, CO 80022 (MLS# 7905466) is a Single Family property with 4 bedrooms, 2 full bathrooms and 2 partial bathrooms. 10293 Norfolk Street is currently listed for $665,000 and was received on June 25, 2026. Want to learn more about 10293 Norfolk Street? Do you have questions about finding other Single Family real estate for sale in Commerce City? You can browse all Commerce City real estate or contact a Coldwell Banker agent to request more information.