No photo available
$439,990
Property Description
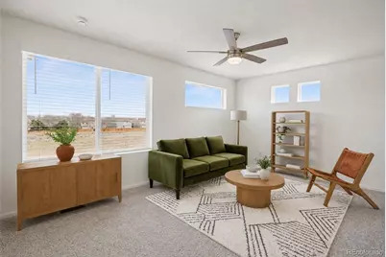
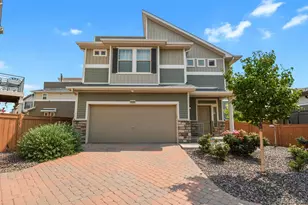
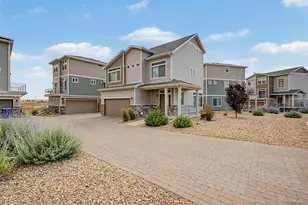
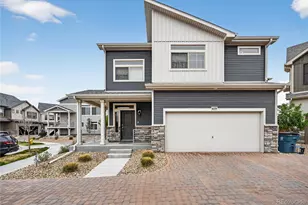
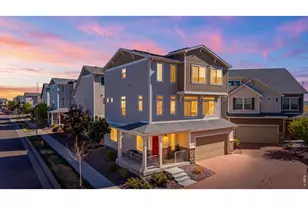
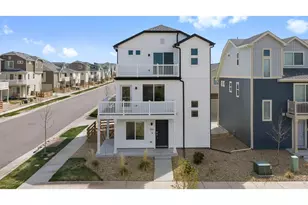
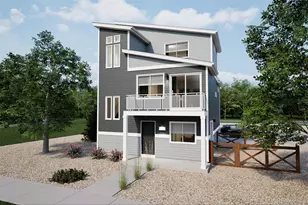
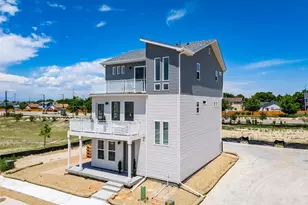
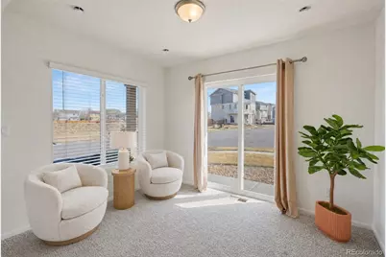
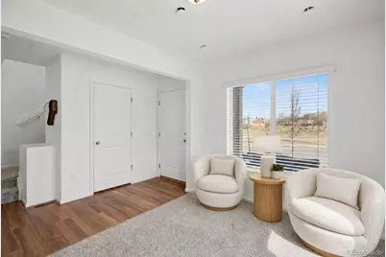
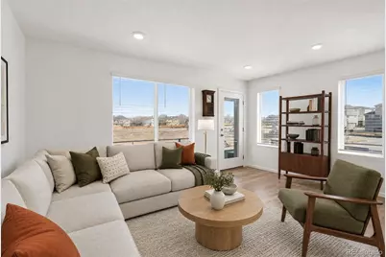
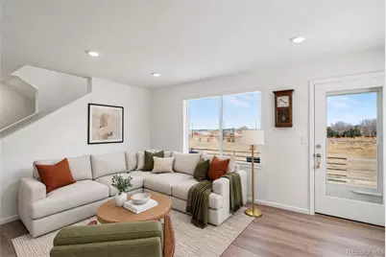
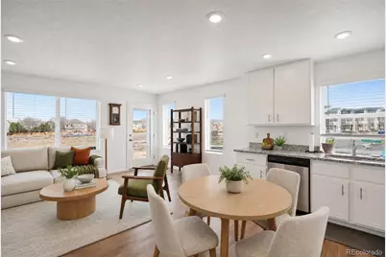
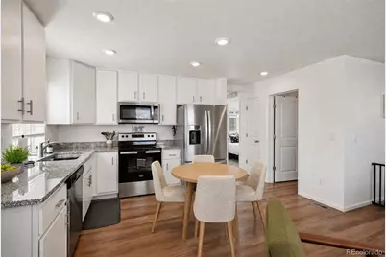
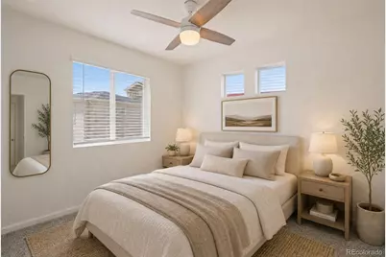
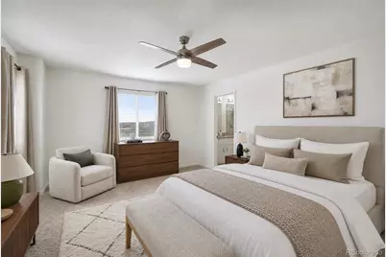
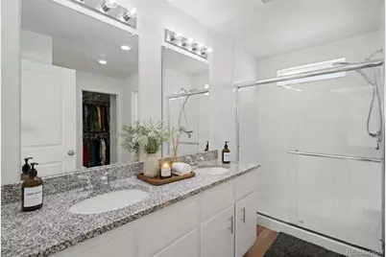
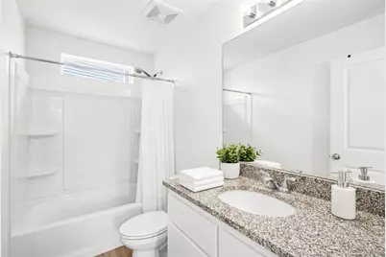
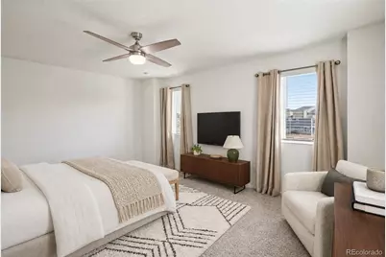
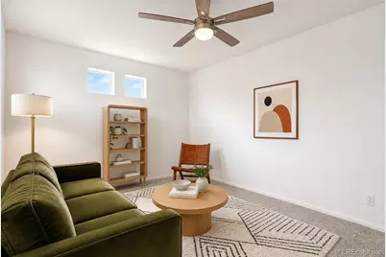
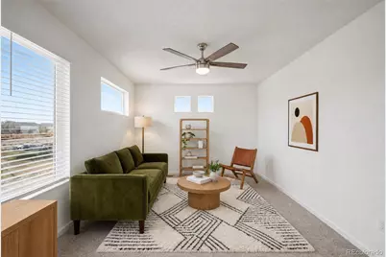
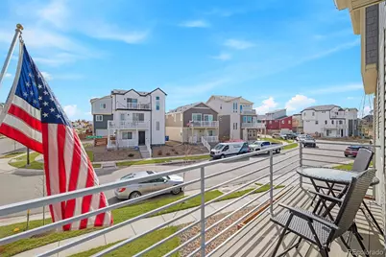
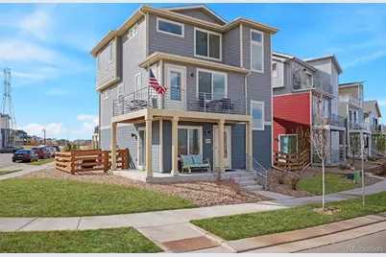
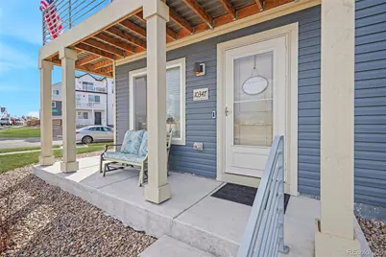
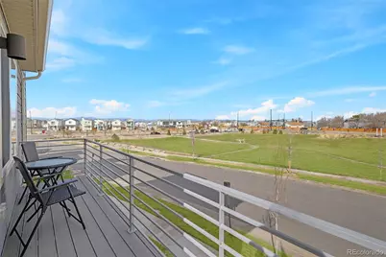
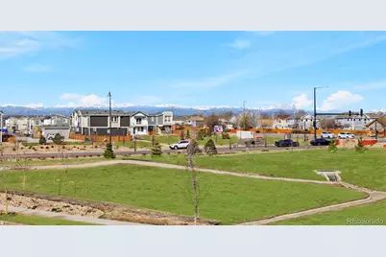
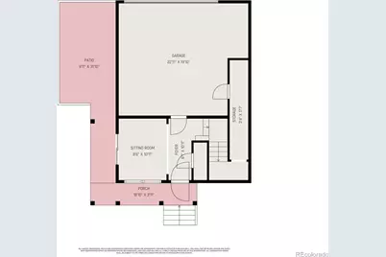
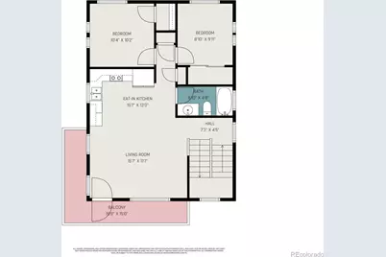
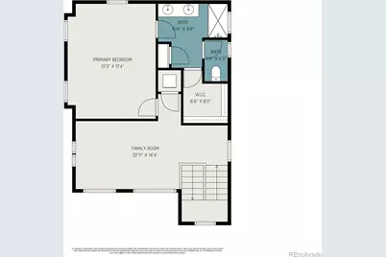
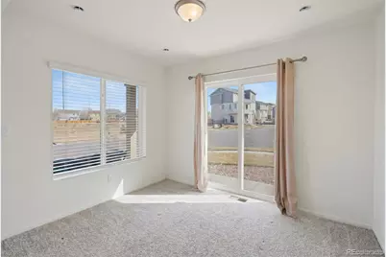
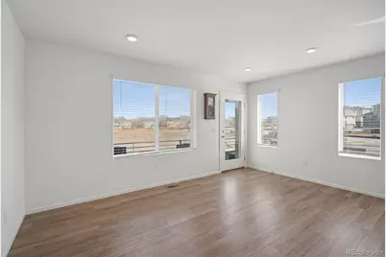
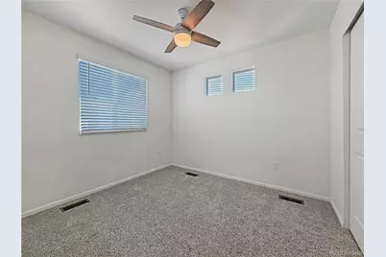
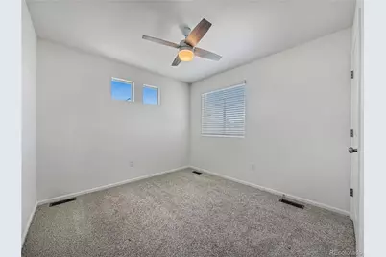
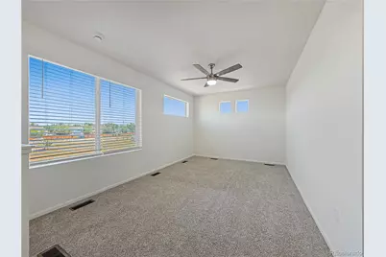
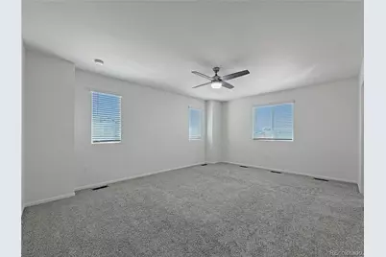
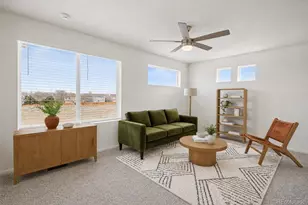
More photos coming soon!**Don't want to wait 6 months for your new build? Looking for community? This wonderful Reunion home is move-in ready! 10347 Wheeling St is conveniently located; just a mile and a half from King Soopers, 3 miles to the community's beloved Reunion Coffee House and Rec Center, 2.5 miles to the golf course, 18 minutes to DIA, and within 30 minutes to downtown Denver, Anschutz Medical Center, or Space Force! MOVE IN READY~ Make this 3 story home with mountain views your new home! This like-new Oakwood home shows off 3 bedrooms, a bonus space, and a loft! The first level's bonus space is perfect for working from home, a home gym, or as a hobby room! The east facing glass doors lead into your own corner yard for grilling or for your furry companions to soak in the sunlight. Head upstairs to the second level, where you'll find a spacious open kitchen with clean, sleek design, your living room with plenty of natural sunlight from the home's north and east facing windows, and your very own wrap-around balcony overlooking Colorado's splendor; End your evenings watching the sun setting over the Colorado skyline! This level also has your secondary bedrooms and a full bathroom for your guests; correct- your own primary bedroom is on a completely separate level than your family/guests! The third and final level includes a roomy loft, along with your own oasis; The incredibly spacious primary suite displays large east facing windows, a sizable en-suite bathroom with double vanity, separate commode, beautifully tiled shower, deep storage in a linen closet, and direct access to a generous walk-in closet. A concealed laundry space and full bath for guests are just outside your bedroom suite. Lastly, the home's attached garage is perfect for 2 vehicles, and has storage for you seasonal items or outdoor toys. There's so much this home offers! Book your tour now!
Full Property Details
Full Property Details for 10347 Wheeling St
Sign in to view more details. Local MLS Rules require you to be signed in. Not a member yet? Sign up now.
General
- Price: $439,990
- HOA FEE: $46/month
- HOA FEE FREQ.: Quarterly
- Taxes: $6,152 (2024)
- Status: Active
- Type: Single Family
- Source: MetroList_Colorado
- MLS ID: 3375413
- Updated: 6/27/2026
- Added to Site: 15 day(s) ago
Interior
- Interior Features: Ceiling Fan(s), Open Floorplan, Pantry, Primary Suite, Quartz Counters, Smoke Free, Stone Counters, Walk-In Closet(s)
- Appliances: Dishwasher, Disposal, Dryer, Oven, Range, Refrigerator, Washer
- Furnishings: Unfurnished
- Flooring: Carpet, Laminate
Rooms
Bathrooms
- Total Bathrooms: 3
- Full Bathrooms: 2
- Half Bathrooms: 1
- Main Floor Baths: 2
Bedrooms
- Total Bedrooms: 3
- Bedrooms Main: 2
Other Rooms
- Laundry: In Unit
Additional Information
- Security/Safety: Carbon Monoxide Detector(s), Smoke Detector(s), Video Doorbell
Exterior
- Exterior Features: Balcony, Private Yard, Rain Gutters
- Porch/Patio/Deck: Covered, Front Porch
Parking
- Garage: Yes
- Garage Spaces: 2
- Total Spaces: 2
- Parking Features: Electric Vehicle Charging Station(s), Oversized, Storage
Location
- County: Adams
- Subdivision: Reunion Ridge
- Driving Directions: Follow GPS directions
- Direction Faces: North
School Information
- Elem School District: School District 27-J
- Midd School District: School District 27-J
- High School District: School District 27-J
- Elementary School: Second Creek
- Middle School: Otho Stuart
- High School: Prairie View
Community
- Association: Yes
- Assoc. Name: Reunion Metro District
- Assoc. Fees Include: Reserves, Insurance, Irrigation, Maintenance Grounds, Snow Removal
- Pets Allowed: Yes
- Management Type: Professionally Managed
Heating & Cooling
- Cooling Type: Central Air
- Heating Type: Forced Air
Utilities
- Sewer: Public Sewer
- Water: Public
- Utility Description: Electricity Connected, Phone Available
Structural Information
- Structure Type: House
- Builder: Oakwood Homes, LLC
- Model: The Rand
- Construction: Frame, Vinyl Siding
- Basement Desc.: Crawl Space
- Roof: Shingle
- Square Feet: 1,785
- Sq. Ft. Source: Public Records
- Living Area: 1,785 Sq. Ft.
- Year Built: 2023
Lot Features
- Property View: Mountain(s)
- Mountain views: Yes
- Lot Size (Acres): 0.08
- Lot Size (Sq. Ft.): 3,421
- Frontage: Public
- Street/Road Desc.: Paved
- Road Maintenance: Public Maintained Road
- Fence: Yes
- Lot Features: Corner Lot, Landscaped, Sprinklers In Front
- Trees/Vegetation: Grassed, Xeriscaping
- Fencing (Description): Full
Financial Considerations
- Association Fee: Yes
- Association Fee: $137
- Assoc Fee Freq.: Quarterly
- Assoc Fee /Annual: $548
- Other Assoc Fees: $65
- Other Fee Freq.: Monthly
- Tax Amount: $6,152
- Tax Year: 2024
- Terms: Cash, Conventional, FHA, VA Loan
Disclosures and Reports
- Ownership: Individual
- Special Conditions: None
- Legal Description: REUNION RIDGE FLG 1 AMND 2 BLK 3 LOT 4
- Exclusions: Seller's personal property and staging items if any.
- Property ID: R0212311
Listed by Better Homes & Gardens Real Estate - Kenney & Co.
Get Pre-Approved Today
Schools
Schools serving 10347 Wheeling St
School District:Brighton School District 27j
| Name | Grades | Distance |
|---|---|---|
Second Creek Elementary School 9950 Laredo Drive, Commerce City, CO 80022 | PK-5 | 1.7 mi |
Otho E Stuart Middle School 15955 East 101st Way, Commerce City, CO 80022 | 6-8 | 1.6 mi |
Prairie View High School 12909 East 120th Avenue, Henderson, CO 80640 | 9-12 | 2.2 mi |
Disclaimer:
School attendance boundaries provided by ATTOM Data Solutions and are for reference only. Contact the school directly to verify enrollment eligibility.
Price & Sales History for 10347 Wheeling St
Date
Details
Price
Change
Source
10/12/2023
Sold
$460,780
—
Public Record
Disclaimer: Historical sales information is derived from public records provided by the county offices. Information is not guaranteed and should be independently verified.

Tax History
Tax History for 10347 Wheeling St
Year
Property Taxes
Change
Tax Assessment
Change
2025
$6,398
-8%
$31,480
-3%
2024
$6,917
125%
$32,430
122%
2023
$3,071
-41%
$14,590
-41%
2022
$5,190
—
$24,660
—
Disclaimer: Historical tax information is derived from public records provided by the county offices. Information is not guaranteed and should be independently verified.
Estimate the Cost
Estimate the Cost for 10347 Wheeling St
10347 Wheeling Street, Commerce City, CO 80022 (MLS# 3375413) is a Single Family property with 3 bedrooms, 2 full bathrooms and 1 partial bathroom. 10347 Wheeling Street is currently listed for $439,990 and was received on June 25, 2026. Want to learn more about 10347 Wheeling Street? Do you have questions about finding other Single Family real estate for sale in Commerce City? You can browse all Commerce City real estate or contact a Coldwell Banker agent to request more information.