No photo available
$525,000
Property Description
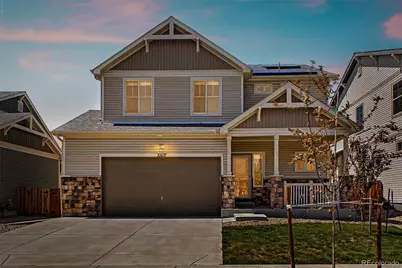
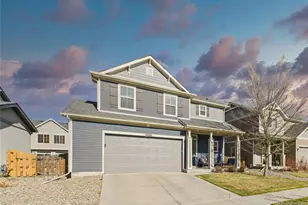
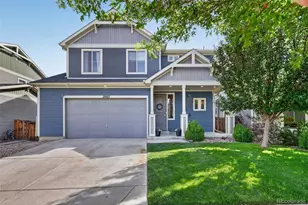
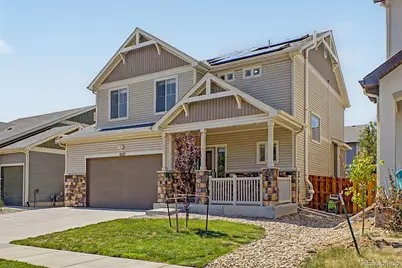
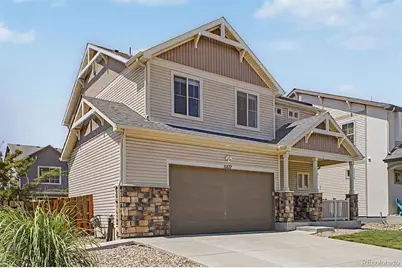
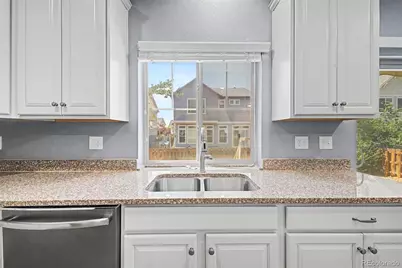
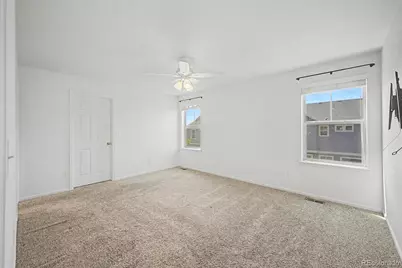
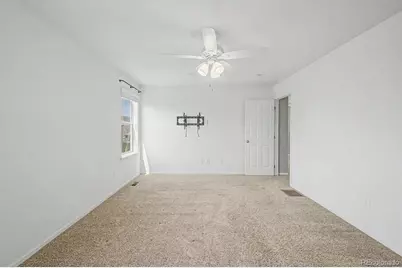
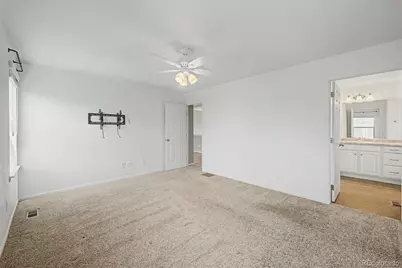
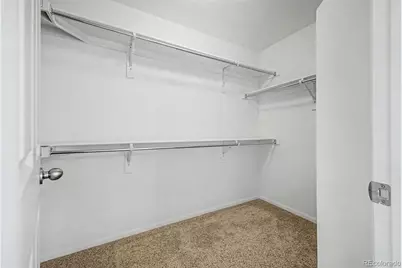
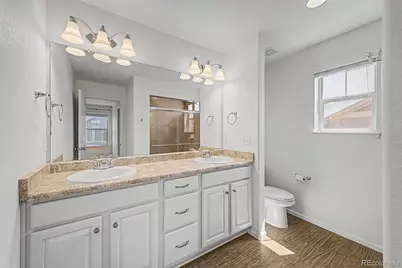
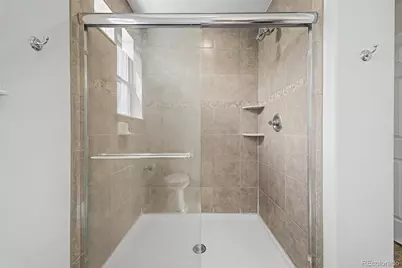
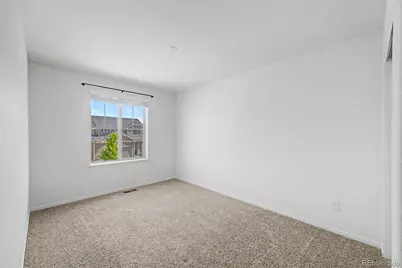
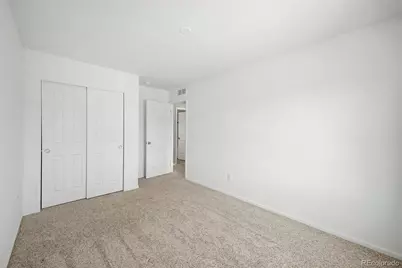
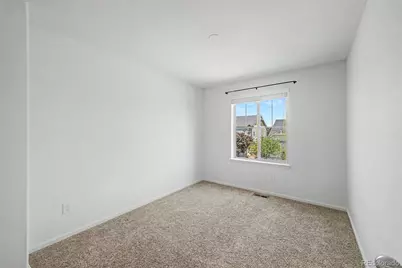
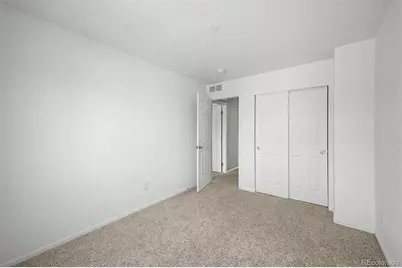
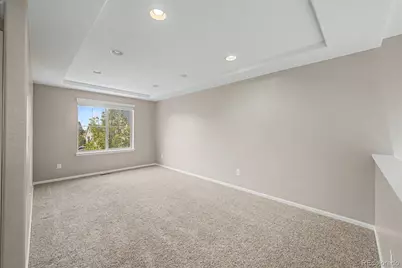
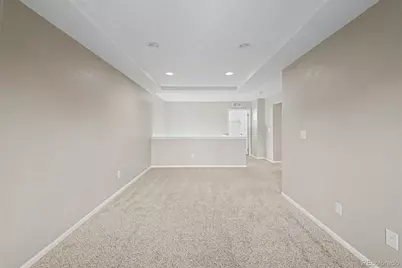
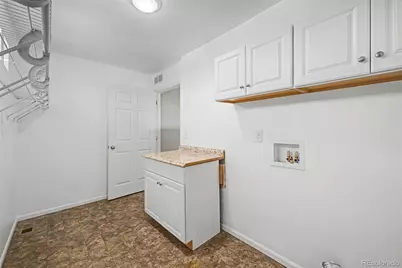
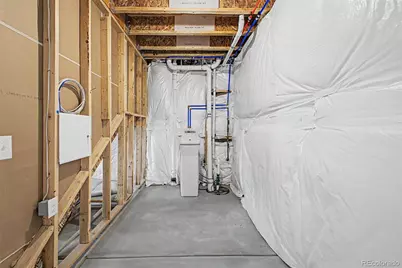
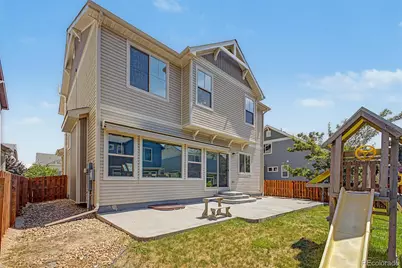
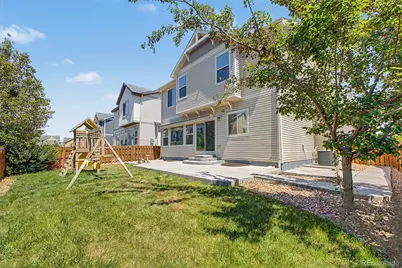
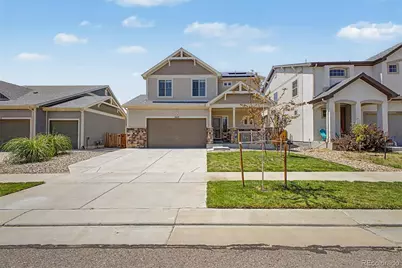
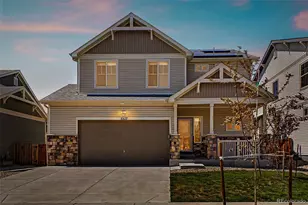
Welcome to Turnberry! This inviting 3-bedroom, 3-bath home is ready for its next owner. Featuring FULLY PAID SOLAR, attractive stone accents, a welcoming front porch, and a 2-car garage, this home offers comfortable living spaces and thoughtful features throughout. Inside, you'll find an open floor plan featuring a large spacious Great Room and laminated wood flooring in the entry and kitchen areas. The kitchen offers solid surface countertops, a large center island, a spacious pantry, and plenty of cabinet and counter space. Upstairs, the versatile loft provides additional space for a home office, playroom, or second living area, and the conveniently located upper-level laundry room adds everyday functionality. The primary suite includes a walk-in closet and private bath with dual sinks. The unfinished basement offers additional storage and room for future expansion and rough in plumbing. Enjoy the backyard patio with a retractable awning, creating a great space for BBQs and entertaining. The children's playset is included. An added bonus is the fully paid-off solar system, providing energy savings with no lease payments to assume. Conveniently located near parks, trails, schools, neighborhood amenities, and the neighborhood pool, this home offers flexibility and room to grow. (some photos are virtually staged) Information provided is deemed reliable but not guaranteed. Buyer and Buyer's Agent are responsible for independently verifying all information, including but not limited to square footage, taxes, schools, room dimensions, inclusions, exclusions, finishes, utility providers, metro district information, services and amenities, and all other information material to the Buyer.
Full Property Details
Full Property Details for 10537 Racine Way
Sign in to view more details. Local MLS Rules require you to be signed in. Not a member yet? Sign up now.
General
- Price: $525,000
- Taxes: $7,380 (2025)
- Status: Active
- Type: Single Family
- Source: MetroList_Colorado
- MLS ID: 8673423
- Updated: 7/1/2026
- Added to Site: 15 day(s) ago
Interior
- Interior Features: Eat-in Kitchen, Granite Counters, High Ceilings, High Speed Internet, Kitchen Island, Open Floorplan, Pantry, Primary Suite, Walk-In Closet(s)
- Appliances: Cooktop, Dishwasher, Disposal, Microwave, Oven, Refrigerator, Sump Pump, Water Softener
- Flooring: Carpet, Laminate
Rooms
Bathrooms
- Total Bathrooms: 3
- Full Bathrooms: 1
- 3/4 Bathrooms: 1
- Half Bathrooms: 1
- Main Floor Baths: 1
Bedrooms
- Total Bedrooms: 3
Other Rooms
- Laundry: Laundry Closet
Additional Information
- Shared Amenities: Pool
- Security/Safety: Smoke Detector(s)
Exterior
- Exterior Features: Rain Gutters
- Porch/Patio/Deck: Front Porch, Patio
Parking
- Garage: Yes
- Garage Spaces: 2
- Total Spaces: 2
Location
- County: Adams
- Subdivision: Turnberry
- Driving Directions: From 104th Ave Peoria Pkwy. Head east on 104th Ave, Turn left onto Revere St, Turn left onto 105th Pl, Turn left onto Racine Way. Property will be on the right.
- Direction Faces: East
School Information
- Elem School District: School District 27-J
- High School District: School District 27-J
- Elementary School: Turnberry
- Middle School: Prairie View
- High School: Prairie View
Community
- Association: Yes
- Assoc. Name: Turnberry Metro District
- Assoc. Fees Include: Recycling, Trash
- Pets Allowed: Yes
- Management Type: Professionally Managed
Heating & Cooling
- Cooling Type: Central Air
- Heating Type: Forced Air, Natural Gas, Solar
Utilities
- Gas: Yes
- Sewer: Public Sewer
- Water: Public
- Utility Description: Electricity Available, Electricity Connected, Natural Gas Available, Natural Gas Connected
Structural Information
- Architectural Style: Traditional
- Structure Type: House
- Construction: Frame, Vinyl Siding
- Basement: Yes
- Basement Desc.: Unfinished
- Roof: Composition
- Windows: Double Pane Windows
- Square Feet: 2,862
- Sq. Ft. Source: Public Records
- Living Area: 2,025 Sq. Ft.
- Current Bldg. Use: Live/Work
- Year Built: 2017
Lot Features
- Lot Size (Acres): 0.1
- Lot Size (Sq. Ft.): 4,500
- Frontage: Public
- Street/Road Desc.: Paved
- Road Maintenance: Public Maintained Road
- Fence: Yes
- Lot Features: Landscaped, Level
- Trees/Vegetation: Grassed
- Zoning: SFR
- Fencing (Description): Full
Financial Considerations
- Assoc Fee Freq.: None
- Tax Amount: $7,380
- Tax Year: 2025
- Terms: Cash, Conventional, FHA, Other, VA Loan
Disclosures and Reports
- Ownership: Individual
- Special Conditions: None
- Legal Description: SUB:LINDEN FILING NO 1 AMENDMENT NO 2 BLK:2 LOT:6
- Exclusions: any personal property
- Property ID: R0160080
Listed by West and Main Homes Inc
Get Pre-Approved Today
Schools
Schools serving 10537 Racine Way
School District:Brighton School District 27j
| Name | Grades | Distance |
|---|---|---|
Turnberry Elementary School 13069 East 106th Place, Commerce City, CO 80022 | PK-5 | 0.5 mi |
Prairie View Middle School 12915 East 120th Avenue, Henderson, CO 80640 | 6-8 | 1.9 mi |
Prairie View High School 12909 East 120th Avenue, Henderson, CO 80640 | 9-12 | 1.9 mi |
Disclaimer:
School attendance boundaries provided by ATTOM Data Solutions and are for reference only. Contact the school directly to verify enrollment eligibility.
Price & Sales History for 10537 Racine Way
Date
Details
Price
Change
Source
8/12/2022
Sold
$530,000
—
Public Record
Disclaimer: Historical sales information is derived from public records provided by the county offices. Information is not guaranteed and should be independently verified.

Tax History
Tax History for 10537 Racine Way
Year
Property Taxes
Change
Tax Assessment
Change
2025
$7,380
-1%
$36,510
1%
2024
$7,447
-3%
$36,250
-1%
2023
$7,695
5%
$36,600
6%
2022
$7,336
27%
$34,560
22%
2021
$5,796
1%
$28,330
3%
2020
$5,754
9%
$27,630
—
2019
$5,273
15%
$27,630
19%
2018
$4,604
58%
$23,270
54%
2017
$2,910
1696%
$15,100
1636%
2016
$162
—
$870
—
2015
$162
-49%
$870
-50%
2013
$319
—
$1,740
—
Disclaimer: Historical tax information is derived from public records provided by the county offices. Information is not guaranteed and should be independently verified.
Estimate the Cost
Estimate the Cost for 10537 Racine Way
10537 Racine Way, Commerce City, CO 80022 (MLS# 8673423) is a Single Family property with 3 bedrooms, 1 full bathroom and 2 partial bathrooms. 10537 Racine Way is currently listed for $525,000 and was received on June 25, 2026. Want to learn more about 10537 Racine Way? Do you have questions about finding other Single Family real estate for sale in Commerce City? You can browse all Commerce City real estate or contact a Coldwell Banker agent to request more information.