

No photo available
$619,900 New to Website
Property Description
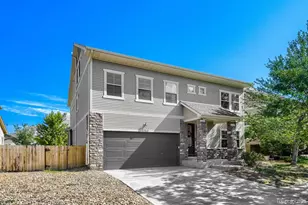
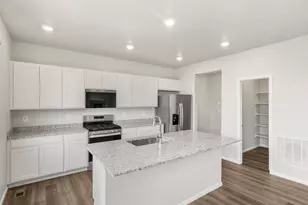
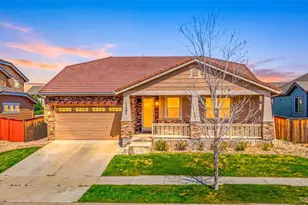
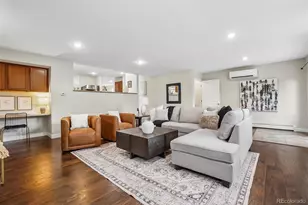
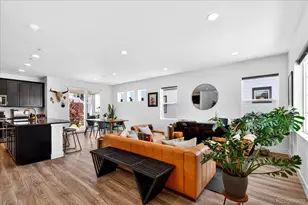
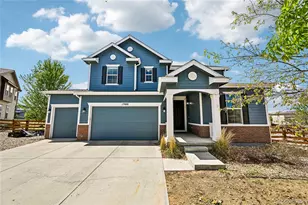
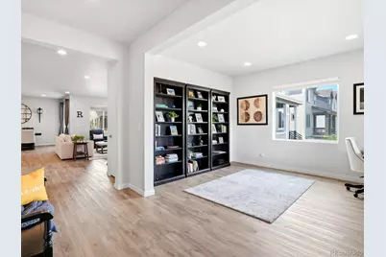
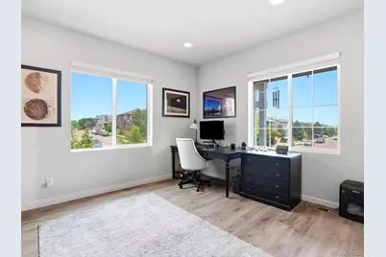
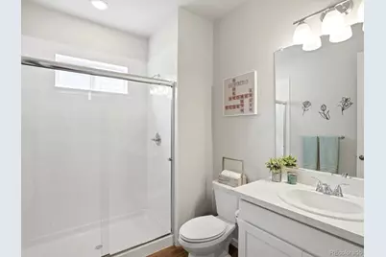
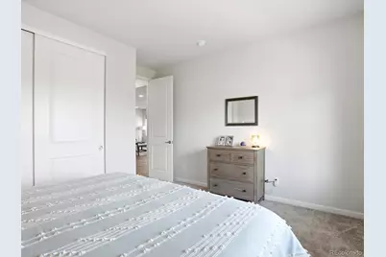
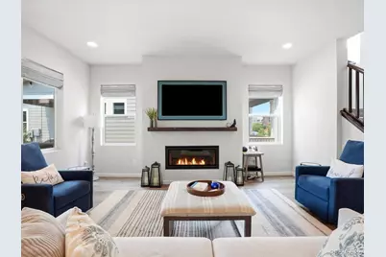
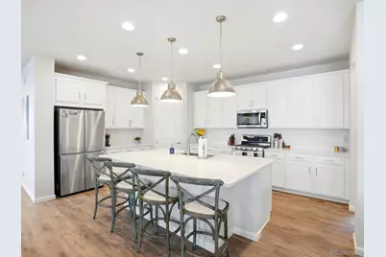
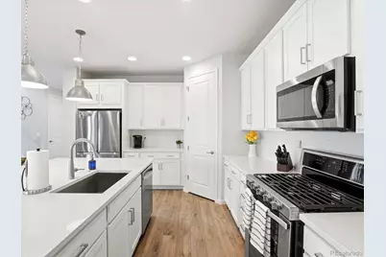
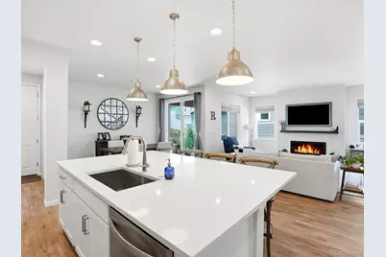
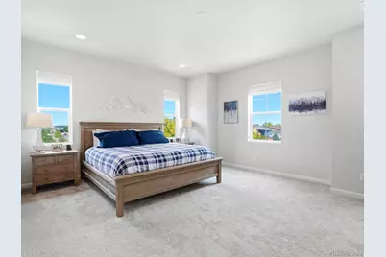
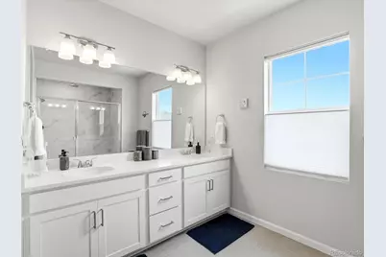

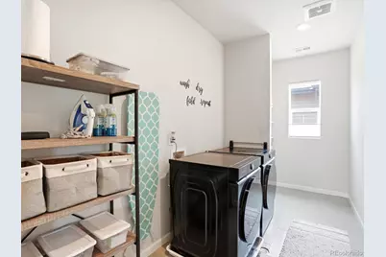
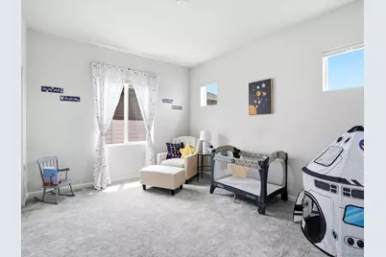
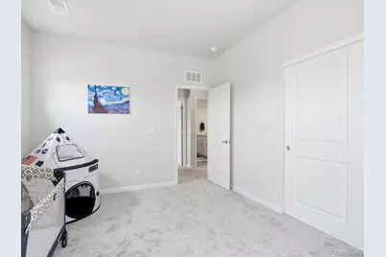
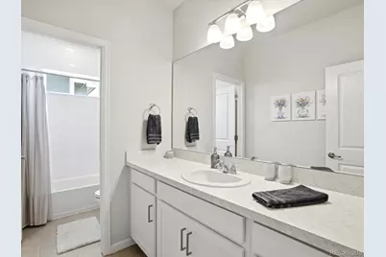
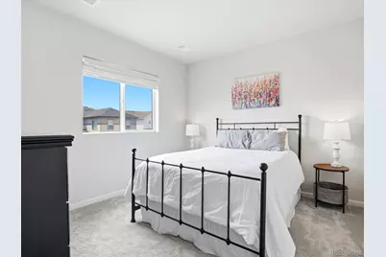
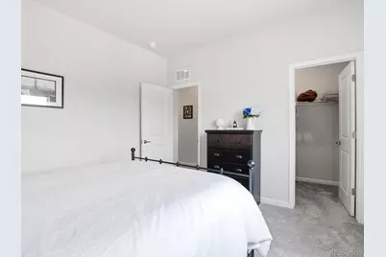
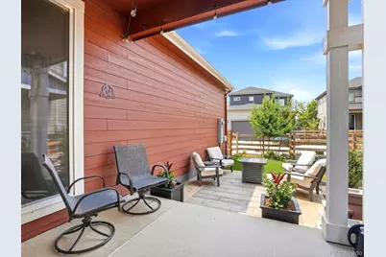
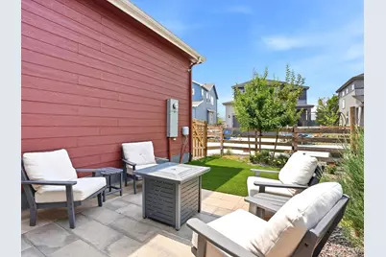
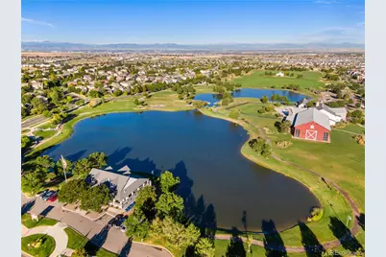
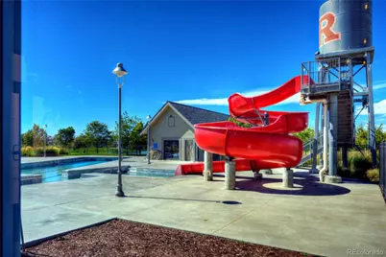
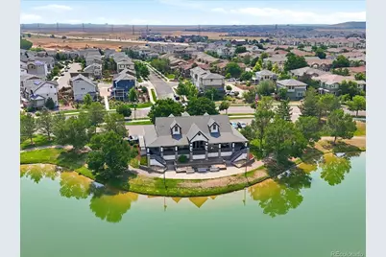
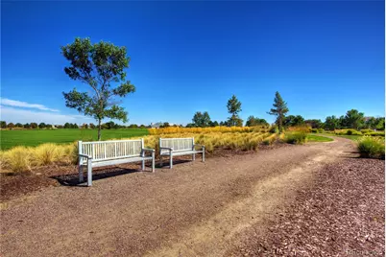
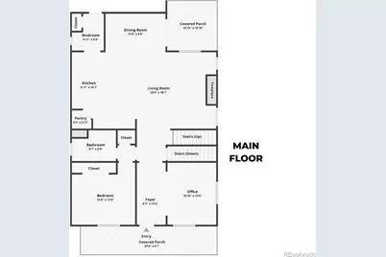
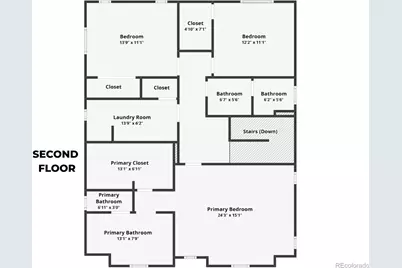
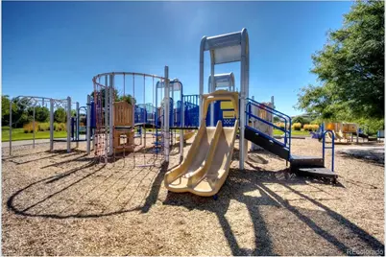
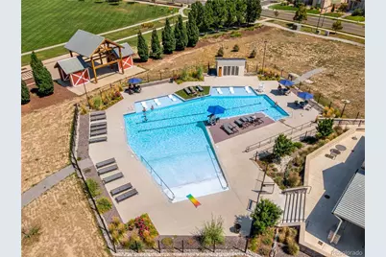
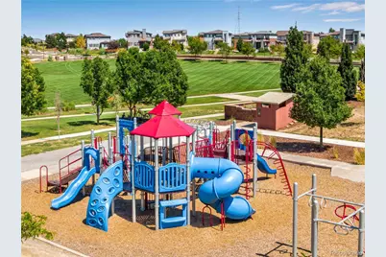
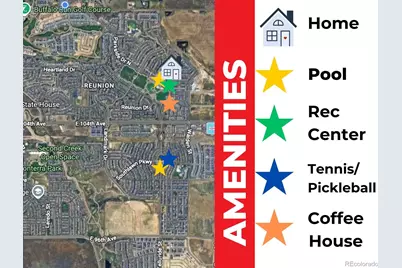
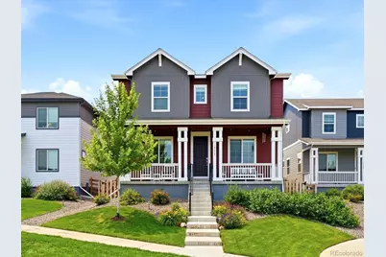
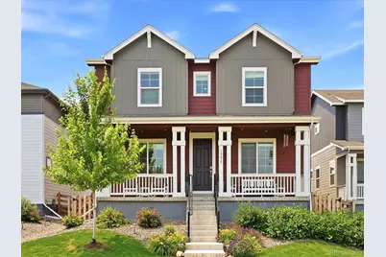
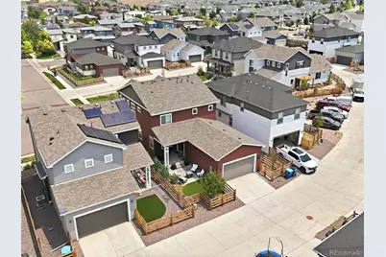
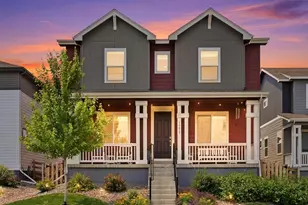
Welcome home to this meticulously maintained, new Tri Pointe home, built in 2023, in one of Reunion's most desirable locations. Step outside to an oversized front porch overlooking peaceful green space, with parks, lakes, trails, playgrounds, and acres of open fields just around the corner. Inside, luxury vinyl plank flooring flows throughout the main living areas, leading to a bright, open-concept floor plan. The stunning kitchen features quartz countertops, tile backsplash, stainless steel appliances, a large pantry, and an oversized island with seating perfect for gathering with family and friends. The spacious living room is filled with natural light and centered around a cozy fireplace, while the dining area offers the ideal space for meals or special occasions. A sought-after main-floor bedroom and full bath provide the perfect private retreat for guests or multigenerational living. The versatile front flex room easily serves as a home office, formal dining room, sitting room, or playroom. Upstairs, the relaxing primary suite features a large walk-in closet and spa-inspired bath with dual sinks and a beautifully tiled walk-in shower. Two additional bedrooms, a full hall bath, and an oversized laundry room complete the upper level. The unfinished basement with soaring ceilings offers possibilities for future expansion, whether you envision a home gym, media room, or additional living space. Outside, unwind on the covered back patio overlooking a landscaped backyard with mature perennials and sprinkler and drip irrigation. The two-car garage provides excellent storage. Enjoy Reunion's incredible amenities, including trails, lakes, parks, fitness center, 2 pools, pickleball and tennis courts, a community coffee house, and year-round events such as fireworks, movie nights, and sports leagues. Conveniently located with easy access to DIA, E-470, I-76, and Highway 85, plus low HOA dues, this home offers the perfect combination of comfort, convenience, and community.
Full Property Details
Full Property Details for 10678 Truckee St
Sign in to view more details. Local MLS Rules require you to be signed in. Not a member yet? Sign up now.
General
- Price: $619,900
- HOA FEE: $45/month
- HOA FEE FREQ.: Quarterly
- Taxes: $8,569 (2025)
- Status: Active
- Type: Single Family
- Source: MetroList_Colorado
- MLS ID: 2046352
- Updated: 7/9/2026
- Added to Site: 1 day(s) ago
Interior
- Interior Features: Entrance Foyer, Kitchen Island, Open Floorplan, Pantry, Primary Suite, Quartz Counters, Walk-In Closet(s)
- Fireplace: Yes
- Number of Fireplaces: 1
- Fireplace(s): Gas, Living Room, Gas, Living Room, Gas, Living Room
- Appliances: Dishwasher, Disposal, Dryer, Gas Water Heater, Microwave, Oven, Refrigerator, Washer
- Flooring: Carpet, Vinyl
Rooms
Bathrooms
- Total Bathrooms: 3
- Full Bathrooms: 3
- Main Floor Baths: 1
Bedrooms
- Total Bedrooms: 4
- Bedrooms Main: 1
Other Rooms
- Laundry: In Unit
Additional Information
- Shared Amenities: Clubhouse, Fitness Center, Park, Playground, Pool, Tennis Court(s), Trail(s)
- Security/Safety: Security System
Exterior
- Exterior Features: Garden, Private Yard, Rain Gutters
- Porch/Patio/Deck: Front Porch, Patio
Parking
- Garage: Yes
- Garage Spaces: 2
- Total Spaces: 2
Location
- County: Adams
- Subdivision: Reunion
School Information
- Elem School District: School District 27-J
- Midd School District: School District 27-J
- High School District: School District 27-J
- Elementary School: Reunion
- Middle School: Otho Stuart
- High School: Prairie View
Community
- Association: Yes
- Assoc. Name: Reunion
- Assoc. Fees Include: Snow Removal, Trash
- Pets Allowed: Yes
- Management Type: Professionally Managed
Heating & Cooling
- Cooling Type: Central Air
- Heating Type: Forced Air
Utilities
- Gas: Yes
- Sewer: Public Sewer
- Water: Public
- Utility Description: Electricity Connected, Natural Gas Connected
Structural Information
- Architectural Style: Contemporary
- Structure Type: House
- Builder: TRI Pointe Homes
- Construction: Frame, Wood Siding
- Basement: Yes
- Basement Desc.: Full, Interior Entry, Unfinished
- Roof: Composition
- Square Feet: 4,122
- Sq. Ft. Source: Public Records
- Living Area: 2,706 Sq. Ft.
- Year Built: 2023
Lot Features
- Lot Size (Acres): 0.12
- Lot Size (Sq. Ft.): 5,048
- Fence: Yes
- Lot Features: Greenbelt, Landscaped, Sprinklers In Front, Sprinklers In Rear
- Fencing (Description): Full
Financial Considerations
- Association Fee: Yes
- Association Fee: $136
- Assoc Fee Freq.: Quarterly
- Assoc Fee /Annual: $546
- Tax Amount: $8,569
- Tax Year: 2025
- Terms: Cash, Conventional, FHA, VA Loan
Disclosures and Reports
- Ownership: Individual
- Special Conditions: None
- Legal Description: REUNION FLG 27 BLK 4 LOT 26
- Exclusions: Seller's personal property, TV and mount in living room.
- Property ID: R0206870
Listed by Amy Ryan Group
Get Pre-Approved Today
Schools
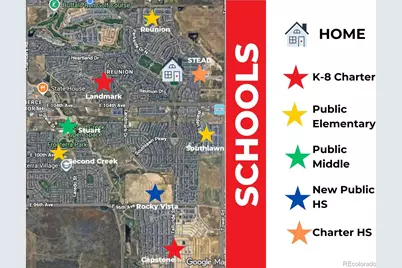
Schools serving 10678 Truckee St
School District:Brighton School District 27j
| Name | Grades | Distance |
|---|---|---|
Reunion Elementary School 11021 Landmark Drive, Commerce City, CO 80022 | PK-5 | 0.4 mi |
Otho E Stuart Middle School 15955 East 101st Way, Commerce City, CO 80022 | 6-8 | 1.3 mi |
Prairie View High School 12909 East 120th Avenue, Henderson, CO 80640 | 9-12 | 3.5 mi |
Disclaimer:
School attendance boundaries provided by ATTOM Data Solutions and are for reference only. Contact the school directly to verify enrollment eligibility.
Price & Sales History for 10678 Truckee St
Date
Details
Price
Change
Source
5/24/2024
Sold
$649,900
—
Public Record
Disclaimer: Historical sales information is derived from public records provided by the county offices. Information is not guaranteed and should be independently verified.

Tax History
Tax History for 10678 Truckee St
Year
Property Taxes
Change
Tax Assessment
Change
2025
$6,108
18%
$38,760
60%
2024
$5,166
1%
$24,220
4%
2023
$5,113
-49%
$23,180
-49%
2022
$10,076
—
$45,680
—
Disclaimer: Historical tax information is derived from public records provided by the county offices. Information is not guaranteed and should be independently verified.
Estimate the Cost
Estimate the Cost for 10678 Truckee St
10678 Truckee Street, Commerce City, CO 80022 (MLS# 2046352) is a Single Family property with 4 bedrooms and 3 full bathrooms. 10678 Truckee Street is currently listed for $619,900 and was received on July 09, 2026. Want to learn more about 10678 Truckee Street? Do you have questions about finding other Single Family real estate for sale in Commerce City? You can browse all Commerce City real estate or contact a Coldwell Banker agent to request more information.