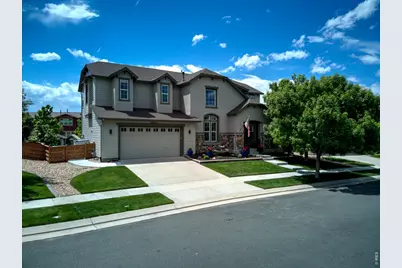
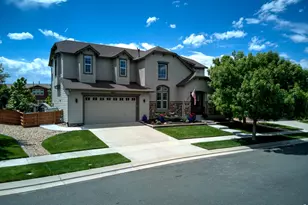
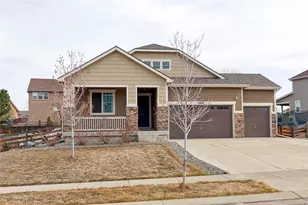
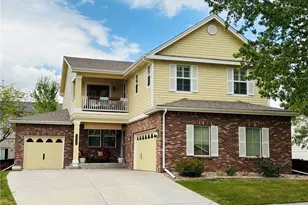
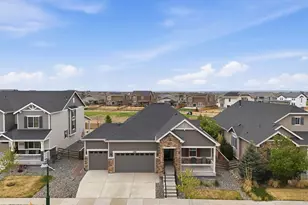
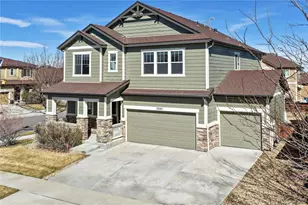
This is a carousel with tiles that activate property listing cards. Use the previous and next buttons to navigate.
1/1
$685,900
This is a carousel with tiles that activate property listing cards. Use the previous and next buttons to navigate.
1/1
Property Description
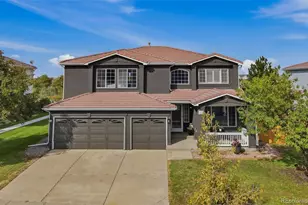
Welcome to your dream home in the highly sought-after Reunion Back-Nine neighborhood. This stunning five-bedroom residence is thoughtfully designed for luxury, comfort, and entertainment. The grand entry welcomes you with a two-story sitting room featuring a fireplace, a beautiful staircase, and an elegant dining area. Gorgeous hardwood floors flow throughout the main level, complemented by stylish Bali blinds on every window.The chef's kitchen is a true centerpiece, boasting granite countertops, an oversized island, LED-lit cabinetry, stainless steel appliances, and a charming stone coffee bar in the breakfast nook-ideal for gatherings. The expansive family room, with a cozy fireplace and wall-to-wall windows, connects seamlessly to the outdoors, flooding the space with natural light.The primary suite offers over 600 square feet, spectacular west-facing views, a three-way fireplace, two spacious walk-in closets, and newer carpet. Enjoy the professionally landscaped backyard, featuring a covered patio with an outdoor kitchen, paver patio, reclaimed wood pergola, LED lighting, fire pit, fenced garden, and raised beds for relaxation and entertaining. The three-car tandem garage provides ample parking and storage. This home is just steps from Reunion Park, with easy access to playgrounds, trails, a recreation center, pool, and coffee house, this exceptional home offers both luxury living and a vibrant community lifestyle!
Full Property Details
Full Property Details for 10841 Pagosa St
General
- Sold For: $685,900
- HOA FEE: $40/month
- HOA FEE FREQ.: Quarterly
- Taxes: $9,785 (2025)
- Status: Closed
- Type: Single Family
- Source: IRES
- MLS ID: 1058141
- Added to Site: 69 day(s) ago
Interior
- Interior Features: Eat-In Kitchen, Separate Dining Room, Open Floorplan, Pantry, Walk-In Closet(s), Kitchen Island
- Fireplace: Yes
- Fireplace(s): Two or More, Gas
- Appliances: Gas Range, Self Cleaning Oven, Double Oven, Dishwasher, Refrigerator, Washer, Dryer, Water Softener Owned
- Flooring: Wood
Rooms
Bathrooms
- Total Bathrooms: 4
- Full Bathrooms: 3
- Half Bathrooms: 1
Bedrooms
- Total Bedrooms: 5
Other Rooms
- Laundry: Sink
Exterior
- Exterior Features: Sprinkler System
- Porch/Patio/Deck: Patio
Parking
- Garage: Yes
- Attached garage: Yes
- Garage Spaces: 3
- Parking Features: Attached
- Garage Description: Attached
Location
- Area: Commerce City
- County: Adams
- Subdivision: Reunion B
School Information
- School District: Brighton Dist 27J
- Elementary School: Reunion Elementary
- Middle School: Otho Stuart
- High School: Brighton
Community
- Association: Yes
- Assoc. Name: MSI
- Assoc. Fees Include: Common Amenities, Management
Heating & Cooling
- Cooling Type: Central Air, Ceiling Fan(s)
- Heating Type: Forced Air, 2 or more Heat Sources
Utilities
- Gas: Yes
- Sewer: Public Sewer
- Water: City
- Utility Description: Natural Gas Available
Structural Information
- Construction: Frame, Stone, Stucco
- Exterior Const.: Frame, Stone, Stucco
- Basement: Yes
- Basement Desc.: Unfinished
- Roof: Composition
- Windows: Window Coverings
- Square Feet: 4,890
- Sq. Ft. Source: Assessor
- Living Area: 3,317 Sq. Ft.
- Year Built: 2006
Additional Structures
- Other Structures: Storage
Lot Features
- Lot Size (Acres): 0.27
- Lot Size (Sq. Ft.): 11,755
- Fence: Yes
- Potential Use: Single-Family
- Permitted Use: Single Family
- Zoning: Res
- Fencing (Description): Fenced, Wood
Financial Considerations
- Association Fee: Yes
- Association Fee: $121
- Assoc Fee Freq.: Quarterly
- Tax Amount: $9,785
- Tax Year: 2025
- Terms: Cash, Conventional, FHA, VA
Disclosures and Reports
- Special Conditions: Private Owner
- Exclusions: Tenants Personal Property
- Property ID: R0162886
Listed by PBS Properties, LLC (970) 261-0361
Sold by (970) 261-0361

Get Pre-Approved Today
Schools
Schools serving 10841 Pagosa St
School District:Brighton School District 27j
| Name | Grades | Distance |
|---|---|---|
Reunion Elementary School 11021 Landmark Drive, Commerce City, CO 80022 | PK-5 | 0.3 mi |
Otho E Stuart Middle School 15955 East 101st Way, Commerce City, CO 80022 | 6-8 | 1.1 mi |
Prairie View High School 12909 East 120th Avenue, Henderson, CO 80640 | 9-12 | 3.1 mi |
Disclaimer:
School attendance boundaries provided by ATTOM Data Solutions and are for reference only. Contact the school directly to verify enrollment eligibility.
Price & Sales History for 10841 Pagosa St
Date
Details
Price
Change
Source
7/06/2026
Sold
$685,900
-6.03%
MLS
5/08/2026
Listed
$729,900
—
MLS
Disclaimer: Historical sales information is derived from public records provided by the county offices. Information is not guaranteed and should be independently verified.
10841 Pagosa St, Commerce City, CO 80022 (MLS# 1058141) is a Single Family property that was sold at $685,900 on July 06, 2026. Want to learn more about 10841 Pagosa St? Do you have questions about finding other Single Family real estate for sale in Commerce City? You can browse all Commerce City real estate or contact a Coldwell Banker agent to request more information.