No photo available
$324,900 New to Website
Property Description
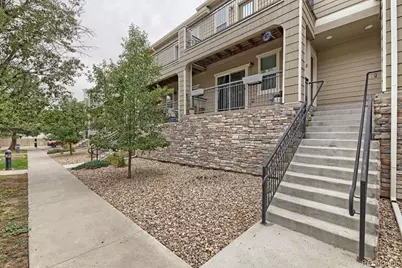
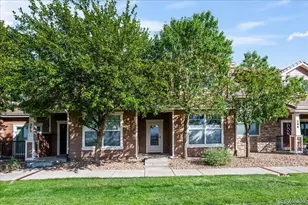
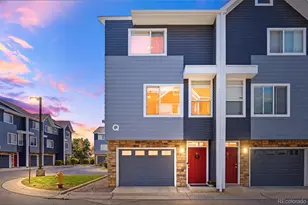
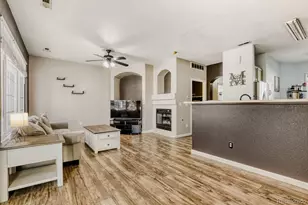
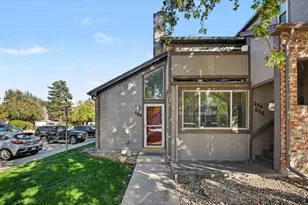
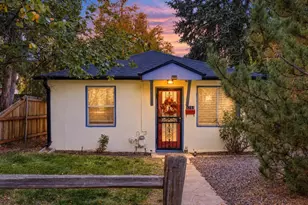
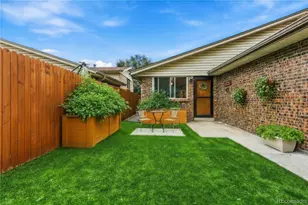
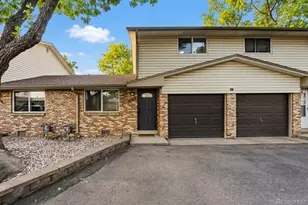
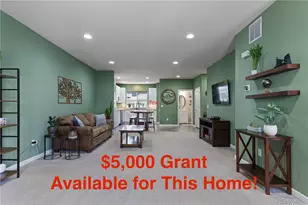
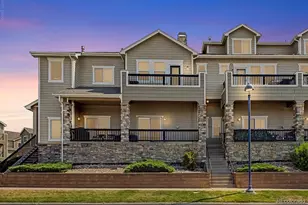
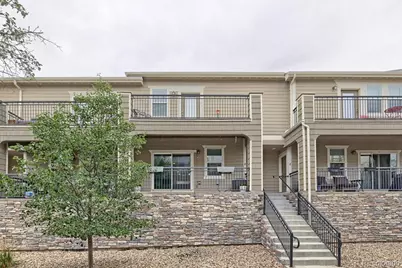
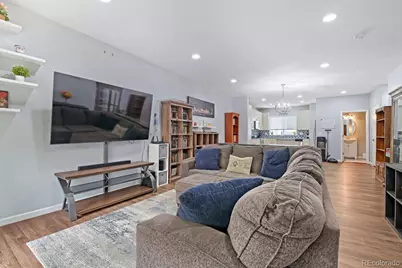
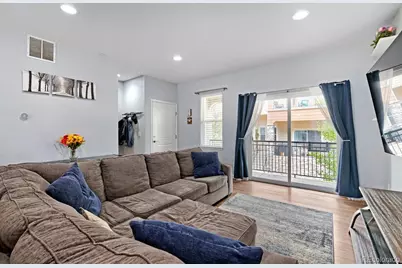
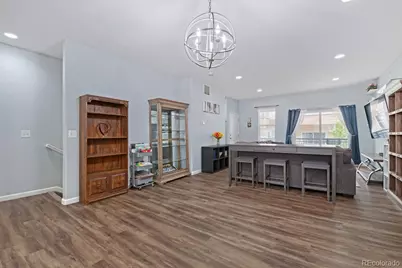
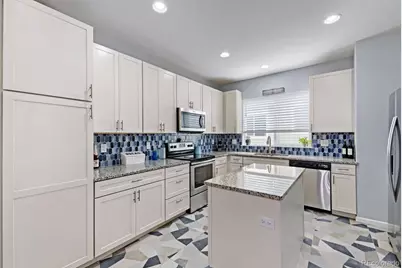
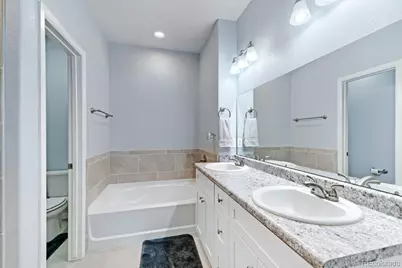
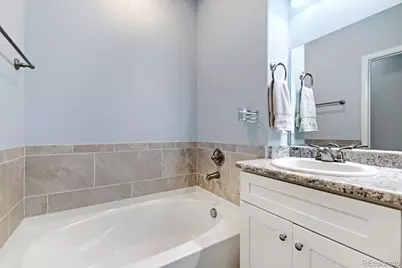
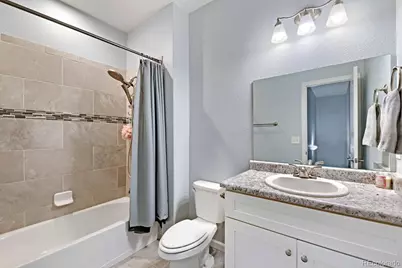
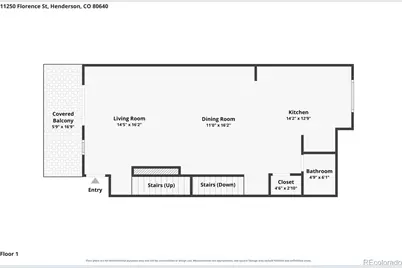
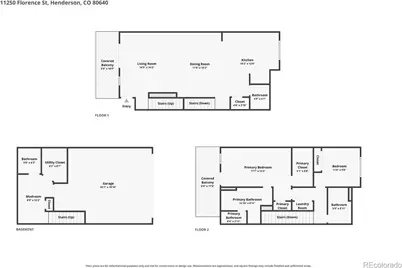
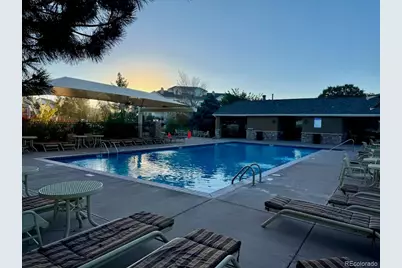
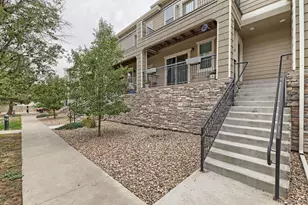
Offering the space and privacy of a townhome with the low-maintenance benefits of condo living, 11250 Florence Street #18E stands out with three levels, two private balconies, and no neighbors above or below. The three-level layout creates excellent separation between living and sleeping spaces, giving the home a sense of privacy that is difficult to find in a traditional condo. The main living level features a bright, open floor plan and modern kitchen with plenty of room for everyday living and entertaining. Two balconies provide additional outdoor living space and a great way to enjoy Colorado's sunshine. Upstairs, both bedrooms offer comfortable private spaces, with the primary bedroom featuring a five-piece en suite bathroom. The laundry is also conveniently located upstairs near the bedrooms, and the washer and dryer are included. With two bedrooms and four bathrooms overall, the floor plan offers plenty of flexibility for owners, guests, or a home office. An especially rare feature at this price point is the private two-car garage, providing secure parking and valuable additional storage-something seldom found in a condo priced under $325,000. Community amenities include a swimming pool and basketball courts, all included as part of the affordable HOA dues. The location provides convenient access throughout the Denver metro area. Situated near Highway 85 and I-76, Downtown Denver is approximately 20 minutes away, with Denver International Airport also within easy reach. Shopping, dining, parks, and everyday conveniences are nearby. With three levels, two balconies, a two-car garage, upstairs laundry, community amenities, and easy access to Downtown Denver and DIA, this home offers an uncommon combination of space, privacy, convenience, and value.
Full Property Details
Full Property Details for 11250 Florence Street #18E
Sign in to view more details. Local MLS Rules require you to be signed in. Not a member yet? Sign up now.
General
- Price: $324,900
- HOA FEE: $407/month
- Taxes: $3,948 (2025)
- Status: Active
- Type: Townhouse
- Source: MetroList_Colorado
- MLS ID: 9860202
- Updated: 9/3/2026
- Added to Site: 2 day(s) ago
Interior
- Interior Features: Built-in Features, Ceiling Fan(s), Granite Counters, High Ceilings, Kitchen Island, Open Floorplan, Pantry, Walk-In Closet(s)
- Appliances: Convection Oven, Cooktop, Dishwasher, Disposal, Dryer, Freezer, Gas Water Heater, Microwave, Oven, Range, Refrigerator, Washer
- Flooring: Carpet, Laminate, Tile, Vinyl
Rooms
Bathrooms
- Total Bathrooms: 4
- Full Bathrooms: 2
- Half Bathrooms: 2
- Main Floor Baths: 1
Bedrooms
- Total Bedrooms: 2
Other Rooms
- Laundry: Sink
Additional Information
- Shared Amenities: Garden Area, Park, Parking, Playground, Pool
- Security/Safety: Carbon Monoxide Detector(s), Smoke Detector(s)
Exterior
- Exterior Features: Balcony, Garden, Lighting, Playground, Rain Gutters
- Porch/Patio/Deck: Covered, Deck
Parking
- Garage: Yes
- Garage Spaces: 2
- Total Spaces: 2
- Parking Features: Dry Walled, Insulated Garage, Lighted
Location
- County: Adams
- Subdivision: The Lakes at Dunes Park
School Information
- Elem School District: School District 27-J
- Midd School District: School District 27-J
- High School District: School District 27-J
- Elementary School: Thimmig
- Middle School: Prairie View
- High School: Riverdale Ridge
Community
- Association: Yes
- Assoc. Name: Lake at Dunes Park c/o MSI, LLC
- Assoc. Fees Include: Exterior Maintenance (Without Roof), Maintenance Grounds, Maintenance Structure, Recycling, Sewer, Snow Removal, Trash, Water
- Pets Allowed: Yes
- Management Type: Professionally Managed
Heating & Cooling
- Cooling Type: Central Air
- Heating Type: Forced Air
Utilities
- Sewer: Community Sewer
- Water: Public
- Utility Description: Cable Available, Electricity Available, Internet Access (Wired)
Structural Information
- Structure Type: Townhouse
- Construction: Other
- Basement Desc.: Finished
- Roof: Other
- Common Walls: 2+ Common Walls
- Windows: Double Pane Windows, Window Coverings
- Entry Floor Number: 1
- Square Feet: 1,803
- Sq. Ft. Source: Public Records
- Living Area: 1,803 Sq. Ft.
- Year Built: 2018
Lot Features
- Property View: Mountain(s)
- Mountain views: Yes
- Lot Features: Landscaped, Master Planned
Financial Considerations
- Association Fee: Yes
- Association Fee: $407
- Assoc Fee Freq.: Monthly
- Assoc Fee /Annual: $4,884
- Tax Amount: $3,948
- Tax Year: 2025
- Terms: Cash, Conventional, FHA, VA Loan
Disclosures and Reports
- Ownership: Individual
- Special Conditions: None
- Legal Description: THE LAKES AT DUNES PARK CONDOMINIUMS BLDG 18 UNIT 18E
- Exclusions: Seller's Personal Property (Mounted TV and furniture)
- Property ID: R0193848
Listed by Thrive Real Estate Group
Get Pre-Approved Today
Price & Sales History for 11250 Florence Street #18E
Date
Details
Price
Change
Source
9/16/2020
Sold
$305,000
—
Public Record
Disclaimer: Historical sales information is derived from public records provided by the county offices. Information is not guaranteed and should be independently verified.

Tax History
Tax History for 11250 Florence Street #18E
Year
Property Taxes
Change
Tax Assessment
Change
2025
$2,499
-47%
$22,820
-20%
2024
$4,699
-1%
$28,540
-1%
2023
$4,734
15%
$28,820
16%
2022
$4,127
17%
$24,880
17%
2021
$3,518
3%
$21,300
2%
2020
$3,411
—
$20,900
—
2019
$3,415
—
$20,900
—
Disclaimer: Historical tax information is derived from public records provided by the county offices. Information is not guaranteed and should be independently verified.
Estimate the Cost
Estimate the Cost for 11250 Florence Street #18E
11250 Florence Street #18E, Commerce City, CO 80640 (MLS# 9860202) is a Townhouse property with 2 bedrooms, 2 full bathrooms and 2 partial bathrooms. 11250 Florence Street #18E is currently listed for $324,900 and was received on September 03, 2026. Want to learn more about 11250 Florence Street #18E? Do you have questions about finding other Townhouse real estate for sale in Commerce City? You can browse all Commerce City real estate or contact a Coldwell Banker agent to request more information.