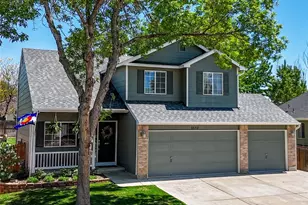
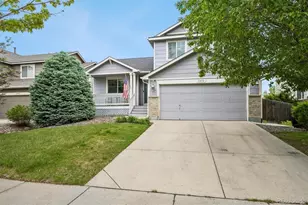
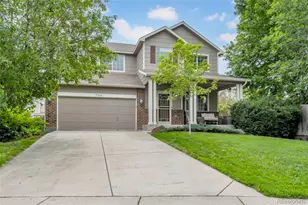
This is a carousel with tiles that activate property listing cards. Use the previous and next buttons to navigate.
1/1
$515,000
This is a carousel with tiles that activate property listing cards. Use the previous and next buttons to navigate.
1/1
Property Description
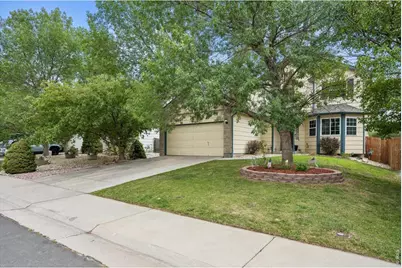
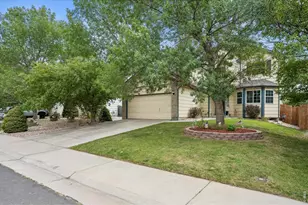
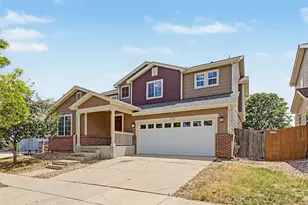
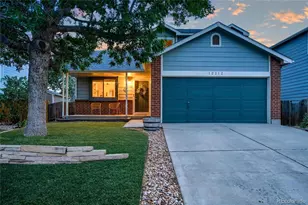
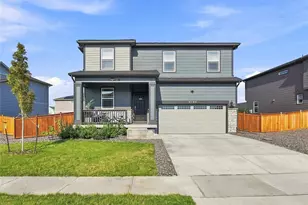
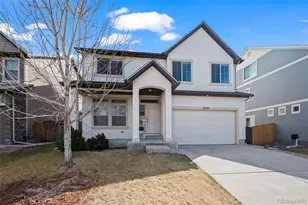
Tons of home for the price! Ideally located, this spacious 5-bedroom, multi-level home offers room to spread out with a great floor plan and plenty of flexibility. The primary bedroom is tucked away on its own level, creating a private retreat complete with a great en suite bath. 2 bedrooms and a full, shared bath complete the upper level. The main living area and dining room feature laminate flooring, while the eat-in kitchen features SS appliances, an island and sunny breakfast nook. The finished basement provides even more living space! 2 conforming bedrooms and a great flex space, ideal for a home gym or rec room. Outside, enjoy a spacious backyard with a patio and dedicated dog run, offering plenty of room to relax, entertain, and enjoy the outdoors. A great value for a 5-bedroom home, with tons of space and so much to offer! Ideally located near I-76, Highway 85, DIA, shopping, dining, golf, recreation center, schools, parks, and more. If you're looking for space, convenience, and value, this one is worth a look! Move-in ready and priced right!All wall mounted TVs present in the home, along with surround sound system and speakers, and shelving are included in the sale.
Full Property Details
Full Property Details for 11314 E 116th Ave
General
- Sold For: $515,000
- HOA FEE: $33/month
- HOA FEE FREQ.: Quarterly
- Taxes: $3,859 (2025)
- Status: Closed
- Type: Single Family
- Source: IRES
- MLS ID: 1066835
- Added to Site: 47 day(s) ago
Interior
- Interior Features: Eat-In Kitchen, Separate Dining Room, Open Floorplan, Pantry, Bay or Bow Window, Walk-In Closet(s), Washer/Dryer Hookup, Kitchen Island, High Ceilings, Split Bedroom Plan
- Appliances: Electric Range, Self Cleaning Oven, Dishwasher, Refrigerator, Microwave, Water Softener Owned, Disposal, Fire Alarm
Rooms
Bathrooms
- Total Bathrooms: 3
- Full Bathrooms: 2
- Half Bathrooms: 1
Bedrooms
- Total Bedrooms: 5
Exterior
- Exterior Features: Sprinkler System
- Porch/Patio/Deck: Patio
Parking
- Garage: Yes
- Attached garage: Yes
- Garage Spaces: 2
- Parking Features: Garage Door Opener, Attached
- Garage Description: Attached
Location
- Area: Henderson
- County: Adams
- Subdivision: River Run Filing 2
School Information
- School District: Brighton Dist 27J
- Elementary School: John W Thimmig
- Middle School: Prairie View
- High School: Prairie View
Community
- Association: Yes
- Assoc. Name: Melody @ River Run
Heating & Cooling
- Cooling Type: Central Air
- Heating Type: Forced Air
Utilities
- Gas: Yes
- Sewer: Public Sewer
- Water: Public
- Utility Description: Natural Gas Available, Electricity Available
Structural Information
- Construction: Frame
- Exterior Const.: Frame
- Basement: Yes
- Basement Desc.: Partially Finished
- Roof: Composition
- Windows: Window Coverings
- Square Feet: 2,585
- Sq. Ft. Source: Other
- Living Area: 2,515 Sq. Ft.
- Year Built: 1999
Lot Features
- Lot Size (Acres): 0.13
- Lot Size (Sq. Ft.): 5,769
- Fence: Yes
- Lot Features: Level, House Faces North
- Potential Use: Single-Family
- Permitted Use: Single Family
- Zoning: PUD
- Fencing (Description): Fenced, Dog Run/Kennel
Green Features
- Energy Efficient: Windows
Financial Considerations
- Association Fee: Yes
- Association Fee: $99
- Assoc Fee Freq.: Quarterly
- Tax Amount: $3,859
- Tax Year: 2025
- Terms: Cash, Conventional, FHA, VA
Disclosures and Reports
- Special Conditions: Private Owner
- Exclusions: Sellers Personal Property (All Wall mounted TVs, speaker system and shelving present in the home are included in the sale)
- Property ID: R0118136
Listed by RE/MAX Momentum Westminster (303) 920-9202
Sold by (303) 552-7948

Get Pre-Approved Today
Schools
Schools serving 11314 E 116th Ave
School District:Brighton School District 27j
| Name | Grades | Distance |
|---|---|---|
John W Thimmig Elementary School 11453 Oswego Street, Henderson, CO 80640 | PK-5 | 0.3 mi |
Prairie View Middle School 12915 East 120th Avenue, Henderson, CO 80640 | 6-8 | 1.3 mi |
Prairie View High School 12909 East 120th Avenue, Henderson, CO 80640 | 9-12 | 1.1 mi |
Disclaimer:
School attendance boundaries provided by ATTOM Data Solutions and are for reference only. Contact the school directly to verify enrollment eligibility.
Price & Sales History for 11314 E 116th Ave
Date
Details
Price
Change
Source
9/25/2026
Sold
$515,000
-0.96%
MLS
8/20/2026
Listed
$520,000
—
MLS
Disclaimer: Historical sales information is derived from public records provided by the county offices. Information is not guaranteed and should be independently verified.
11314 E 116th Ave, Commerce City, CO 80640 (MLS# 1066835) is a Single Family property that was sold at $515,000 on September 25, 2026. Want to learn more about 11314 E 116th Ave? Do you have questions about finding other Single Family real estate for sale in Commerce City? You can browse all Commerce City real estate or contact a Coldwell Banker agent to request more information.