No photo available
$797,000
Property Description
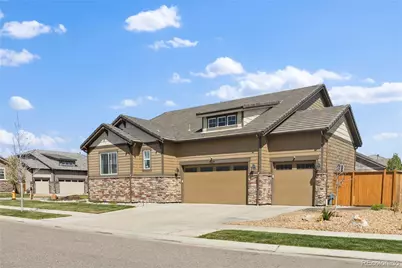
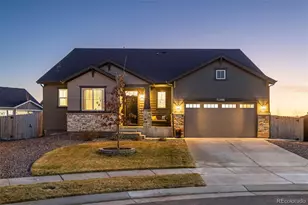
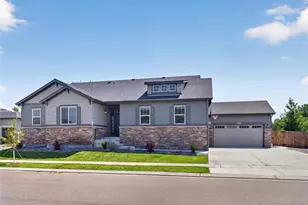
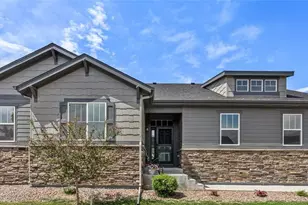
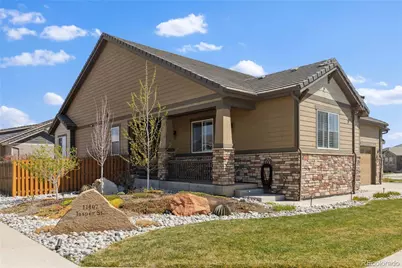
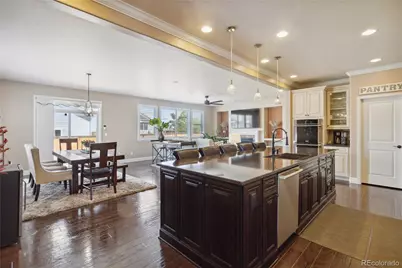
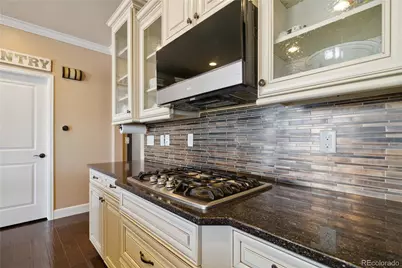
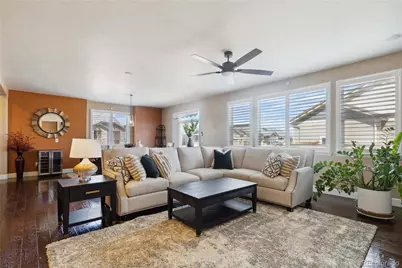
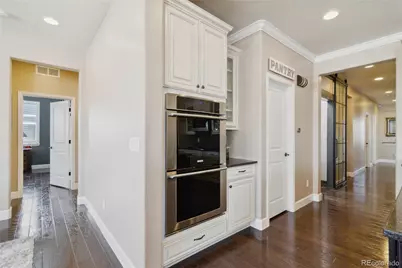
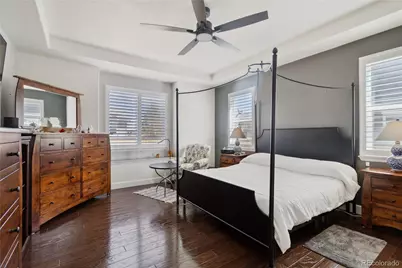
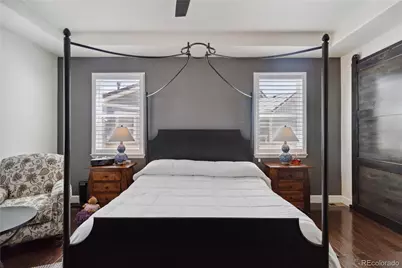
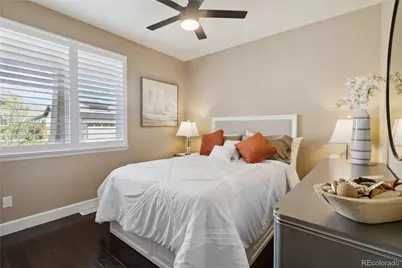
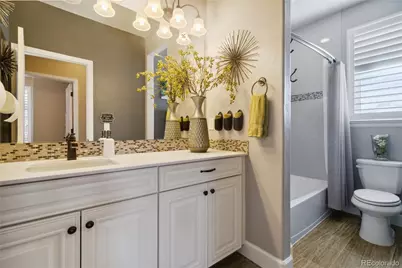
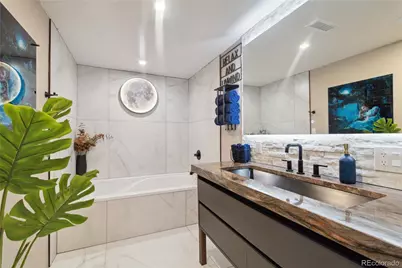
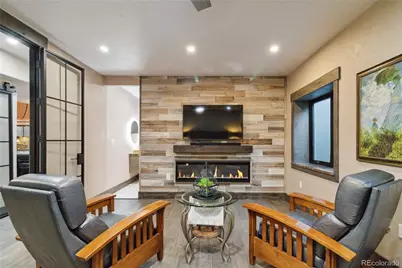
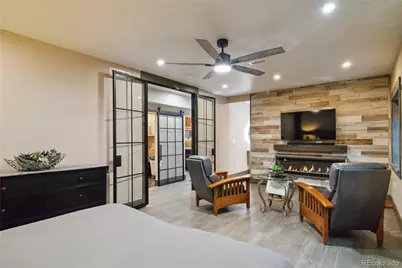
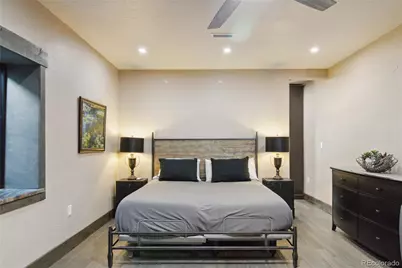
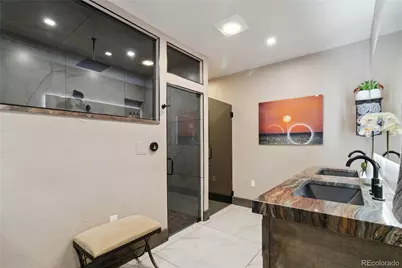
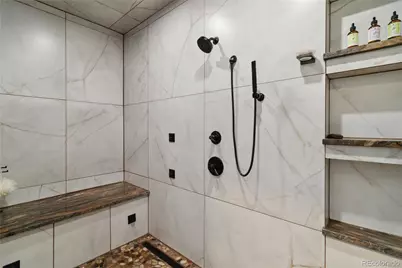
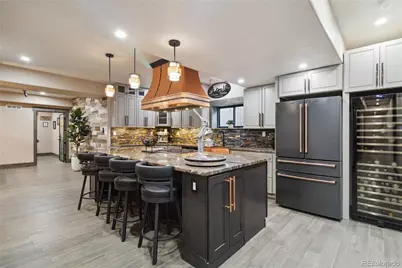
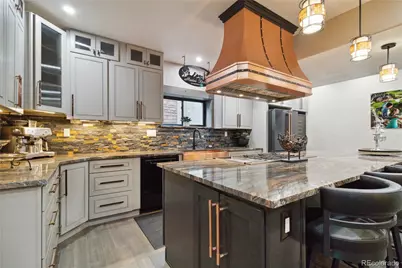
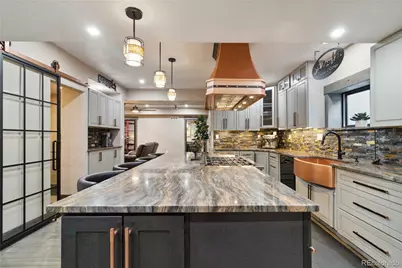
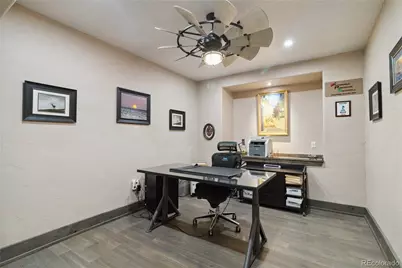
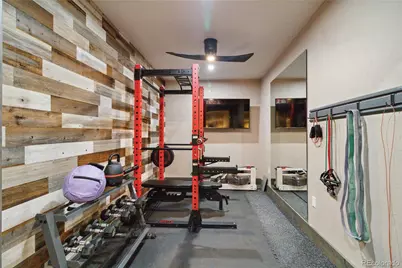
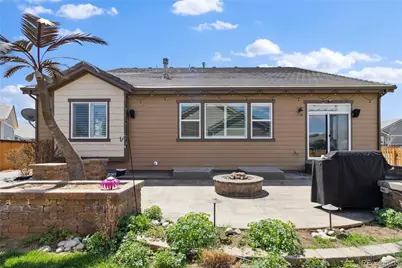
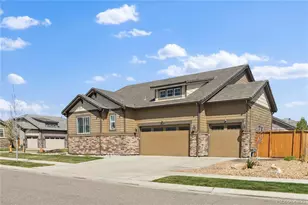
Exceptional craftsmanship, thoughtful design, and luxurious finishes set this remarkable home apart. Situated on a large corner lot, this one-of-a-kind residence offers the space and amenities of a custom estate with 4 bedrooms (a primary on each level), 5 bathrooms, 2 private studies, 2 gourmet kitchens, 2 laundry rooms, and a dedicated home gym. From the moment you enter, you'll appreciate the attention to detail, including beautiful skip-trowel texture, sound-dampening construction, and impeccable finishes throughout. The bright, open main level is designed for both everyday living and entertaining, seamlessly connecting indoor and outdoor spaces. Step outside to the stamped concrete patio, gather around the firepit under the Colorado stars, and enjoy outdoor cooking with the natural gas-plumbed grill. The fully finished lower level lives like a second residence, offering an impressive primary suite complete with a spa-inspired bath featuring heated floors, a multi-head steam shower, and an extraordinary custom closet handcrafted from knotty alder. A second gourmet kitchen showcases a Café range, copper hood, copper sink, and dedicated coffee bar, creating the perfect space for multi-generational living, guests, or extended entertaining. This level also includes a private study, home gym, laundry, and an additional luxury bath with a jetted soaking tub. Every detail of this home was carefully selected, with quality and comfort in mind. Rarely does a property offer this combination of space, versatility, craftsmanship, and value. This is a home that truly must be experienced in person.
Full Property Details
Full Property Details for 11407 Jasper St
Sign in to view more details. Local MLS Rules require you to be signed in. Not a member yet? Sign up now.
General
- Price: $797,000
- HOA FEE: $30/month
- HOA FEE FREQ.: Quarterly
- Taxes: $7,811 (2025)
- Status: Active
- Type: Single Family
- Source: MetroList_Colorado
- MLS ID: 8484114
- Updated: 6/24/2026
- Added to Site: 21 day(s) ago
Interior
- Interior Features: Ceiling Fan(s), High Ceilings, In-Law Floorplan, Kitchen Island, Open Floorplan, Pantry, Primary Suite, Quartz Counters, Smart Thermostat, Smoke Free, Walk-In Closet(s)
- Fireplace: Yes
- Number of Fireplaces: 3
- Fireplace(s): Basement, Electric, Gas, Great Room, Primary Bedroom, Basement, Electric, Gas, Great Room, Primary Bedroom, Basement, Electric, Gas, Great Room, Primary Bedroom
- Appliances: Cooktop, Dishwasher, Disposal, Double Oven, Gas Water Heater, Microwave, Oven, Range, Range Hood, Self Cleaning Oven, Sump Pump
- Furnishings: Unfurnished
- Flooring: Stone, Tile, Wood
Rooms
Bathrooms
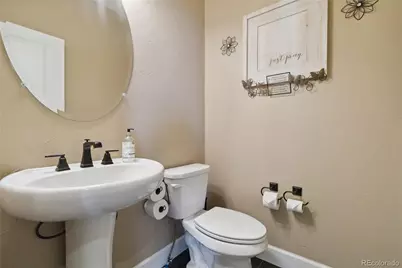
- Total Bathrooms: 5
- Full Bathrooms: 4
- Half Bathrooms: 1
- Main Floor Baths: 3
- Basement Baths: 2
Bedrooms
- Total Bedrooms: 4
- Bedrooms Main: 3
Other Rooms
- Laundry: Sink, In Unit
Additional Information
- Spa: Yes
- Spa Description: Bath
- Security/Safety: Carbon Monoxide Detector(s)
Exterior
- Exterior Features: Barbecue, Fire Pit, Garden, Gas Grill, Lighting, Private Yard
- Porch/Patio/Deck: Patio
Parking
- Garage: Yes
- Garage Spaces: 3
- Total Spaces: 3
- Parking Features: Concrete, Dry Walled, Finished Garage, Oversized
Location
- County: Adams
- Subdivision: The Villages at Buffalo Run
- Direction Faces: South
- Dist. to Public Trans.: 3700 Feet
School Information
- Elem School District: School District 27-J
- Midd School District: School District 27-J
- High School District: School District 27-J
- Elementary School: Turnberry
- Middle School: Otho Stuart
- High School: Prairie View
Community
- Association: Yes
- Assoc. Name: Villages at Buffalo Run
- Assoc. Fees Include: Maintenance Grounds, Trash
- Pets Allowed: Yes
- Management Type: Professionally Managed
Heating & Cooling
- Cooling Type: Central Air
- Heating Type: Forced Air
Utilities
- Gas: Yes
- Sewer: Public Sewer
- Water: Public
- Utility Description: Cable Available, Electricity Available, Electricity Connected, Internet Access (Wired), Natural Gas Available, Natural Gas Connected
Structural Information
- Architectural Style: Traditional
- Structure Type: House
- Builder: Lokal Homes
- Construction: Brick, Frame
- Basement: Yes
- Basement Desc.: Finished, Full, Sump Pump
- Roof: Shake
- Windows: Double Pane Windows, Window Coverings
- Square Feet: 4,834
- Sq. Ft. Source: Appraiser
- Living Area: 4,810 Sq. Ft.
- Year Built: 2016
- Property Condition: Updated/Remodeled
Lot Features
- Lot Size (Acres): 0.22
- Lot Size (Sq. Ft.): 9,652
- Frontage: Public
- Street/Road Desc.: Paved
- Road Maintenance: Public Maintained Road
- Lot Features: Corner Lot, Irrigated, Landscaped, Sprinklers In Front, Sprinklers In Rear
Financial Considerations
- Association Fee: Yes
- Association Fee: $90
- Assoc Fee Freq.: Quarterly
- Assoc Fee /Annual: $360
- Tax Amount: $7,811
- Tax Year: 2025
- Terms: Cash, Conventional, FHA, Jumbo, VA Loan
Disclosures and Reports
- Ownership: Individual
- Special Conditions: None
- Legal Description: SUB:THE VILLAGES AT BUFFALO RUN EAST FLG 2 BLK:8 LOT:6
- Exclusions: basement kitchen refrigerator, basement kitchen wine refrigerator, basement washer and dryer, main floor washer & dryer, main floor kitchen refrigerator, decorative palm tree in back yard, ring doorbell & security cameras, surround sound speakers, lighting on fence, toaster oven in basement, garage left side mounted shelving, green shelf in garage, outdoor speakers.
- Property ID: R0151110
Listed by HomeSmart
Get Pre-Approved Today
Schools
Schools serving 11407 Jasper St
School District:Brighton School District 27j
| Name | Grades | Distance |
|---|---|---|
Turnberry Elementary School 13069 East 106th Place, Commerce City, CO 80022 | PK-5 | 1.7 mi |
Prairie View Middle School 12915 East 120th Avenue, Henderson, CO 80640 | 6-8 | 1.7 mi |
Prairie View High School 12909 East 120th Avenue, Henderson, CO 80640 | 9-12 | 2 mi |
Disclaimer:
School attendance boundaries provided by ATTOM Data Solutions and are for reference only. Contact the school directly to verify enrollment eligibility.
Price & Sales History for 11407 Jasper St
Date
Details
Price
Change
Source
8/10/2016
Sold
$461,477
—
Public Record
Disclaimer: Historical sales information is derived from public records provided by the county offices. Information is not guaranteed and should be independently verified.

Tax History
Tax History for 11407 Jasper St
Year
Property Taxes
Change
Tax Assessment
Change
2025
$7,811
-5%
$48,210
-2%
2024
$8,234
5%
$49,080
6%
2023
$7,806
11%
$46,210
13%
2022
$7,001
15%
$41,050
14%
2021
$6,073
-2%
$36,010
-2%
2020
$6,191
—
$36,910
—
2019
$6,193
13%
$36,910
18%
2018
$5,461
3%
$31,200
—
2017
$5,302
169%
$31,200
164%
2016
$1,969
6%
$11,820
6%
2015
$1,850
916%
$11,110
910%
2014
$182
2%
$1,100
—
2013
$179
—
$1,100
—
Disclaimer: Historical tax information is derived from public records provided by the county offices. Information is not guaranteed and should be independently verified.
Estimate the Cost
Estimate the Cost for 11407 Jasper St
11407 Jasper Street, Commerce City, CO 80022 (MLS# 8484114) is a Single Family property with 4 bedrooms, 4 full bathrooms and 1 partial bathroom. 11407 Jasper Street is currently listed for $797,000 and was received on June 19, 2026. Want to learn more about 11407 Jasper Street? Do you have questions about finding other Single Family real estate for sale in Commerce City? You can browse all Commerce City real estate or contact a Coldwell Banker agent to request more information.