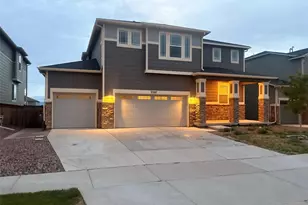
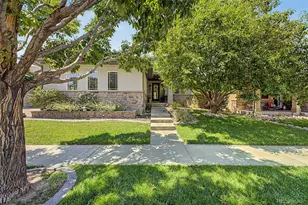
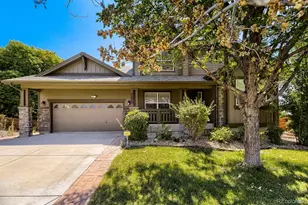
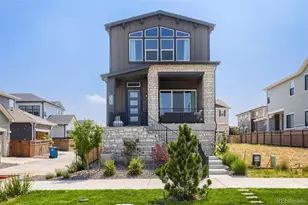
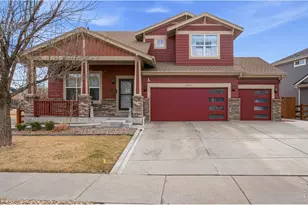
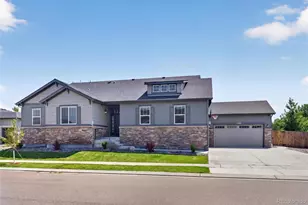
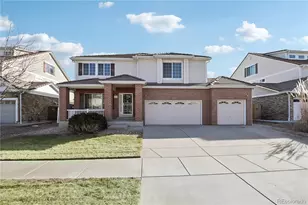
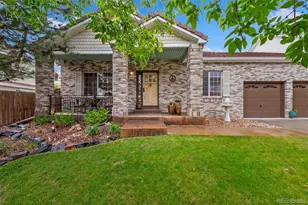
This is a carousel with tiles that activate property listing cards. Use the previous and next buttons to navigate.
1/1
$660,000
This is a carousel with tiles that activate property listing cards. Use the previous and next buttons to navigate.
1/1
Property Description
Back On Market Due To No Fault Of The Seller.........Buffalo Run home for sale with finished basement and 5-piece primary bath in Brighton, CO. This move-in ready beauty welcomes you with rich hardwood floors and an open-concept layout designed for connection, comfort, and effortless entertaining.At the heart of the home is a true chef's kitchen featuring dark wood cabinetry, a gas range, double ovens, and a generous center island made for gathering-whether you're hosting holidays or enjoying casual weeknight dinners. The sun-filled family room invites you to relax beside the cozy gas fireplace with stone surround, creating the perfect Colorado retreat.Upstairs, the spacious primary suite feels like a private escape with a spa-inspired 5-piece bath and large walk-in closet. Two additional bedrooms, a full bath, and a versatile loft offer flexible space for a home office, playroom, workout zone, or second living area. The upper-level laundry room with custom cabinetry and built-in folding station adds everyday convenience.The fully finished basement brings even more room to spread out with a generous rec room, additional bedroom, bathroom, and stylish wet bar-ideal for game nights, guests, or multigenerational living.Step outside to your landscaped backyard oasis complete with a pergola, large patio, built-in planters, sprinkler system, and a small above-ground pool ready for summer fun. The fully fenced yard offers privacy and easy maintenance. A 2-car garage with custom cabinetry and workbench completes the package.Up to $6,500 or 1% of the purchase price in seller concessions is available and can be used toward a rate buydown or closing costs.If you're searching for a Buffalo Run home with a finished basement, chef's kitchen, and backyard built for entertaining, this one truly checks every box. Schedule your showing today.
Full Property Details
Full Property Details for 11767 Laredo St E
General
- Sold For: $660,000
- HOA FEE: $30/month
- HOA FEE FREQ.: Quarterly
- Taxes: $6,945 (2024)
- Status: Closed
- Type: Single Family
- Source: IRES
- MLS ID: 1051809
- Added to Site: 143 day(s) ago
Interior
- Interior Features: Eat-In Kitchen, Open Floorplan, Pantry, Walk-In Closet(s), Wet Bar, Washer/Dryer Hookup, Kitchen Island
- Fireplace: Yes
- Fireplace(s): Gas
- Appliances: Gas Range, Double Oven, Dishwasher, Refrigerator
Rooms
Bathrooms
- Total Bathrooms: 4
- Full Bathrooms: 2
- 3/4 Bathrooms: 1
- Half Bathrooms: 1
Bedrooms
- Total Bedrooms: 4
Additional Information
- Pool: Yes
- Pool Description: Private
Exterior
- Exterior Features: Sprinkler System
- Porch/Patio/Deck: Patio
Parking
- Garage: Yes
- Attached garage: Yes
- Garage Spaces: 2
- Parking Features: Attached
- Garage Description: Attached
Location
- Area: Commerce City
- County: Adams
- Subdivision: The Villages At Buffalo Run East
School Information
- School District: Brighton Dist 27J
- Elementary School: Turnberry
- Middle School: Prairie View
- High School: Prairie View
Community
- Association: Yes
- Assoc. Name: MSI
- Assoc. Fees Include: Trash, Snow Removal
Heating & Cooling
- Cooling Type: Central Air
- Heating Type: Forced Air
Utilities
- Gas: Yes
- Gas: XCel Energy
- Water: City
- Utility Description: Natural Gas Available, Electricity Available, High-Speed Internet Available
Structural Information
- Architectural Style: In-Law Area
- Construction: Frame
- Exterior Const.: Frame
- Basement: Yes
- Basement Desc.: Full, Partially Finished, Built-In Radon, Sump Pump
- Roof: Composition
- Windows: Window Coverings
- Square Feet: 3,643
- Sq. Ft. Source: Assessor
- Living Area: 3,600 Sq. Ft.
- Year Built: 2015
Lot Features
- Lot Size (Acres): 0.12
- Lot Size (Sq. Ft.): 5,375
- Street/Road Desc.: Asphalt
- Fence: Yes
- Lot Features: Paved, Mineral Rights Excluded
- Potential Use: Single-Family
- Permitted Use: Single Family
- Zoning: Residentia
- Fencing (Description): Wood
Financial Considerations
- Association Fee: Yes
- Association Fee: $90
- Assoc Fee Freq.: Quarterly
- Tax Amount: $6,945
- Tax Year: 2024
- Terms: Cash, Conventional, FHA, VA
Disclosures and Reports
- Special Conditions: Private Owner
- Exclusions: Sellers Personal Property
- Property ID: R0184086
Listed by Compass (970) 925-6063
Sold by (720) 530-3848

Get Pre-Approved Today
Schools
Schools serving 11767 Laredo St E
School District:Brighton School District 27j
| Name | Grades | Distance |
|---|---|---|
Turnberry Elementary School 13069 East 106th Place, Commerce City, CO 80022 | PK-5 | 2.2 mi |
Prairie View Middle School 12915 East 120th Avenue, Henderson, CO 80640 | 6-8 | 1.8 mi |
Prairie View High School 12909 East 120th Avenue, Henderson, CO 80640 | 9-12 | 2.1 mi |
Disclaimer:
School attendance boundaries provided by ATTOM Data Solutions and are for reference only. Contact the school directly to verify enrollment eligibility.
Price & Sales History for 11767 Laredo St E
Date
Details
Price
Change
Source
7/07/2026
Sold
$660,000
1.54%
MLS
3/11/2026
Price Reduced
$650,000
-0.76%
MLS
2/17/2026
Listed
$655,000
—
MLS
Disclaimer: Historical sales information is derived from public records provided by the county offices. Information is not guaranteed and should be independently verified.
11767 Laredo St E, Commerce City, CO 80022 (MLS# 1051809) is a Single Family property that was sold at $660,000 on July 07, 2026. Want to learn more about 11767 Laredo St E? Do you have questions about finding other Single Family real estate for sale in Commerce City? You can browse all Commerce City real estate or contact a Coldwell Banker agent to request more information.